This is a carousel with tiles that activate property listing cards. Use the previous and next buttons to navigate.
1/29
$476,000 Just Listed
This is a carousel with tiles that activate property listing cards. Use the previous and next buttons to navigate.
1/29
Property Description
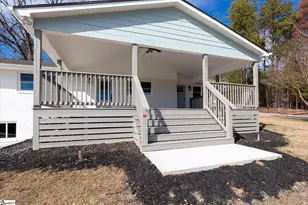
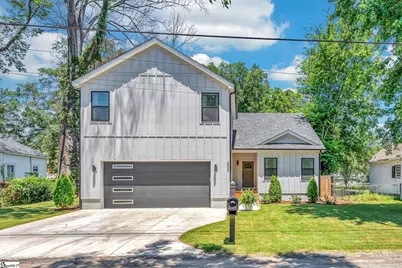
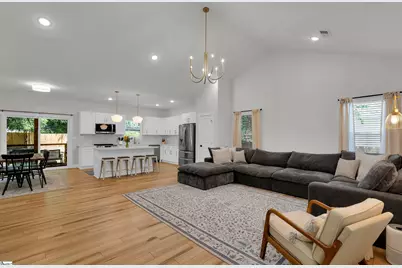
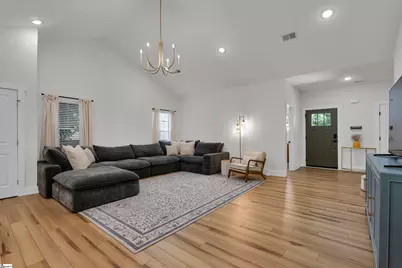
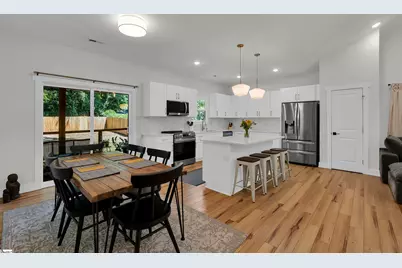
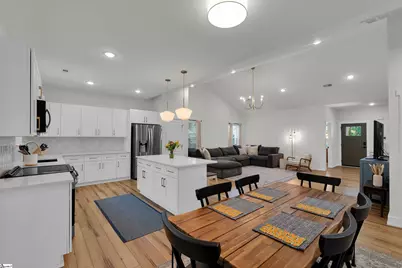
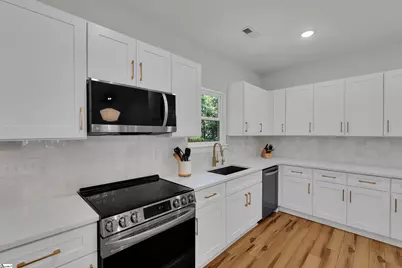
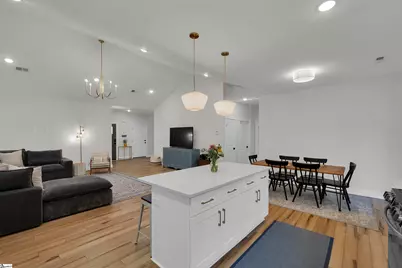
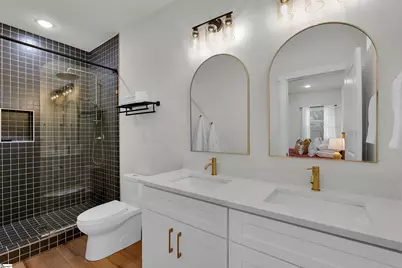
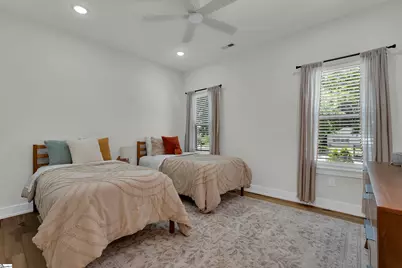
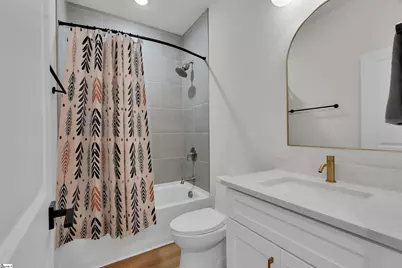
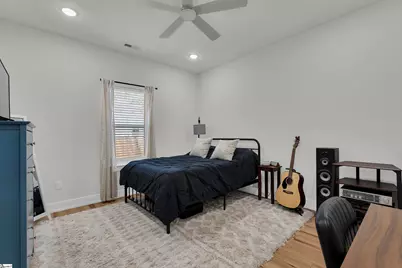
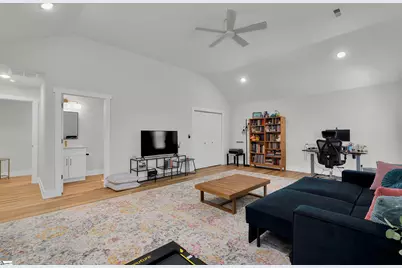
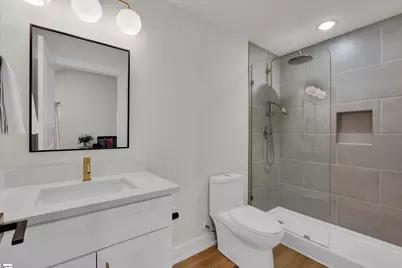
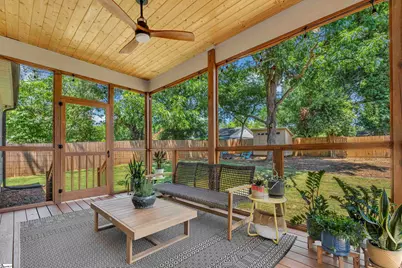
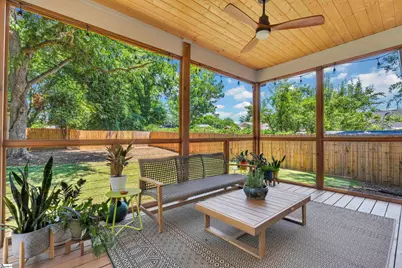
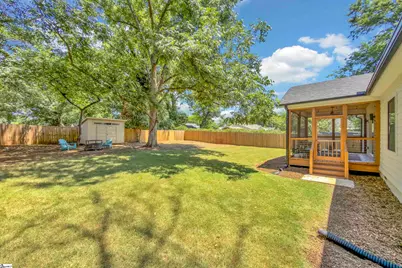
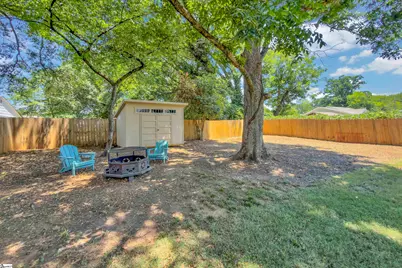
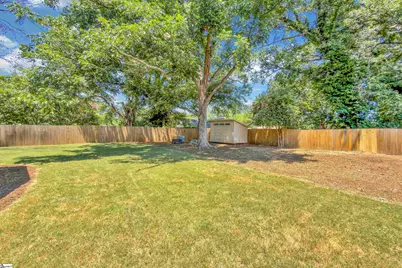
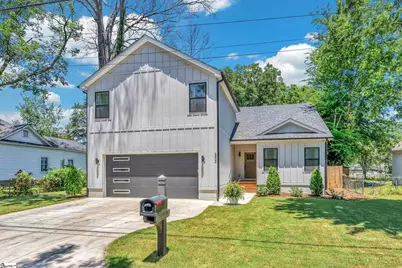
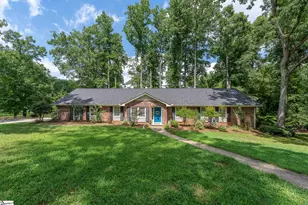
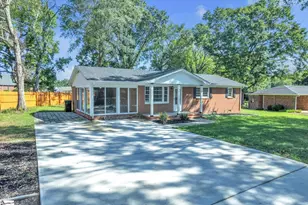
Just minutes from downtown Greenville, with easy access to Main Street, Falls Park, Unity Park, and walkable to the Swamp Rabbit Trail, this exceptional "like-new" home offers the perfect blend of style, comfort, and modern living. Featuring 4 bedrooms and 3 full bathrooms, this beautifully designed property welcomes you with a bright, airy atmosphere and an open-concept floorplan highlighted by soaring cathedral ceilings, abundant natural light, and high-end finishes throughout. The bright and light kitchen is designed to impress, featuring elegant quartz countertops, crisp white cabinetry, stainless steel appliances, a custom tile backsplash, and a spacious center island with additional storage and bar seating - perfect for both everyday living and entertaining. The thoughtfully designed main level features three generously sized bedrooms, including a private primary suite overlooking the peaceful backyard. A full secondary bathroom and a convenient laundry room complete the main floor. Upstairs is a large 4th bedroom with ensuite bath that also functions perfectly as a home office, playroom, media room or gym. Step outside to a beautiful screened porch overlooking a large fenced backyard, creating the ideal setting for morning coffee, outdoor dining, or relaxing while enjoying the surrounding space. An oversized 2-car garage offers added convenience and extra space for storage. The owners have completed several thoughtful upgrades to the property, including a custom storage shed and handcrafted closets, as well as a whole-house water filtration system and reverse osmosis. Conveniently located near Downtown Greenville, you'll enjoy quick access to shops, restaurants, and parks - all while coming home to peace and privacy. Schedule your private showing today!
Full Property Details
Full Property Details for 504 W Morgan St
General
- Price: $476,000
- Taxes: $4,039
- Status: Active
- Type: Single Family
- Source: 2257
- MLS ID: 1597423
- Updated: 7/10/2026
- Added to Site: Today
Interior
- Interior Features: High Ceilings, Ceiling Fan(s), Vaulted Ceiling(s), Ceiling Smooth, Open Floorplan, Walk-In Closet(s), Countertops – Quartz, Pantry
- Fireplace(s): None
- Appliances: Dishwasher, Disposal, Refrigerator, Range, Microwave, Electric Water Heater, Water Purifier
- Flooring: Luxury Vinyl
Rooms
Bathrooms
- Total Bathrooms: 3
- Full Bathrooms: 3
- Main Floor Baths: 2
Bedrooms
- Total Bedrooms: 4
- Bedrooms Main: 3
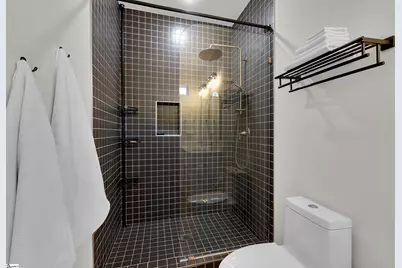
- Primary Bedroom: Double Sink, Full Bath, Primary on Main Lvl, Shower Only, Shower-Separate, Walk-in Closet, 15 x 14, 210 Sq. Ft.
- Bedroom 2: 13 x 14, 182 Sq. Ft.
- Bedroom 3: 14 x 13, 182 Sq. Ft.
- Bedroom 4: 23 x 22, 506 Sq. Ft.
Other Rooms
- Family Room: 22 x 32, 704 Sq. Ft.
- Kitchen: 12 x 14, 168 Sq. Ft.
- Laundry: 1st Floor, Walk-in, Electric Dryer Hookup, Washer Hookup, Laundry Room
Additional Information
- Security/Safety: Smoke Detector(s)
Exterior
- Porch/Patio/Deck: Front Porch, Screened
Parking
- Garage: Yes
- Attached garage: Yes
- Garage Spaces: 2
- Parking Features: Attached, Concrete
Location
- Area: 75
- County: Greenville
- Subdivision: City View
School Information
- Elementary School: Alexander
- Middle School: Lakeview
- High School: Greenville
Community
- Assoc. Fees Include: None
Heating & Cooling
- Air Conditioning: Yes
- Cooling Type: Central Air
- Heating Type: Electric
Utilities
- Gas: Piedmont
- Sewer: Public Sewer
- Water: Public
- Utility Description: Underground Utilities, Cable Available
Structural Information
- Architectural Style: Contemporary, Craftsman
- Exterior Const.: Hardboard Siding
- Basement: Yes
- Basement Desc.: None
- Roof: Architectural, Composition
- Windows: Window Treatments, Insulated Windows
- Stories/Levels: 2
- Year Built: 2024
- Property Condition: 1-5
Lot Features
- Lot Size (Acres): 0.22
- Lot Size (Sq. Ft.): 9,583.2
- Lot Dimensions: 65 x 149 x 62 x 149
- Fence: Yes
- Topography: Level
- Lot Features: 1/2 Acre or Less, Few Trees
- Fencing (Description): Fenced
Financial Considerations
- Price Per Sq. Ft.: $198.33
- Tax Amount: $4,039
Disclosures and Reports
- Documents Avail.: Seller Disclosure, Survey
- Property ID: 136001301503
Listed by Coldwell Banker Caine/Williams

Get Pre-Approved Today
Schools
Schools serving 504 W Morgan St
School District:Greenville County School District
| Name | Grades | Distance |
|---|---|---|
Alexander Elementary School 1601 West Bramlett Road, Greenville, SC 29611 | PK-5 | 0.6 mi |
Lakeview Middle School 3801 Old Buncombe Road, Greenville, SC 29617 | 6-8 | 1.9 mi |
Greenville Senior High Academy 1 Vardry Street, Greenville, SC 29601 | 9-12 | 1.9 mi |
Disclaimer:
School attendance boundaries provided by ATTOM Data Solutions and are for reference only. Contact the school directly to verify enrollment eligibility.
Price & Sales History for 504 W Morgan St
Date
Details
Price
Change
Source
7/10/2026
Listed
$476,000
3.7%
MLS
3/27/2025
Sold
$459,000
—
Public Record
Disclaimer: Historical sales information is derived from public records provided by the county offices. Information is not guaranteed and should be independently verified.
Tax History
Tax History for 504 W Morgan St
Year
Property Taxes
Change
Tax Assessment
Change
2025
$4,040
233%
$17,530
496%
2024
$1,213
—
$2,940
—
Disclaimer: Historical tax information is derived from public records provided by the county offices. Information is not guaranteed and should be independently verified.
Estimate the Cost
Estimate the Cost for 504 W Morgan St
504 W Morgan Street, Greenville, SC 29611 (MLS# 1597423) is a Single Family property with 4 bedrooms and 3 full bathrooms. 504 W Morgan Street is currently listed for $476,000 and was received on July 10, 2026. Want to learn more about 504 W Morgan Street? Do you have questions about finding other Single Family real estate for sale in Greenville? You can browse all Greenville real estate or contact a Coldwell Banker agent to request more information.