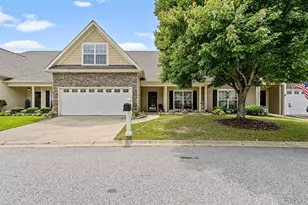
This is a carousel with tiles that activate property listing cards. Use the previous and next buttons to navigate.
1/43
$400,000 Just Listed
This is a carousel with tiles that activate property listing cards. Use the previous and next buttons to navigate.
1/43
Property Description
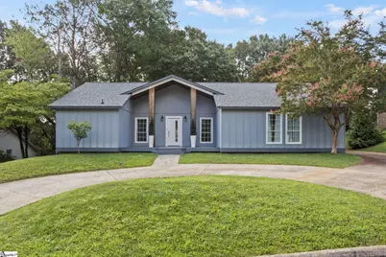
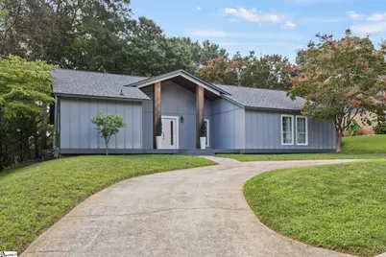
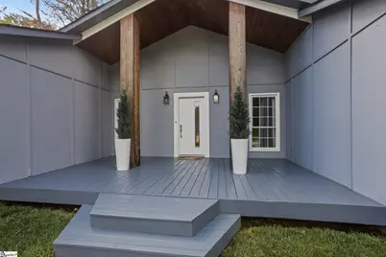
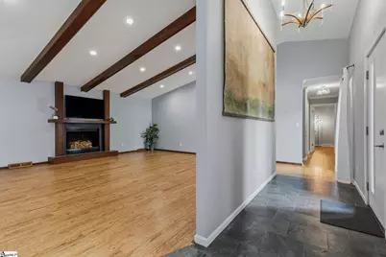
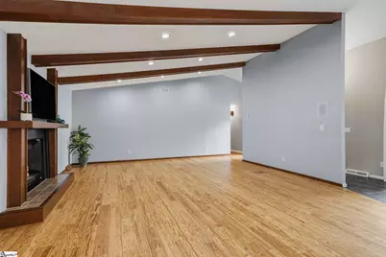
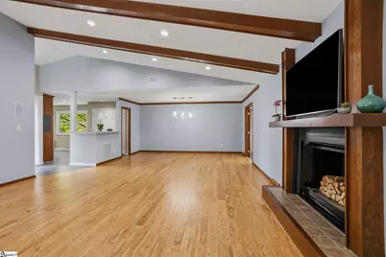
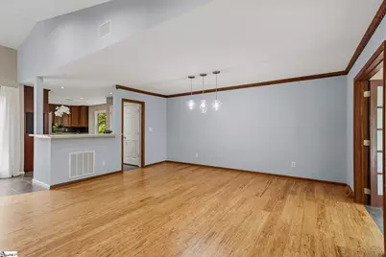
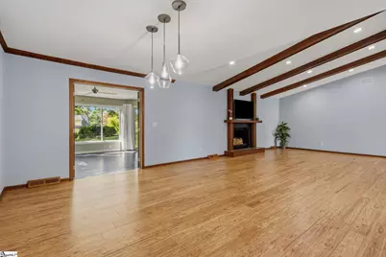
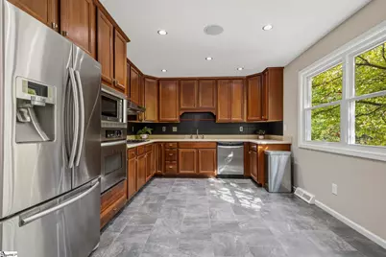
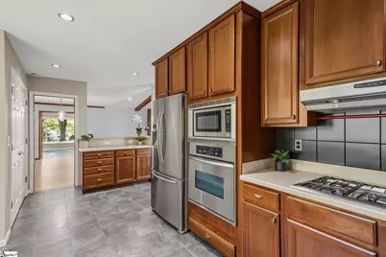
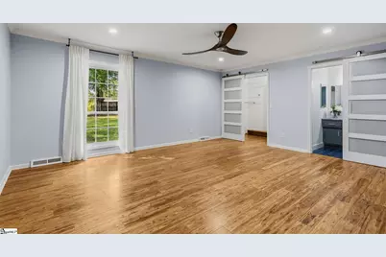
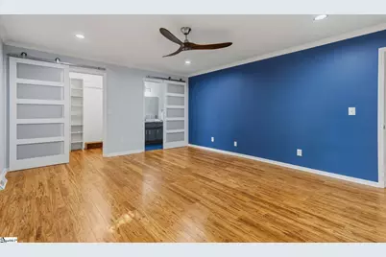
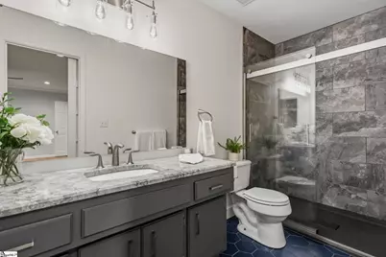
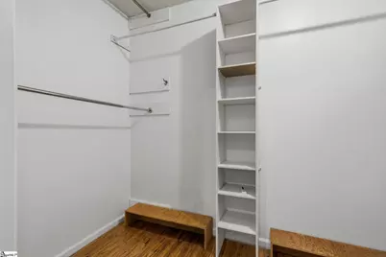
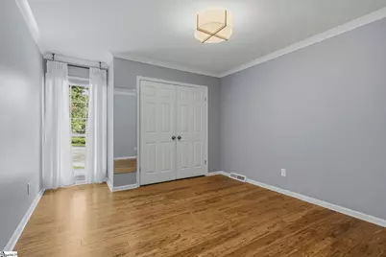
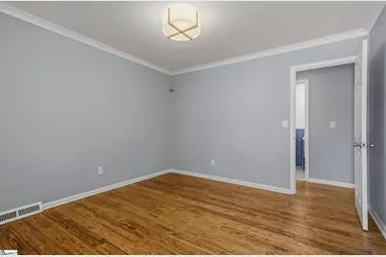
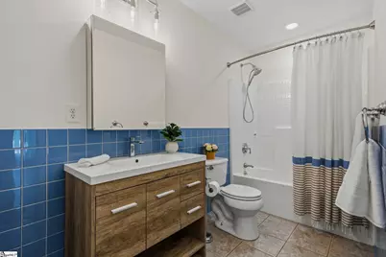
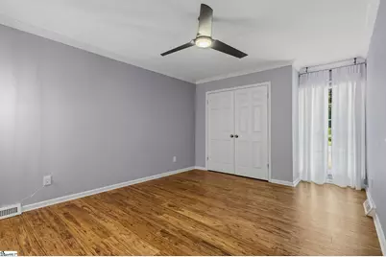
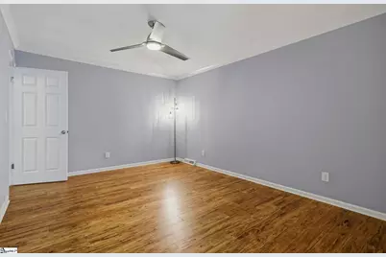
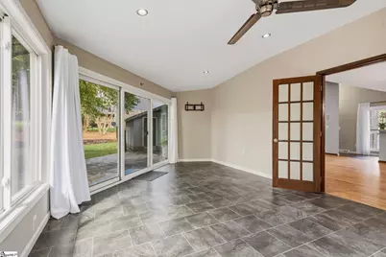
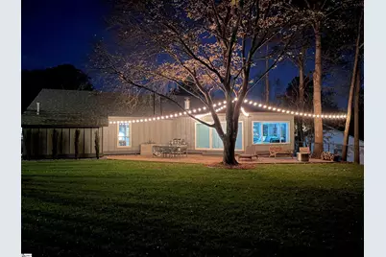
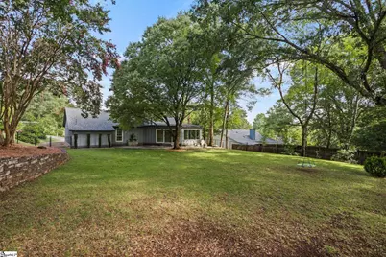
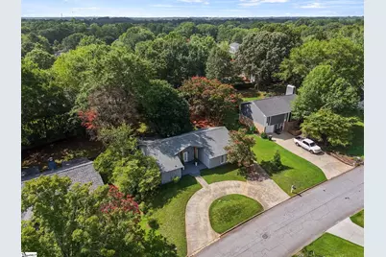
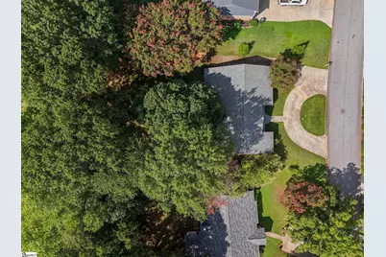
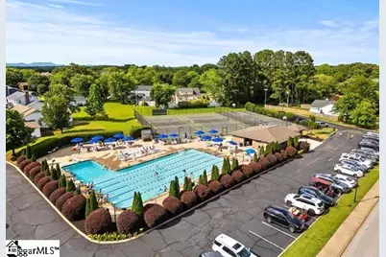
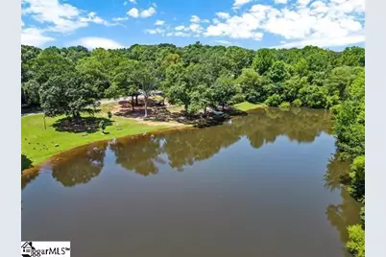
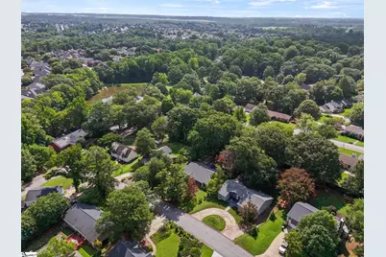
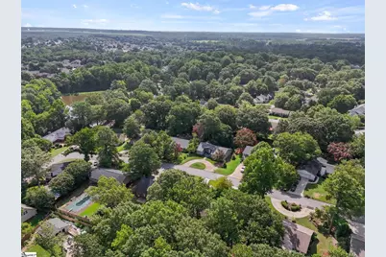
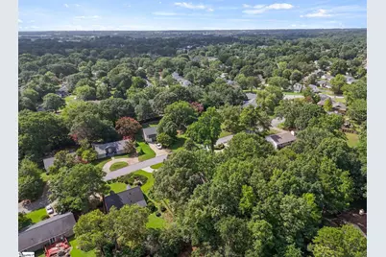
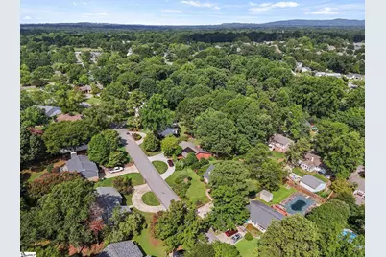
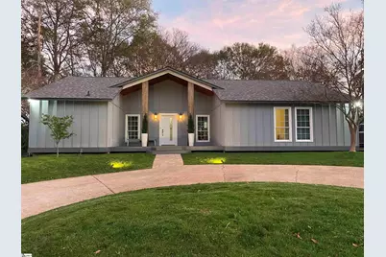
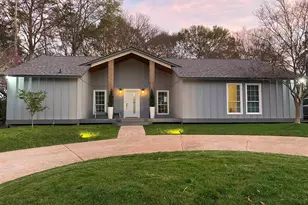
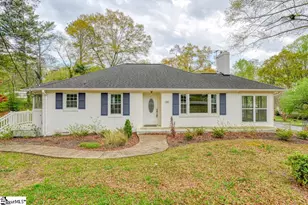
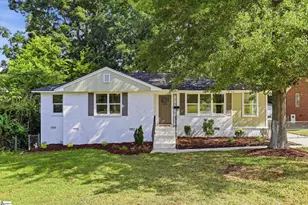
Welcome home to a place where comfort, character, and convenience come together beautifully. From the moment you arrive, the welcoming front porch, spacious deck, and circular driveway set the stage for a home that has been truly loved and meticulously cared for. Step inside and you'll immediately appreciate the bright, open floor plan, designed for both everyday living and effortless entertaining. Rich Eucalptus flooring flows throughout the main living areas and all three bedrooms, creating warmth and continuity, while the vaulted ceiling with exposed wood beams and a cozy wood-burning fireplace make the great room the heart of the home. Whether you're hosting family gatherings or enjoying a quiet evening by the fire, this space feels inviting from the moment you walk in. The updated kitchen offers the perfect blend of style and function with Corian countertops, ceramic tile flooring, stainless steel appliances, including a gas range, built-in microwave, dishwasher, refrigerator, and plenty of space to prepare your favorite meals. The adjoining dining area flows seamlessly into the sunroom, where walls of windows invite the outdoors in and provide peaceful views of the private, fenced backyard. Imagine starting your mornings with a cup of coffee in the sunroom or unwinding in the evening while overlooking the expansive deck and serene green space beyond. The backyard offers plenty of room for children, pets, gardening, or simply enjoying the outdoors in your own private retreat. The spacious primary suite provides a relaxing escape, complete with a beautifully renovated bath featuring granite countertops, a custom tiled walk-in shower, and a walk-in closet. Two additional bedrooms and a second full updated bath offer comfortable accommodations for family, guests, or even a home office. Music lovers will appreciate the built-in multi-room sound system, making it easy to enjoy your favorite playlist throughout the home. Major updates provide added peace of mind, including a new roof in 2021 and a new water heater in 2026, allowing you to move in with confidence. Located in the highly desirable Riverside school district, you'll also enjoy neighborhood amenities including a swimming pool, tennis courts, playground, and clubhouse. Award-winning Buena Vista Elementary, Riverside Middle, and Riverside High School are all nearby. Plus, you'll be just minutes from I-85, BMW, Michelin, GE, GSP International Airport, shopping, medical facilities, and an incredible variety of restaurants. Homes that have been this well cared for are easy to recognize the moment you walk through the door. The current owners have truly loved this home, and now it's ready to welcome its next chapter. Come experience it for yourself before someone else calls it home.
Full Property Details
Full Property Details for 114 Bunker Hill Rd
General
- Price: $400,000
- HOA FEE: $44/month
- HOA FEE FREQ.: Annually
- Taxes: $3,745
- Status: Active
- Type: Single Family
- Source: 2257
- MLS ID: 1599712
- Updated: 8/4/2026
- Added to Site: 2 day(s) ago
Interior
- Interior Features: 2 Story Foyer, Ceiling Fan(s), Vaulted Ceiling(s), Ceiling Smooth, Granite Counters, Countertops-Solid Surface, Open Floorplan, Walk-In Closet(s)
- Fireplace: Yes
- Number of Fireplaces: 1
- Fireplace(s): Wood Burning
- Appliances: Gas Cooktop, Dishwasher, Disposal, Dryer, Convection Oven, Refrigerator, Washer, Microwave, Gas Water Heater
- Flooring: Ceramic Tile, Wood
Rooms
Bathrooms
- Total Bathrooms: 2
- Full Bathrooms: 2
- Main Floor Baths: 2
Bedrooms
- Total Bedrooms: 3
- Bedrooms Main: 3
- Primary Bedroom: Full Bath, Primary on Main Lvl, Shower Only, Walk-in Closet, 18 x 15, 270 Sq. Ft.
- Bedroom 2: 17 x 11, Main, 187 Sq. Ft.
- Bedroom 3: 14 x 12, Main, 168 Sq. Ft.
Other Rooms
- Living Room: 20 x 19, 380 Sq. Ft.
- Kitchen: 21 x 11, 231 Sq. Ft.
- Dining Room: 17 x 11, 187 Sq. Ft.
- Laundry: 1st Floor, Laundry Closet, Electric Dryer Hookup, Washer Hookup, Laundry Room
Additional Information
- Pool: Yes
- Security/Safety: Smoke Detector(s)
Exterior
- Exterior Features: Under Ground Irrigation
- Porch/Patio/Deck: Patio, Front Porch
Parking
- Parking Features: None, Circular Driveway, Parking Pad, Concrete, Driveway
Location
- Area: 22
- County: Greenville
- Subdivision: Canebrake
School Information
- Elementary School: Buena Vista
- Middle School: Riverside
- High School: Riverside
Community
- Association: Yes
- Assoc. Fees Include: Pool, Street Lights, By-Laws, Restrictive Covenants
- Pets Allowed: Yes
Heating & Cooling
- Air Conditioning: Yes
- Cooling Type: Central Air, Electric
- Heating Type: Electric, Heat Pump
Utilities
- Gas: Piedmont Natural Gas
- Sewer: Public Sewer
- Water: Public
- Utility Description: Underground Utilities, Cable Available
Structural Information
- Architectural Style: Ranch
- Exterior Const.: Hardboard Siding
- Basement: Yes
- Basement Desc.: None
- Roof: Architectural
- Windows: Window Treatments, Tilt Out Windows
- Stories/Levels: 1
- Property Condition: 31-50
Lot Features
- Lot Size (Acres): 0.34
- Lot Size (Sq. Ft.): 14,810.4
- Lot Dimensions: 84 x 157 x 97 x 161
- Fence: Yes
- Lot Features: 1/2 Acre or Less, Few Trees, Sprklr In Grnd-Full Yard
- Fencing (Description): Fenced
Water Features
- Water Front View: Lake
Financial Considerations
- Price Per Sq. Ft.: $192.31
- Association Fee: $530
- Assoc Fee Freq.: Annually
- Tax Amount: $3,745
Disclosures and Reports
- Documents Avail.: Restric.Cov/By-Laws, Seller Disclosure, Termite Bond, SQFT Sketch
- Property ID: 0534.0401118.00
Listed by Del-Co Realty Group, Inc.

Get Pre-Approved Today
Schools
Schools serving 114 Bunker Hill Rd
School District:Greenville County School District
| Name | Grades | Distance |
|---|---|---|
Buena Vista Elementary School 310 South Batesville Road, Greer, SC 29650 | K-5 | 0.5 mi |
Riverside Middle School, Greer, SC 615 Hammett Bridge Road, Greer, SC 29650 | 6-7 | 1.3 mi |
Riverside High School, Greer, SC 794 Hammett Bridge Road, Greer, SC 29650 | 9-12 | 1.1 mi |
Disclaimer:
School attendance boundaries provided by ATTOM Data Solutions and are for reference only. Contact the school directly to verify enrollment eligibility.
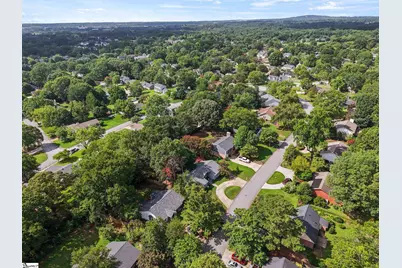
Price & Sales History for 114 Bunker Hill Rd
Date
Details
Price
Change
Source
8/04/2026
Listed
$400,000
139.02%
MLS
8/21/2015
Sold
$167,350
—
Public Record
Disclaimer: Historical sales information is derived from public records provided by the county offices. Information is not guaranteed and should be independently verified.
Tax History
Tax History for 114 Bunker Hill Rd
Year
Property Taxes
Change
Tax Assessment
Change
2025
$3,746
207%
$13,140
72%
2024
$1,220
-2%
$7,620
—
2023
$1,246
10%
$7,620
—
2021
$1,128
—
$7,620
—
2022
$1,128
—
$7,620
15%
2021
$1,128
10%
$6,630
-96%
2019
$1,029
-7%
$165,630
—
2018
$1,111
1%
$165,630
—
2017
$1,101
5%
$165,630
—
2016
$1,045
20%
$165,630
20%
2015
$874
1%
$138,390
—
2014
$866
-6%
$137,710
2400%
2013
$917
—
$5,508
—
Disclaimer: Historical tax information is derived from public records provided by the county offices. Information is not guaranteed and should be independently verified.
Estimate the Cost
Estimate the Cost for 114 Bunker Hill Rd
114 Bunker Hill Road, Greer, SC 29650 (MLS# 1599712) is a Single Family property with 3 bedrooms and 2 full bathrooms. 114 Bunker Hill Road is currently listed for $400,000 and was received on August 04, 2026. Want to learn more about 114 Bunker Hill Road? Do you have questions about finding other Single Family real estate for sale in Greer? You can browse all Greer real estate or contact a Coldwell Banker agent to request more information.