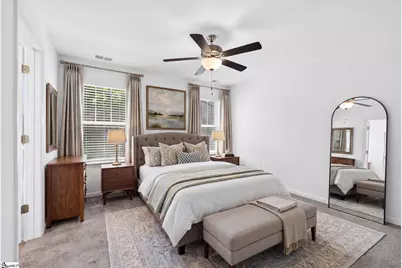
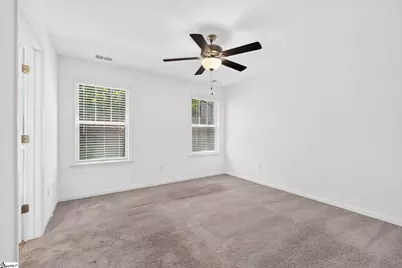
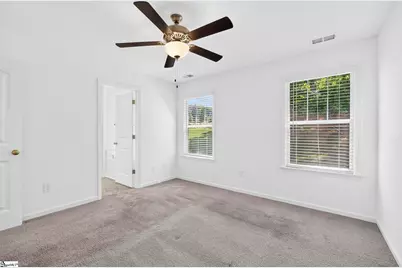
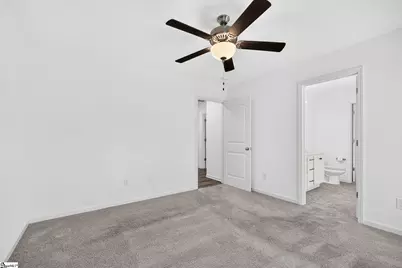
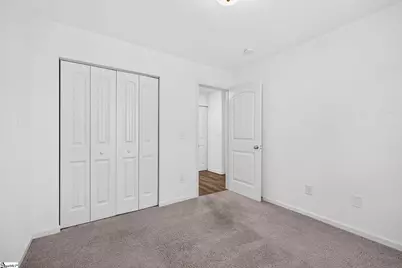
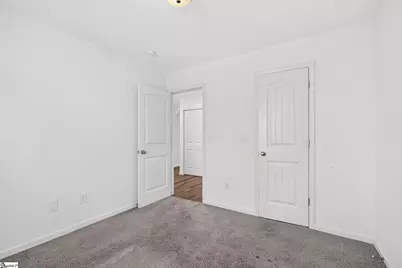
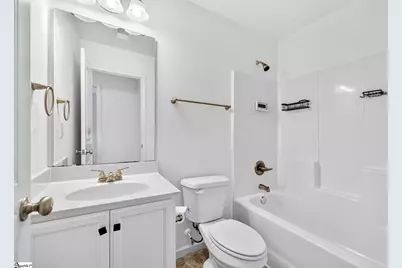
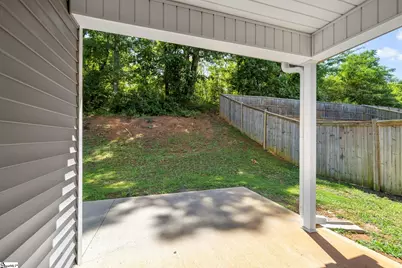
This is a carousel with tiles that activate property listing cards. Use the previous and next buttons to navigate.
1/30
$301,000 Just Listed
This is a carousel with tiles that activate property listing cards. Use the previous and next buttons to navigate.
1/30
Property Description
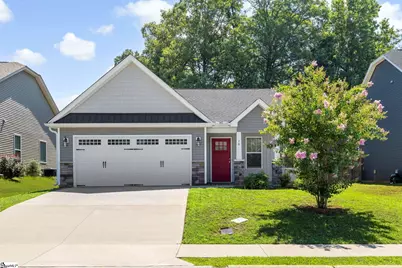
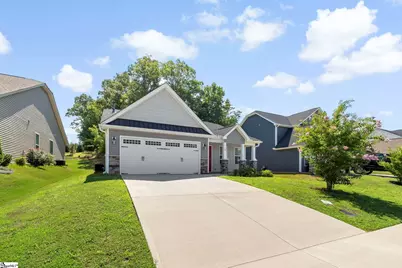
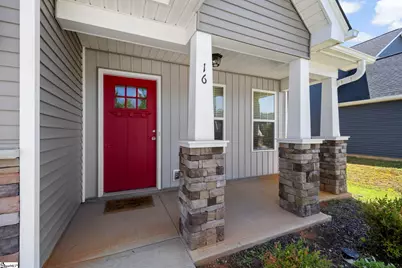
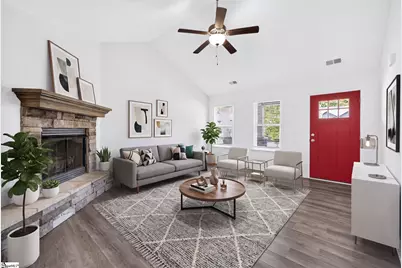
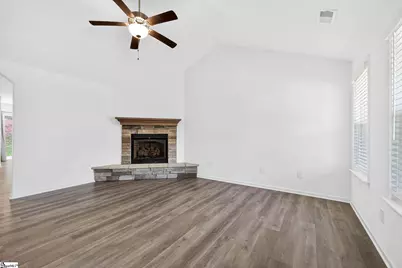
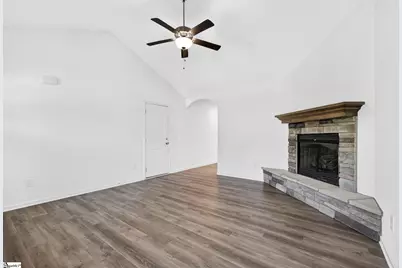
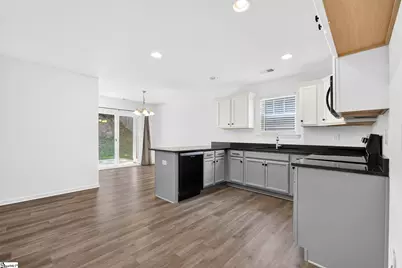
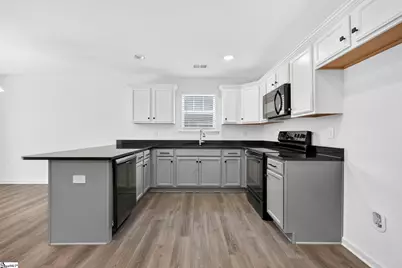
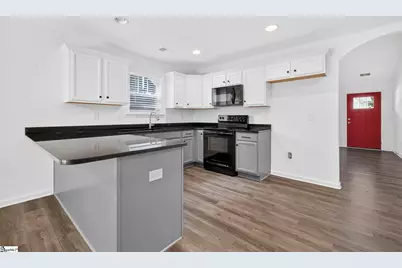
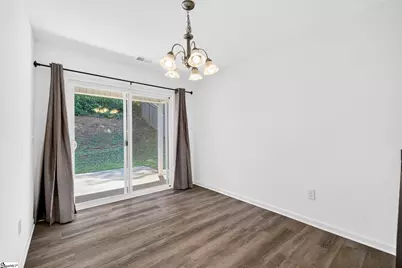
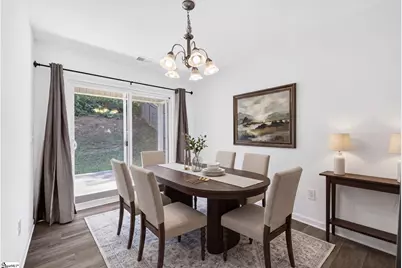
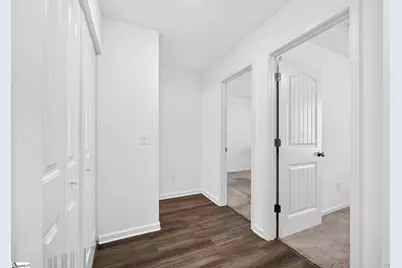
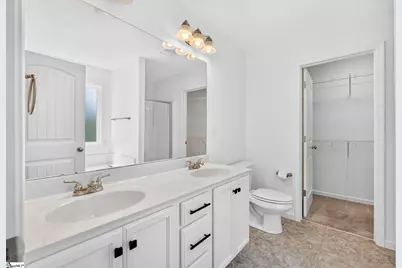
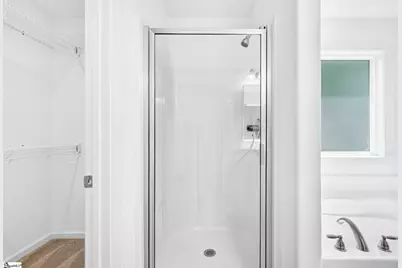
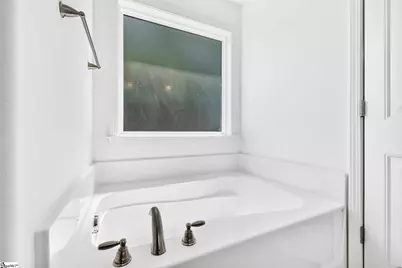
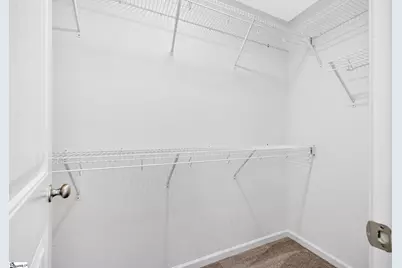
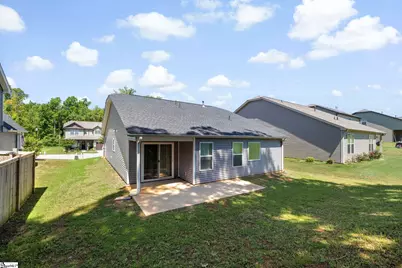
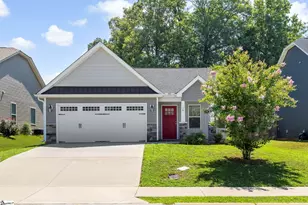
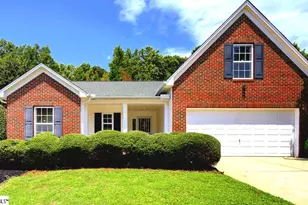
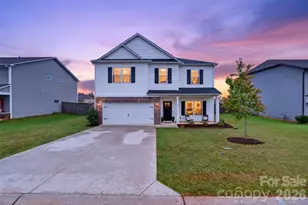
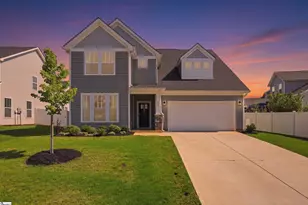
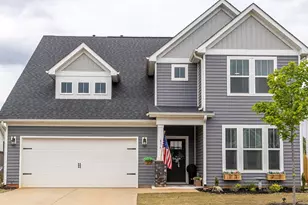
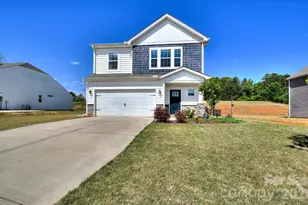
Welcome home to the perfect blend of peaceful country living and everyday convenience! This newer, low-maintenance Craftsman-style home offers the charm of a quiet setting with the added benefit of being just minutes from both I-85 and Wade Hampton Blvd offering shopping, hospitals, dining, and the airport. From the inviting covered front porch to the attractive combination of vinyl siding and stone accents, this home makes a lasting first impression. Inside, you will find a thoughtfully designed floor plan featuring luxury vinyl plank in the common areas, soaring cathedral ceilings, and a cozy gas log fireplace with a gorgeous raised hearth, creating a warm and welcoming living space. The upgraded kitchen is sure to impress with its striking tuxedo cabinetry, granite countertops, stainless steel appliances, and abundant workspace, all overlooking the dining area for effortless entertaining. The spacious owner's suite is a true retreat, complete with dual vanities, a separate soaking tub, walk-in shower, and a walk-in closet. Two additional guest bedrooms, a full guest bath, and a convenient laundry area provide comfort and functionality for family and visitors alike. Step outside to a covered back porch and extended patio offering the perfect setting for relaxing, grilling, or entertaining while enjoying the peaceful surroundings. This home is completed with a two-car garage, providing an unbeatable combination of privacy and accessibility. This home is ready to welcome its next owners. Some photos are virtually furnished.
Full Property Details
Full Property Details for 16 Mendham Ln
General
- Price: $301,000
- HOA FEE: $29/month
- HOA FEE FREQ.: Annually
- Taxes: $1,754
- Status: Active
- Type: Single Family
- Source: 2257
- MLS ID: 1599525
- Updated: 8/2/2026
- Added to Site: 4 day(s) ago
Interior
- Interior Features: Soaking Tub, Walk-In Closet(s)
- Fireplace: Yes
- Number of Fireplaces: 1
- Fireplace(s): Gas Log, Ventless
- Appliances: Cooktop, Dishwasher, Disposal, Microwave, Electric Water Heater
- Flooring: Carpet, Luxury Vinyl
Rooms
Bathrooms
- Total Bathrooms: 2
- Full Bathrooms: 2
- Main Floor Baths: 2
Bedrooms
- Total Bedrooms: 3
- Bedrooms Main: 3
- Primary Bedroom: Double Sink, Full Bath, Primary on Main Lvl, Shower-Separate, Tub-Garden, Tub-Separate, 12 x 12, 144 Sq. Ft.
- Bedroom 2: 10 x 10, 100 Sq. Ft.
- Bedroom 3: 10 x 10, 100 Sq. Ft.
Other Rooms
- Living Room: 15 x 16, 240 Sq. Ft.
- Kitchen: 14 x 15, 210 Sq. Ft.
- Dining Room: 9 x 10, 90 Sq. Ft.
- Laundry: Laundry Closet, Electric Dryer Hookup, Washer Hookup
Additional Information
- Security/Safety: Smoke Detector(s)
Exterior
- Porch/Patio/Deck: Patio, Front Porch, Rear Porch
Parking
- Garage: Yes
- Attached garage: Yes
- Garage Spaces: 2
- Parking Features: Attached, Concrete
Location
- Area: 21
- County: Greenville
- Subdivision: Briar Ridge
School Information
- Elementary School: Taylors
- Middle School: Greer
- High School: Greer
Community
- Association: Yes
- Assoc. Fees Include: Electricity, By-Laws
Heating & Cooling
- Air Conditioning: Yes
- Cooling Type: Central Air, Electric
- Heating Type: Natural Gas
Utilities
- Gas: CPW
- Sewer: Public Sewer
- Water: Public
- Utility Description: Underground Utilities
Structural Information
- Architectural Style: Ranch
- Exterior Const.: Stone, Vinyl Siding
- Basement: Yes
- Basement Desc.: None
- Roof: Architectural
- Windows: Window Treatments, Tilt Out Windows, Vinyl/Aluminum Trim
- Stories/Levels: 1
- Property Condition: 1-5
Lot Features
- Lot Size (Acres): 0.16
- Lot Size (Sq. Ft.): 6,969.6
- Lot Dimensions: 55 x 125 x 55 x 125
- Topography: Level
- Lot Features: 1/2 Acre or Less, Sidewalk
Financial Considerations
- Price Per Sq. Ft.: $246.52
- Association Fee: $350
- Assoc Fee Freq.: Annually
- Tax Amount: $1,754
Disclosures and Reports
- Documents Avail.: Seller Disclosure
- Property ID: T010.0801061.00
Listed by Prime Realty, LLC

Get Pre-Approved Today
Schools
Schools serving 16 Mendham Ln
School District:Greenville County School District
| Name | Grades | Distance |
|---|---|---|
Chandler Creek Elementary School 301 Chandler Road, Greer, SC 29651 | PK-5 | 2.4 mi |
Greer Middle School 3032 East Gap Creek Road, Greer, SC 29651 | 6-8 | 4.2 mi |
Greer High School 3000 East Gap Creek Road, Greer, SC 29651 | 9-12 | 4.2 mi |
Disclaimer:
School attendance boundaries provided by ATTOM Data Solutions and are for reference only. Contact the school directly to verify enrollment eligibility.
Price & Sales History for 16 Mendham Ln
Date
Details
Price
Change
Source
8/02/2026
Listed
$301,000
44.94%
MLS
6/11/2021
Sold
$207,678
—
Public Record
Disclaimer: Historical sales information is derived from public records provided by the county offices. Information is not guaranteed and should be independently verified.
Tax History
Tax History for 16 Mendham Ln
Year
Property Taxes
Change
Tax Assessment
Change
2025
$1,754
12%
$9,090
15%
2024
$1,567
5%
$7,910
—
2023
$1,499
31%
$7,910
72%
2021
$1,147
-21%
$4,600
-42%
2022
$1,457
—
$7,910
—
Disclaimer: Historical tax information is derived from public records provided by the county offices. Information is not guaranteed and should be independently verified.
Estimate the Cost
Estimate the Cost for 16 Mendham Ln
16 Mendham Lane, Greer, SC 29650 (MLS# 1599525) is a Single Family property with 3 bedrooms and 2 full bathrooms. 16 Mendham Lane is currently listed for $301,000 and was received on August 02, 2026. Want to learn more about 16 Mendham Lane? Do you have questions about finding other Single Family real estate for sale in Greer? You can browse all Greer real estate or contact a Coldwell Banker agent to request more information.