This is a carousel with tiles that activate property listing cards. Use the previous and next buttons to navigate.
1/50
$1,250,000 Just Listed
This is a carousel with tiles that activate property listing cards. Use the previous and next buttons to navigate.
1/50
Property Description
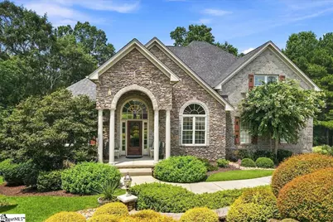
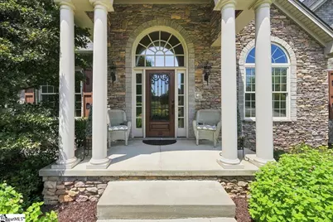
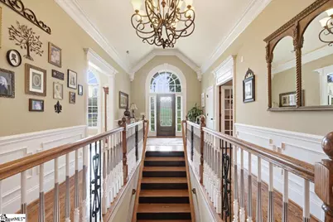
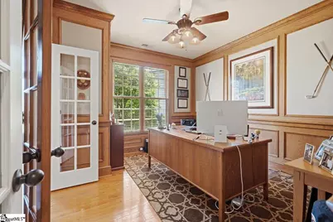
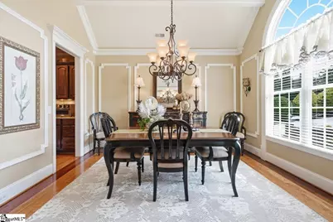
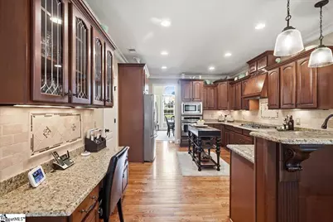
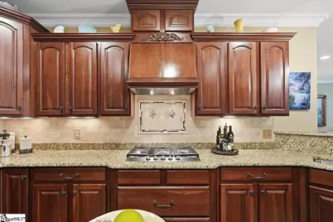
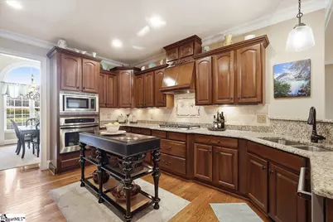
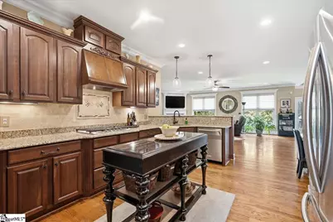
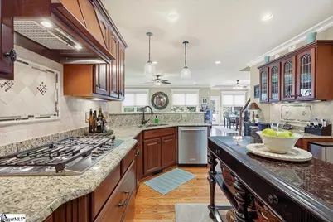
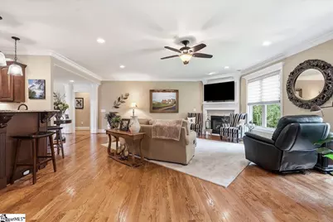
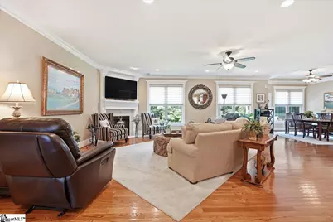
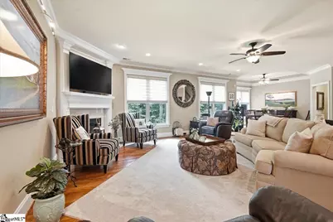
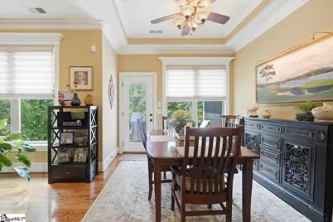
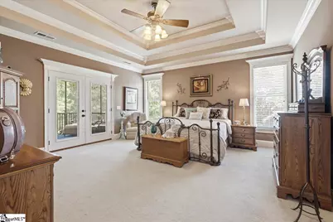
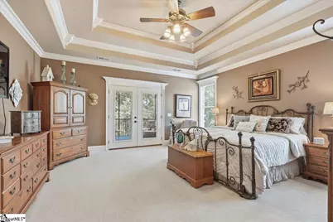
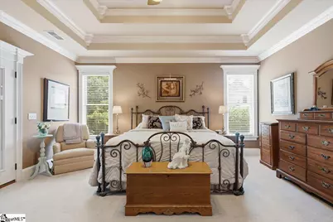
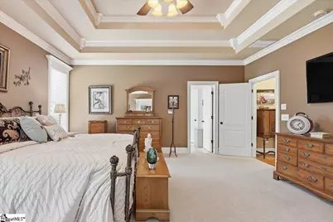
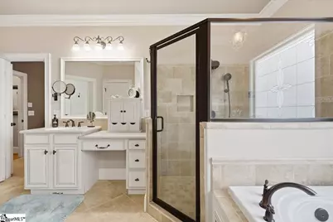
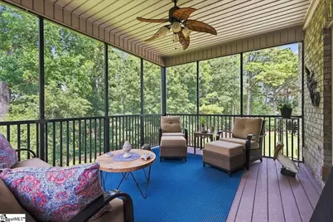
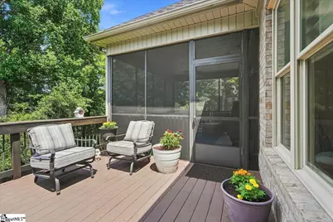
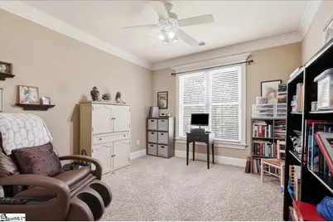
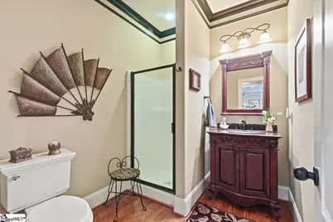
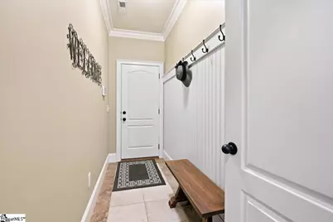
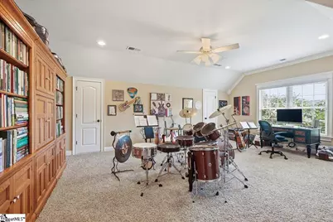
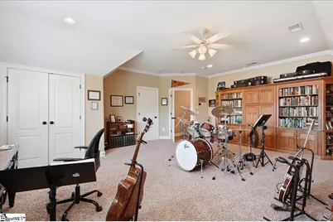
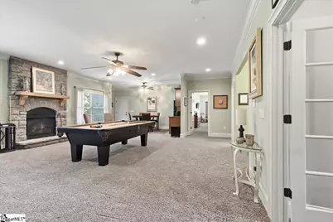
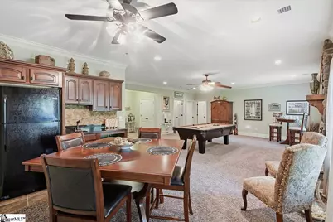
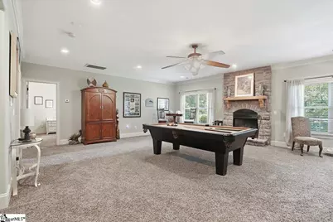
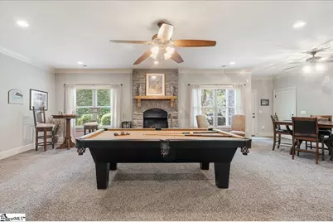
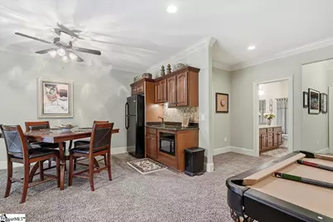
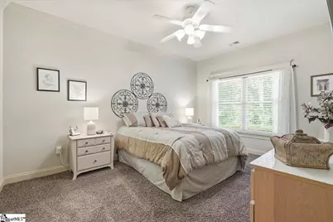
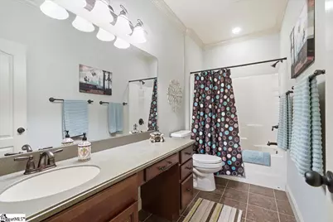
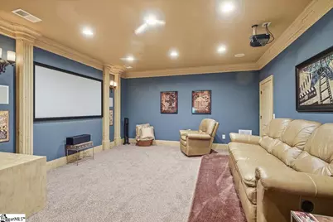
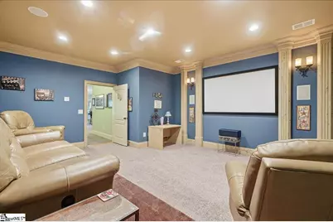
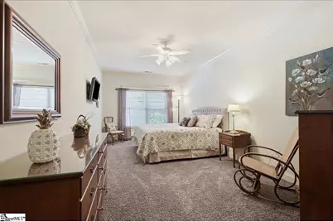
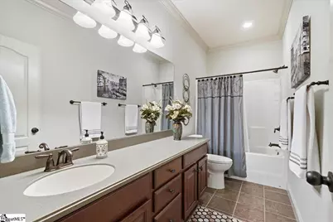
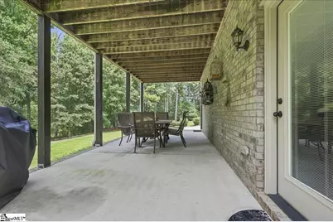
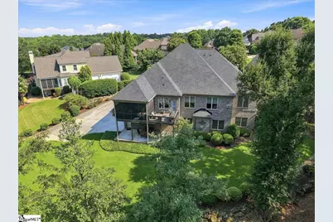
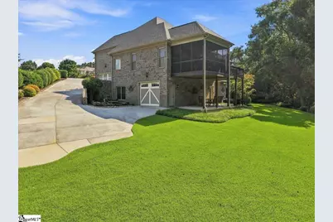
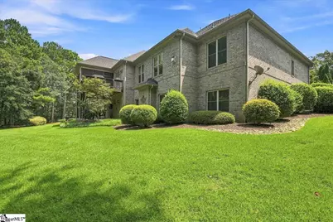
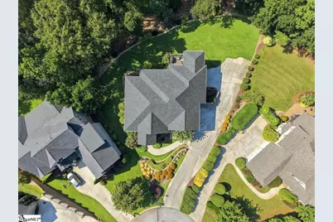
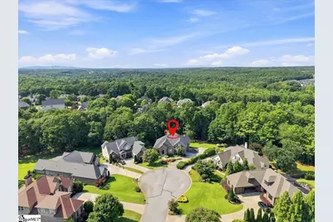
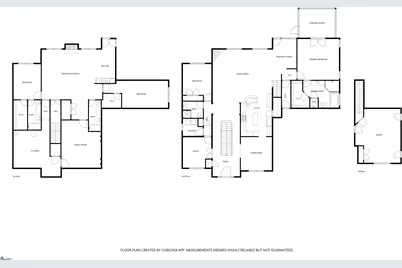
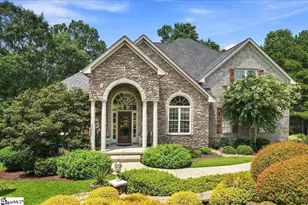
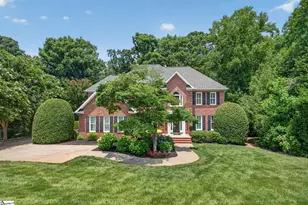
TIMELESS ELEGANCE AND EXTRAORDINARY CRAFTSMANSHIP COME TOGETHER IN THIS STUNNING ONE-OWNER HOME IN GRIFFITH FARM! From the moment you enter, this exceptional home makes a lasting impression with it's grand staircase, substantial millwork, timeless craftsmanship, and gracious proportions. Lovingly maintained by its original owners, this remarkable residence offers an abundance of space, flexibility, and thoughtful details designed for both elegant entertaining and everyday living. The main level features a beautiful open floor plan with the spacious great room flowing seamlessly into the kitchen and breakfast area. The kitchen offers a generous walk-in pantry and plenty of workspace and storage. A desirable split-bedroom layout provides two bedrooms on the main level, including the spacious primary suite and a comfortable guest bedroom, making one-level living convenient and inviting. A distinguished home office adds the perfect space for working from home. The finished basement is truly a destination of its own and offers incredible versatility. Featuring a large recreation room with kitchenette, home theater room, two additional bedrooms, two full bathrooms, and a one car garage, this level can be the ultimate entertaining space, a private retreat for guests, or an ideal second living area for parents or extended family. A large walk-in utility room and abundant storage make this basement as practical as it is impressive. Outdoor living is equally inviting with a screened porch, deck and covered back porch overlooking the private backyard - perfect for relaxing, entertaining, and enjoying the peaceful setting. The two car garage on the main level and the one car garage in the basement provides plenty of room for vehicles, hobbies, and additional storage. With 5 bedrooms or 4 bedrooms plus a bonus room, 4 full bathrooms, multiple living spaces, a home theater, kitchenette, office, walk-in pantry, walk-in utility room, extensive storage, and exceptional indoor/outdoor entertaining areas, this is a home that truly offers room for everyone and every season of life. Located in desirable Griffith Farm, this home is wonderfully convenient to restaurants, grocery stores, hospitals, and the GSP International Airport. A rare combination of stately elegance, incredible space, and multi-generational flexibility - this one-owner Griffith Farm home is truly special and must be seen to be appreciated. Make an appointment soon. You do not want this one to get away.
Full Property Details
Full Property Details for 18 Redwing Ct
General
- Price: $1,250,000
- HOA FEE: $64/month
- HOA FEE FREQ.: Annually
- Taxes: $3,802
- Status: Active
- Type: Single Family
- Source: 2257
- MLS ID: 1600743
- Updated: 8/13/2026
- Added to Site: 2 day(s) ago
Interior
- Interior Features: High Ceilings, Ceiling Fan(s), Vaulted Ceiling(s), Ceiling Smooth, Tray Ceiling(s), Central Vacuum, Granite Counters, Open Floorplan, Walk-In Closet(s), Wet Bar, In-Law Floorplan, Split Floor Plan, Pantry
- Fireplace: Yes
- Number of Fireplaces: 2
- Fireplace(s): Gas Log
- Appliances: Gas Cooktop, Dishwasher, Disposal, Oven, Microwave, Range Hood, Gas Water Heater
- Flooring: Carpet, Ceramic Tile, Wood
Rooms
Bathrooms
- Total Bathrooms: 4
- Full Bathrooms: 4
- Main Floor Baths: 2
Bedrooms
- Total Bedrooms: 5
- Bedrooms Main: 2
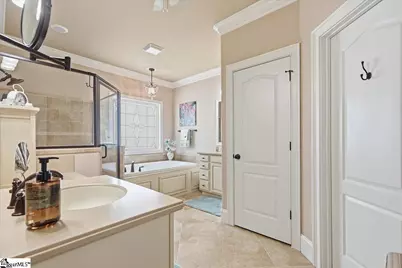
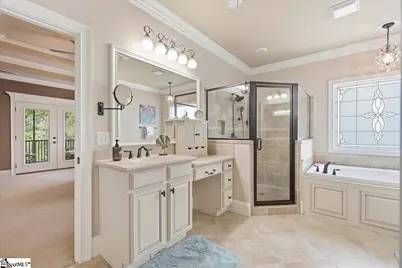
- Primary Bedroom: Double Sink, Full Bath, Primary on Main Lvl, Shower-Separate, Tub-Separate, Tub-Jetted, Walk-in Closet, 17 x 17, 289 Sq. Ft.
- Bedroom 2: 13 x 12, Main, 156 Sq. Ft.
- Bedroom 3: 20 x 11, Basement, 220 Sq. Ft.
- Bedroom 4: 14 x 11, Basement, 154 Sq. Ft.
- Bedroom 5: 22 x 18, Second, 396 Sq. Ft.
Other Rooms
- Family Room: 24 x 22, 528 Sq. Ft.
- Kitchen: 17 x 13, 221 Sq. Ft.
- Dining Room: 14 x 13, 182 Sq. Ft.
- Office: 700 Sq. Ft.
- Laundry: 1st Floor, Walk-in, Laundry Room
Additional Information
- Pool: Yes
- Security/Safety: Security System Leased, Smoke Detector(s)
- Equipment: Intercom, Multi-Phone Lines
Exterior
- Porch/Patio/Deck: Screened, Deck, Patio, Front Porch, Rear Porch
Parking
- Garage: Yes
- Attached garage: Yes
- Garage Spaces: 3
- Parking Features: Attached, Parking Pad, Paved, Garage Door Opener, Side/Rear Entry, Yard Door
Location
- Area: 31
- County: Greenville
- Subdivision: Griffith Farm
School Information
- Elementary School: Oakview
- Middle School: Riverside
- High School: J. L. Mann
Community
- Association: Yes
- Assoc. Fees Include: Pool, Street Lights
Heating & Cooling
- Air Conditioning: Yes
- Cooling Type: Central Air, Electric
- Heating Type: Natural Gas
Utilities
- Gas: PNG
- Sewer: Septic Tank
- Water: Public
- Utility Description: Underground Utilities, Cable Available
Structural Information
- Architectural Style: Traditional
- Builder: Priceless Construction
- Exterior Const.: Brick Veneer, Stone
- Basement: Yes
- Basement Desc.: Finished, Walk-Out Access, Interior Entry
- Roof: Architectural
- Windows: Window Treatments, Vinyl/Aluminum Trim, Insulated Windows
- Stories/Levels: 1
- Year Built: 2009
- Property Condition: 11-20
Lot Features
- Lot Size (Acres): 0.58
- Lot Size (Sq. Ft.): 25,264.8
- Lot Features: 1/2 - Acre, Cul-De-Sac, Sloped, Few Trees, Sprklr In Grnd-Full Yard
Financial Considerations
- Price Per Sq. Ft.: $243.52
- Association Fee: $764
- Assoc Fee Freq.: Annually
- Tax Amount: $3,802
Disclosures and Reports
- Documents Avail.: Seller Disclosure
- Property ID: 0531.2001057.00
Listed by BHHS C Dan Joyner - Midtown

Get Pre-Approved Today
Schools
Schools serving 18 Redwing Ct
School District:Greenville County School District
| Name | Grades | Distance |
|---|---|---|
Oakview Elementary School 515 Godfrey Road, Simpsonville, SC 29681 | K-5 | 1.5 mi |
Riverside Middle School, Greer, SC 615 Hammett Bridge Road, Greer, SC 29650 | 6-7 | 5 mi |
J. L. Mann High Academy 160 Fairforest Way, Greenville, SC 29607 | 9-12 | 7.5 mi |
Disclaimer:
School attendance boundaries provided by ATTOM Data Solutions and are for reference only. Contact the school directly to verify enrollment eligibility.
Price & Sales History for 18 Redwing Ct
Date
Details
Price
Change
Source
8/13/2026
Listed
$1,250,000
140.38%
MLS
3/15/2011
Sold
$520,000
—
Public Record
Disclaimer: Historical sales information is derived from public records provided by the county offices. Information is not guaranteed and should be independently verified.
Tax History
Tax History for 18 Redwing Ct
Year
Property Taxes
Change
Tax Assessment
Change
2025
$3,803
6%
$30,400
15%
2024
$3,588
-2%
$26,430
—
2023
$3,649
-2%
$26,430
—
2021
$3,734
-1%
$26,430
—
2022
$3,758
1%
$26,430
15%
2021
$3,734
10%
$22,990
-96%
2019
$3,406
-3%
$574,650
—
2018
$3,528
1%
$574,650
—
2017
$3,508
4%
$574,650
—
2016
$3,371
—
$574,650
—
2015
$3,359
11%
$574,650
10%
2014
$3,031
—
$520,080
2400%
2013
$3,031
—
$20,803
—
Disclaimer: Historical tax information is derived from public records provided by the county offices. Information is not guaranteed and should be independently verified.
Estimate the Cost
Estimate the Cost for 18 Redwing Ct
18 Redwing Court, Greer, SC 29651 (MLS# 1600743) is a Single Family property with 5 bedrooms and 4 full bathrooms. 18 Redwing Court is currently listed for $1,250,000 and was received on August 13, 2026. Want to learn more about 18 Redwing Court? Do you have questions about finding other Single Family real estate for sale in Greer? You can browse all Greer real estate or contact a Coldwell Banker agent to request more information.