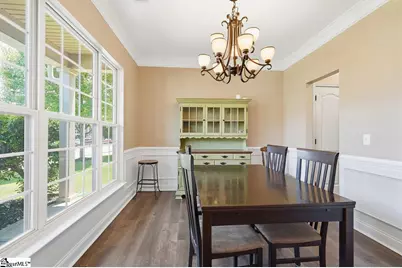
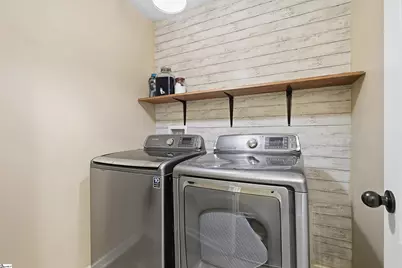
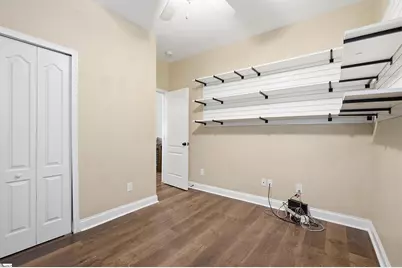
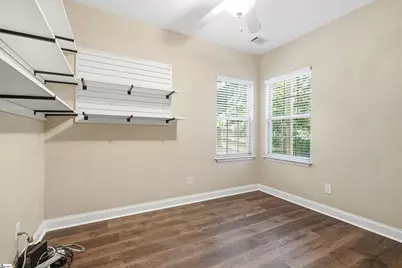
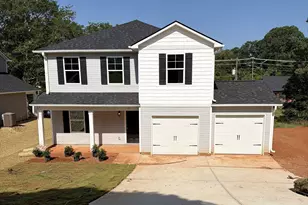
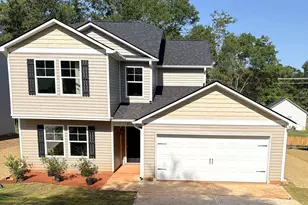
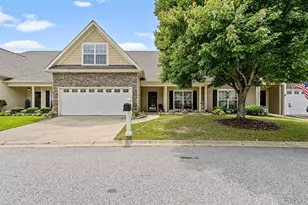
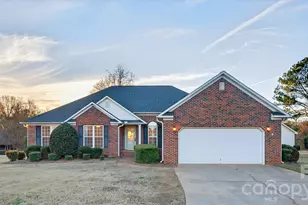
This is a carousel with tiles that activate property listing cards. Use the previous and next buttons to navigate.
1/25
$434,900 Just Listed
This is a carousel with tiles that activate property listing cards. Use the previous and next buttons to navigate.
1/25
Property Description
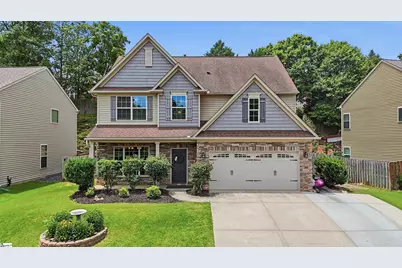
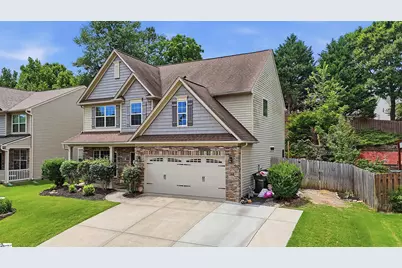
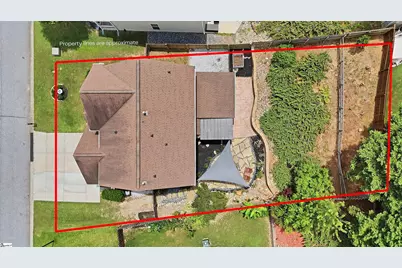
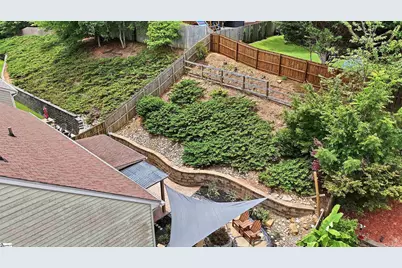
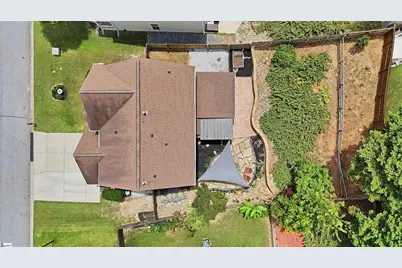
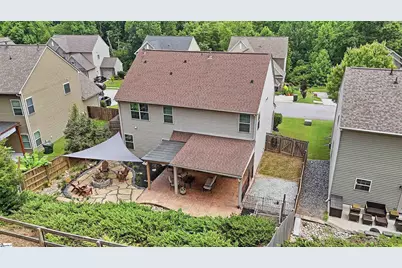
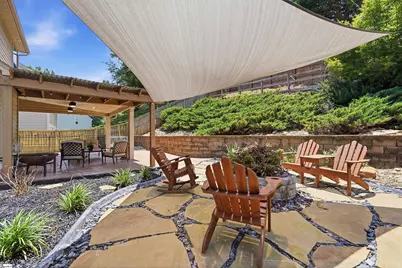
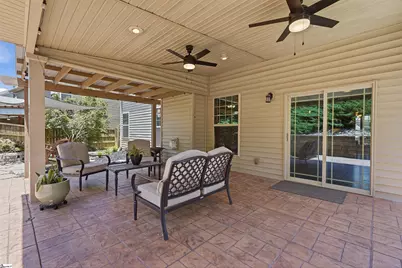
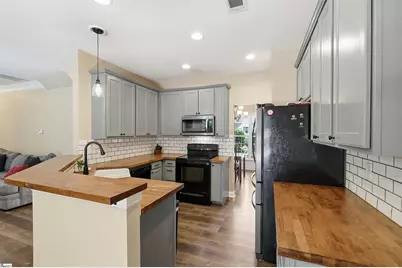
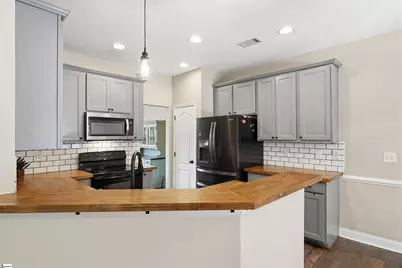
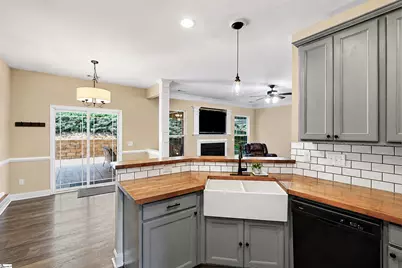
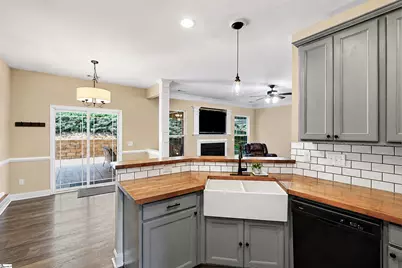
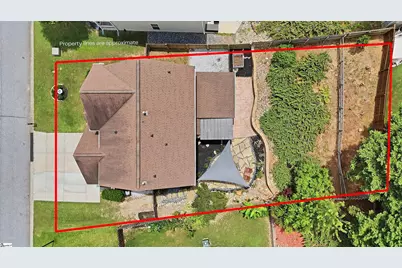
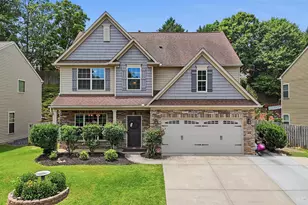
Welcome to 186 Chandler Crest Lane in the desirable Village at Bent Creek community! This 5-bedroom, 3 bath home has all of the extras, including extensive landscaping, providing a private oasis for entertaining with awning, 2 fans, flagstone patio, firepit and wooden fence. An extra fenced in area is optimal for garden or pets. Perfectly positioned just minutes from Pelham Medical Center, I-85, major employers, shopping, dining, and entertainment, this exceptional location offers both convenience and lifestyle. Situated less than a half mile from the interstate, commuting throughout the Upstate is effortless. Families will appreciate being located within the highly sought-after Spartanburg District 5 school system, known for its award-winning schools and strong reputation for academic excellence. Adding even more value, this home is located in Spartanburg County, providing the benefit of lower county taxes while still enjoying easy access to Greenville and surrounding areas. The Village at Bent Creek offers a welcoming neighborhood atmosphere with convenient access to everything today's buyers are looking for. Whether you're a first-time homebuyer, growing family, or someone seeking a low-maintenance lifestyle in a prime location, this home presents an outstanding opportunity to enjoy comfort, convenience, and value in one of the Upstate's most desirable areas.
Full Property Details
Full Property Details for 186 Chandler Crest Ct
General
- Price: $434,900
- HOA FEE: $39/month
- HOA FEE FREQ.: Annually
- Taxes: $2,870
- Status: Active
- Type: Single Family
- Source: 2257
- MLS ID: 1596972
- Updated: 7/9/2026
- Added to Site: 1 day(s) ago
Interior
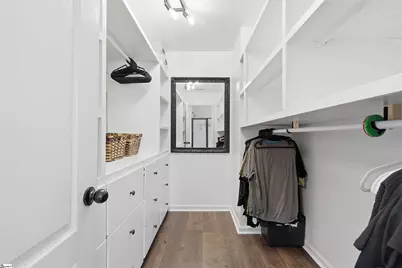
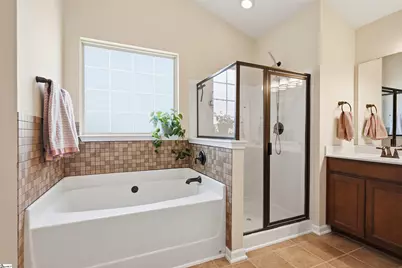
- Interior Features: High Ceilings, Ceiling Fan(s), Vaulted Ceiling(s), Ceiling Smooth, Tray Ceiling(s), Granite Counters, Countertops-Solid Surface, Soaking Tub, Walk-In Closet(s), Pantry
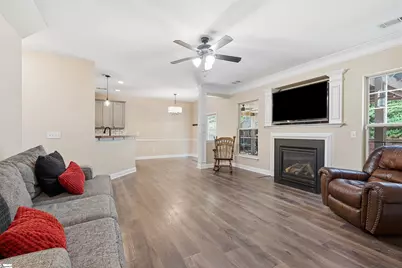
- Fireplace: Yes
- Number of Fireplaces: 1
- Fireplace(s): Gas Log
- Appliances: Dishwasher, Electric Oven, Microwave, Electric Water Heater
- Flooring: Carpet, Ceramic Tile, Wood
Rooms
Bathrooms
- Total Bathrooms: 3
- Full Bathrooms: 3
- Main Floor Baths: 1
Bedrooms
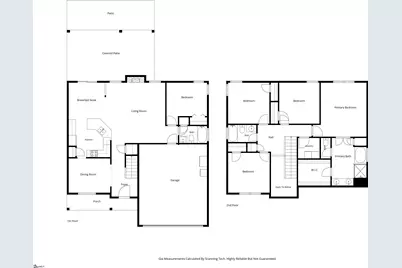
- Total Bedrooms: 5
- Bedrooms Main: 1
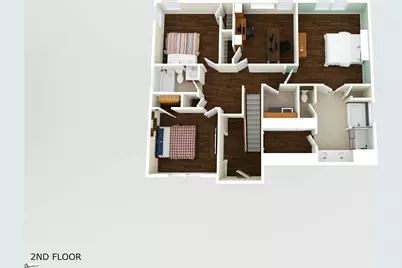
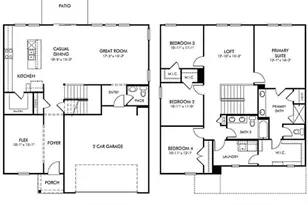
- Primary Bedroom: Full Bath, Primary on 2nd Lvl, Shower-Separate, Tub-Garden, Walk-in Closet, 13 x 14, 182 Sq. Ft.
- Bedroom 2: 12 x 13, 156 Sq. Ft.
- Bedroom 3: 13 x 12, 156 Sq. Ft.
- Bedroom 4: 13 x 14, 182 Sq. Ft.
Other Rooms
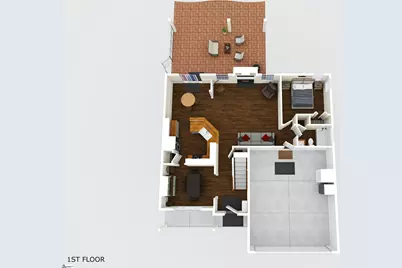
- Living Room: 15 x 14, 210 Sq. Ft.
- Kitchen: 11 x 12, 132 Sq. Ft.
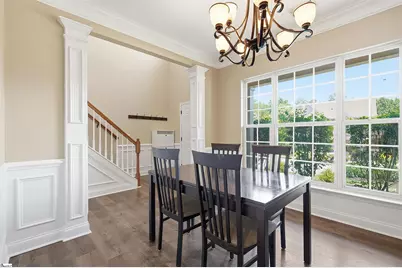
- Dining Room: 14 x 15, 210 Sq. Ft.
- Laundry: 2nd Floor, Walk-in
Additional Information
- Pool: Yes
- Security/Safety: Smoke Detector(s)
Exterior
- Porch/Patio/Deck: Patio, Front Porch, Rear Porch
Parking
- Garage: Yes
- Attached garage: Yes
- Garage Spaces: 2
- Parking Features: Attached, Concrete, Garage Door Opener
Location
- Area: 33
- County: Greenville
- Subdivision: The Village at Bent Creek
School Information
- Elementary School: Woodland
- Middle School: Riverside
- High School: Riverside
Community
- Association: Yes
- Assoc. Fees Include: Common Area Ins., Pool, By-Laws
Heating & Cooling
- Air Conditioning: Yes
- Cooling Type: Electric, Heat Pump
- Heating Type: Natural Gas
Utilities
- Sewer: Public Sewer
- Water: Public
Structural Information
- Architectural Style: Craftsman
- Exterior Const.: Brick Veneer, Stone, Masonite
- Basement: Yes
- Basement Desc.: None
- Roof: Architectural
- Stories/Levels: 2
- Property Condition: 11-20
Lot Features
- Lot Size (Acres): 0.17
- Lot Size (Sq. Ft.): 7,405.2
- Fence: Yes
- Lot Features: 1/2 Acre or Less, Cul-De-Sac, Few Trees
- Fencing (Description): Fenced
Financial Considerations
- Price Per Sq. Ft.: $198.58
- Association Fee: $470
- Assoc Fee Freq.: Annually
- Tax Amount: $2,870
Disclosures and Reports
- Documents Avail.: Restric.Cov/By-Laws, Seller Disclosure
- Property ID: 90700056.13
Listed by Keller Williams Realty

Get Pre-Approved Today
Schools
Schools serving 186 Chandler Crest Ct
School District:Greenville County School District
| Name | Grades | Distance |
|---|---|---|
Woodland Elementary School 1730 Gibbs Shoals Road, Greer, SC 29650 | K-5 | 3.4 mi |
Riverside Middle School, Greer, SC 615 Hammett Bridge Road, Greer, SC 29650 | 6-7 | 3.8 mi |
Riverside High School, Greer, SC 794 Hammett Bridge Road, Greer, SC 29650 | 9-12 | 4 mi |
Disclaimer:
School attendance boundaries provided by ATTOM Data Solutions and are for reference only. Contact the school directly to verify enrollment eligibility.
Price & Sales History for 186 Chandler Crest Ct
Date
Details
Price
Change
Source
7/07/2026
Listed
$434,900
99.01%
MLS
3/13/2014
Sold
$218,534
—
Public Record
Disclaimer: Historical sales information is derived from public records provided by the county offices. Information is not guaranteed and should be independently verified.
Tax History
Tax History for 186 Chandler Crest Ct
Year
Property Taxes
Change
Tax Assessment
Change
2025
$2,878
-1%
$11,358
—
2024
$2,919
6%
$11,358
—
2023
$2,760
12%
$11,358
15%
2022
$2,473
1%
$9,877
—
2021
$2,442
2%
$9,877
-96%
2019
$2,402
—
$246,905
—
2018
$2,396
13%
$246,905
15%
2017
$2,120
2%
$214,700
—
2016
$2,081
321%
$214,700
—
2014
$494
—
$214,700
377%
2014
$494
15%
$45,000
4647%
2013
$429
—
$948
—
Disclaimer: Historical tax information is derived from public records provided by the county offices. Information is not guaranteed and should be independently verified.
Estimate the Cost
Estimate the Cost for 186 Chandler Crest Ct
186 Chandler Crest Court, Greer, SC 29651 (MLS# 1596972) is a Single Family property with 5 bedrooms and 3 full bathrooms. 186 Chandler Crest Court is currently listed for $434,900 and was received on July 07, 2026. Want to learn more about 186 Chandler Crest Court? Do you have questions about finding other Single Family real estate for sale in Greer? You can browse all Greer real estate or contact a Coldwell Banker agent to request more information.