This is a carousel with tiles that activate property listing cards. Use the previous and next buttons to navigate.
1/43
$425,000
This is a carousel with tiles that activate property listing cards. Use the previous and next buttons to navigate.
1/43
Property Description
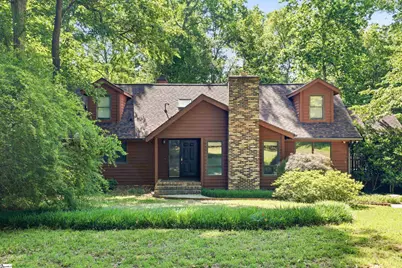
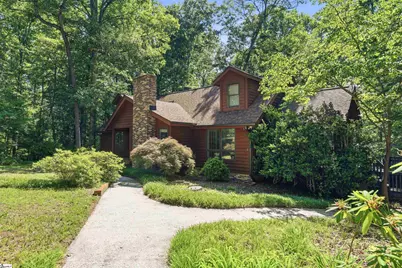
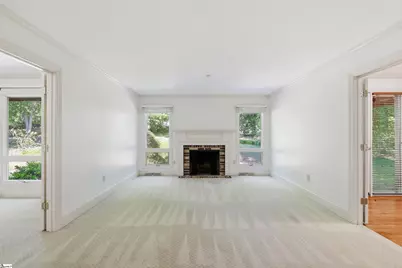
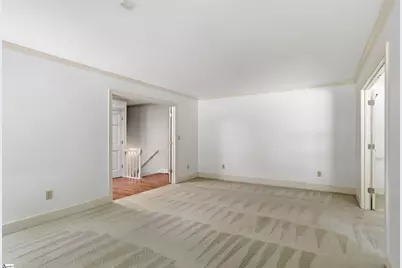
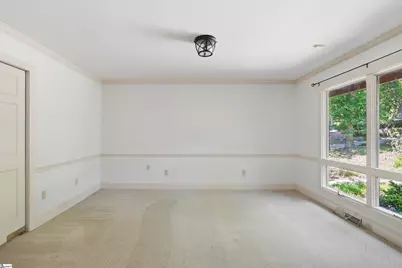
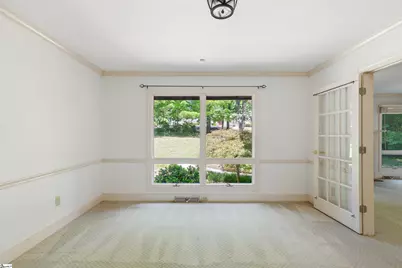
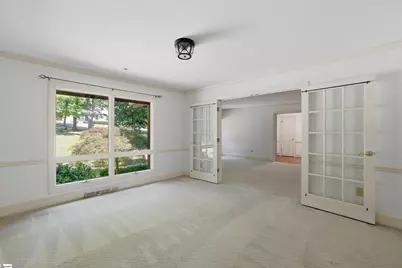
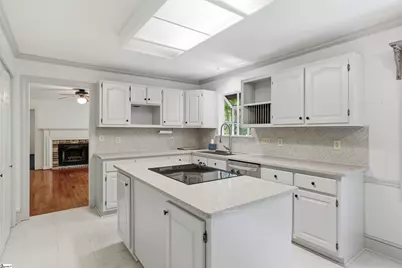
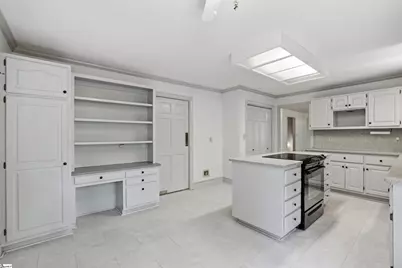
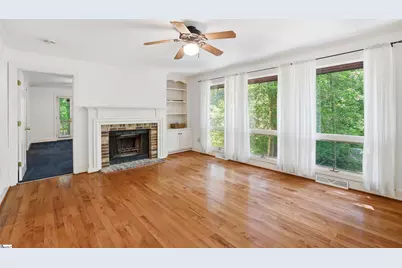
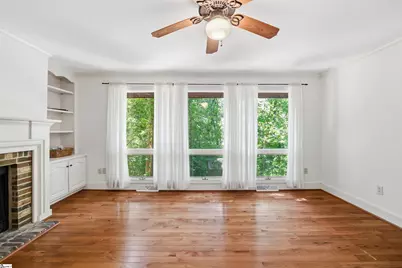
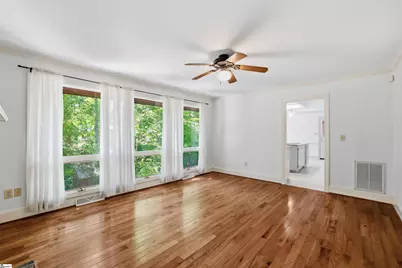
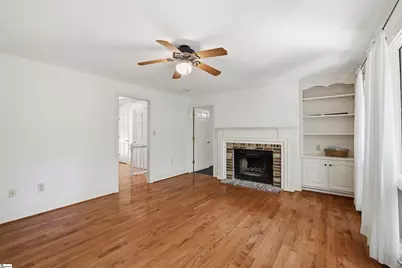
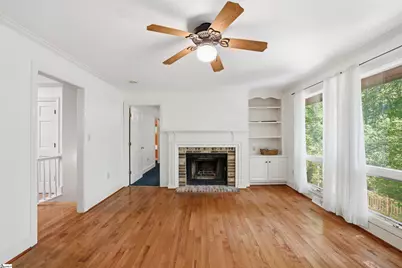
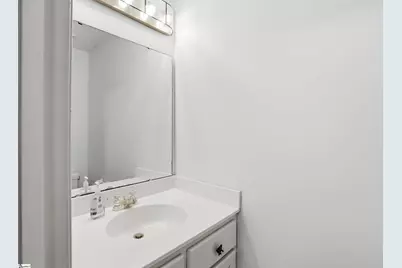
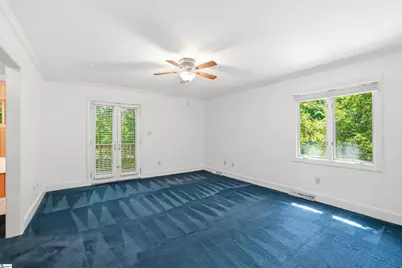
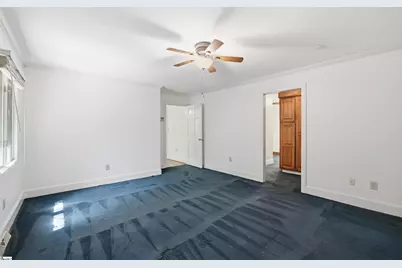
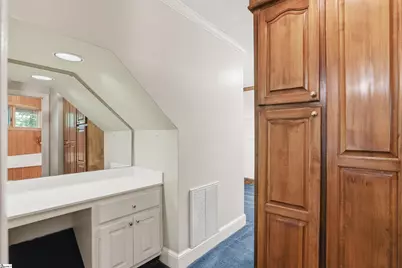
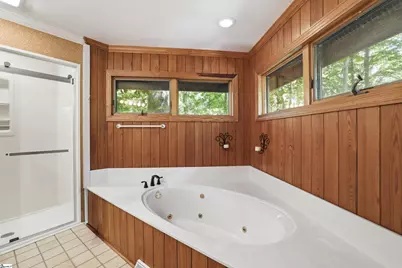
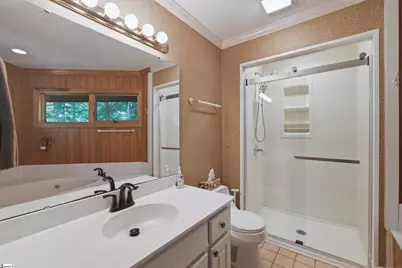
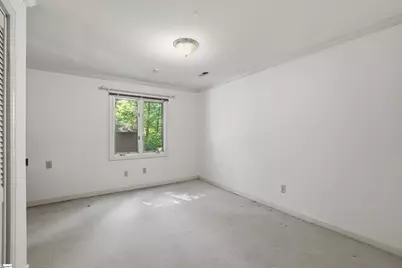
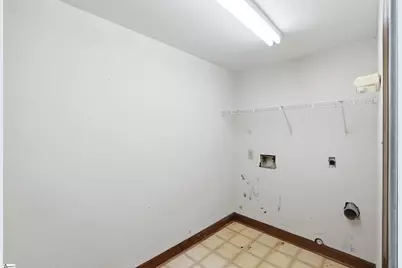
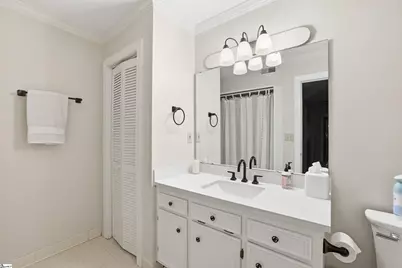
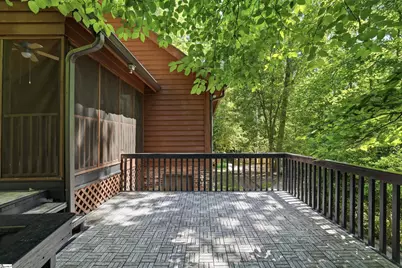
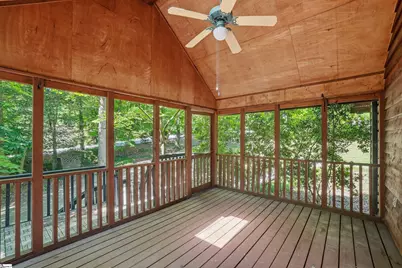
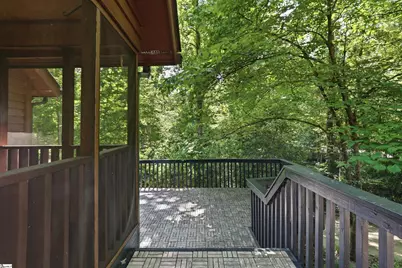
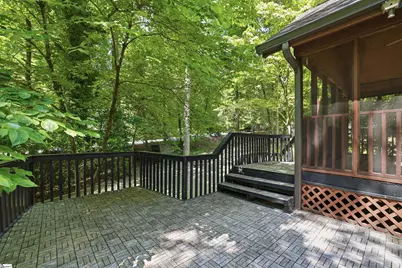
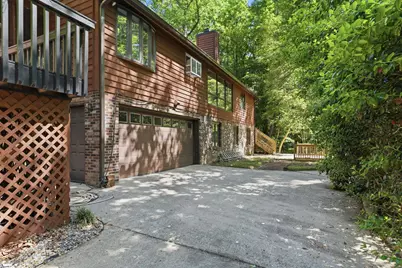
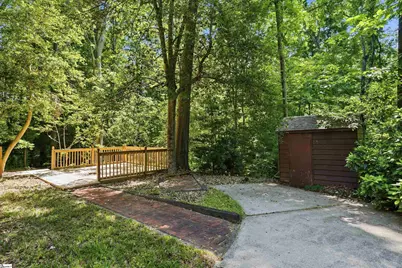
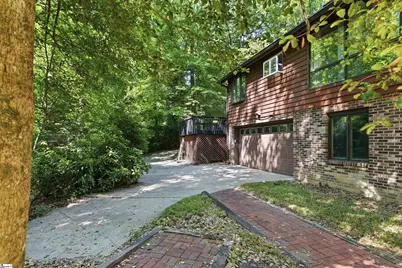
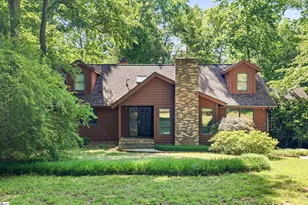
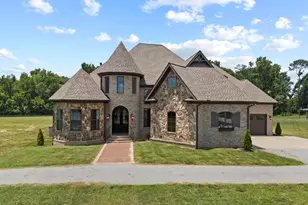
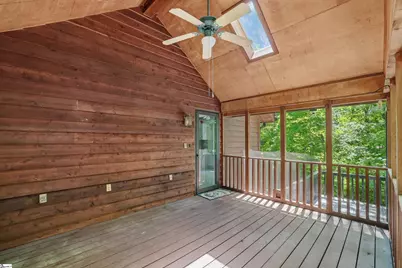
The ulitmate woodland retreat! Escape the noise without leaving convenience behind! Set on a sprawling .84-acre lot, this 3-bedroom, 3.5-bathroom retreat is the perfect marriage of rustic serenity and modern functional design.This home is uniquely designed to provide separation and privacy for all. The main level features a bright and functional floor plan that invites the forest views inside and the primary living spaces flow seamlessly to the outdoors. The fully finished basement is a true standout feature! This level acts as a secondary living quarters, complete with two private bedrooms, a full bathroom, and a dedicated laundry room. It's the ideal setup for a multi-generational household, long-term guests, or a premium home office suite. Enjoy the peace and quiet of the woods without sacrificing your lifestyle. Don't forget the large unfinished space on the second level upstairs just waiting to finish out which is perfect for anyone needing more recreational, office, or bedroom space. You are just minutes away from top-rated schools, boutique shopping, and the area's best dining.
Full Property Details
Full Property Details for 310 Hammett Rd
General
- Price: $425,000
- Taxes: $1,495
- Status: Active
- Type: Single Family
- Source: 2257
- MLS ID: 1592649
- Updated: 6/24/2026
- Added to Site: 48 day(s) ago
Interior
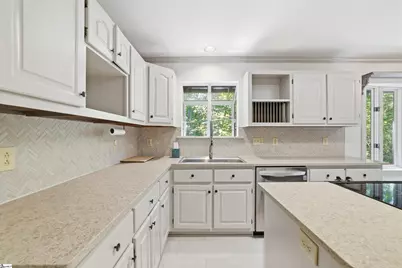
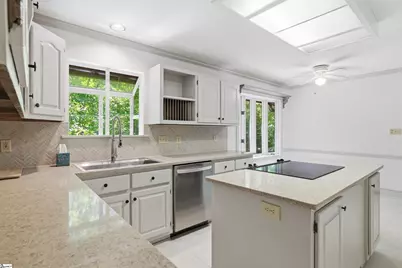
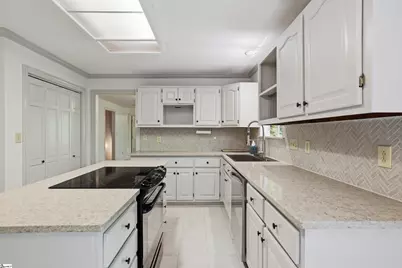
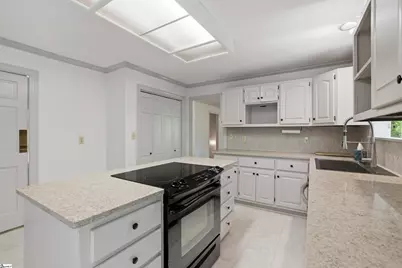
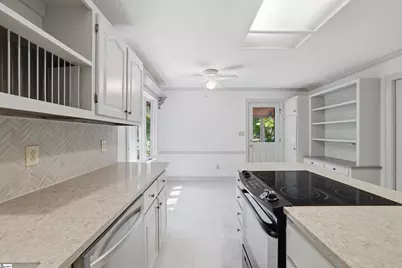
- Interior Features: Ceiling Fan(s), Soaking Tub, Walk-In Closet(s), Split Floor Plan, Countertops – Quartz, Radon System
- Fireplace: Yes
- Number of Fireplaces: 2
- Fireplace(s): Wood Burning
- Appliances: Dishwasher, Disposal, Free-Standing Electric Range, Electric Water Heater
- Flooring: Carpet, Ceramic Tile, Wood, Vinyl
Rooms
Bathrooms
- Total Bathrooms: 3
- Full Bathrooms: 2
- Half Bathrooms: 1
- Main Floor Baths: 1
Bedrooms
- Total Bedrooms: 3
- Bedrooms Main: 1
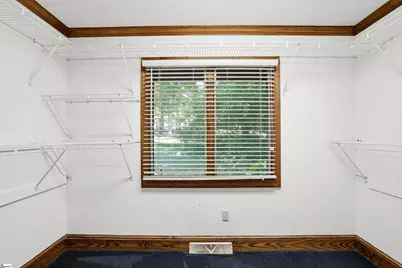
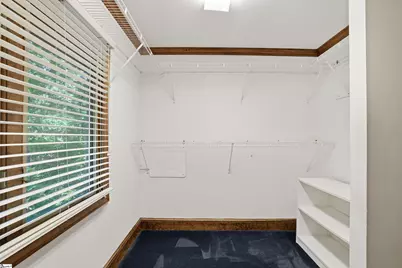
- Primary Bedroom: Full Bath, Primary on Main Lvl, Shower-Separate, Tub-Separate, Walk-in Closet, 18 x 16, 288 Sq. Ft.
- Bedroom 2: 16 x 14, 224 Sq. Ft.
- Bedroom 3: 16 x 14, 224 Sq. Ft.
Other Rooms
- Living Room: 13 x 22, 286 Sq. Ft.
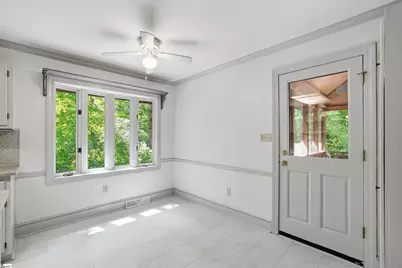
- Kitchen: 16 x 14, 224 Sq. Ft.
- Dining Room: 13 x 13, 169 Sq. Ft.
- Office: 210 Sq. Ft.
- Laundry: In Basement, Walk-in
Additional Information
- Spa: Yes
- Spa Description: Bath
Exterior
- Porch/Patio/Deck: Screened, Deck, Porch
Parking
- Garage: Yes
- Attached garage: Yes
- Garage Spaces: 2
- Parking Features: Attached, Paved, Garage Door Opener, Workshop in Garage, Yard Door, Key Pad Entry, Driveway
Location
- Area: 22
- County: Greenville
- Subdivision: None
School Information
- Elementary School: Brushy Creek
- Middle School: Riverside
- High School: Riverside
Community
- Assoc. Fees Include: None
Heating & Cooling
- Air Conditioning: Yes
- Cooling Type: Central Air, Electric
- Heating Type: Natural Gas
Utilities
- Sewer: Septic Tank, Sewage Pump
- Water: Public
- Utility Description: Underground Utilities, Cable Available
Structural Information
- Architectural Style: Traditional
- Exterior Const.: Wood Siding
- Basement: Yes
- Basement Desc.: Finished, Full, Walk-Out Access
- Roof: Architectural
- Windows: Skylight(s), Window Treatments, Tilt Out Windows
- Stories/Levels: 1
- Property Condition: 50
Lot Features
- Lot Size (Acres): 0.84
- Lot Size (Sq. Ft.): 36,590.4
- Lot Features: 1/2 - Acre, Sloped, Few Trees, Wooded
Water Features
- Water Front View: Creek
Financial Considerations
- Price Per Sq. Ft.: $161.47
- Tax Amount: $1,495
Disclosures and Reports
- Documents Avail.: Seller Disclosure
- Property ID: 0535.0501011.01
Listed by BHHS C Dan Joyner - Midtown

Get Pre-Approved Today
Schools
Schools serving 310 Hammett Rd
School District:Greenville County School District
| Name | Grades | Distance |
|---|---|---|
Brushy Creek Elementary School 1344 Brushy Creek Road, Taylors, SC 29687 | PK-5 | 1.4 mi |
Riverside Middle School, Greer, SC 615 Hammett Bridge Road, Greer, SC 29650 | 6-7 | 1.5 mi |
Riverside High School, Greer, SC 794 Hammett Bridge Road, Greer, SC 29650 | 9-12 | 1.1 mi |
Disclaimer:
School attendance boundaries provided by ATTOM Data Solutions and are for reference only. Contact the school directly to verify enrollment eligibility.
Price & Sales History for 310 Hammett Rd
Date
Details
Price
Change
Source
6/24/2026
Price Reduced
$425,000
-10.53%
MLS
6/04/2026
Price Reduced
$475,000
-5%
MLS
5/22/2026
Listed
$500,000
—
MLS
Disclaimer: Historical sales information is derived from public records provided by the county offices. Information is not guaranteed and should be independently verified.
Tax History
Tax History for 310 Hammett Rd
Year
Property Taxes
Change
Tax Assessment
Change
2025
$1,496
7%
$12,360
15%
2024
$1,396
-2%
$10,740
—
2023
$1,426
11%
$10,740
—
2021
$1,290
—
$10,740
—
2022
$1,289
—
$10,740
1%
2021
$1,290
-20%
$10,600
-96%
2019
$1,621
-3%
$265,020
—
2018
$1,678
1%
$265,020
—
2017
$1,662
5%
$265,020
—
2016
$1,583
1%
$265,020
—
2015
$1,562
9%
$265,020
9%
2014
$1,430
-6%
$243,548
2400%
2013
$1,521
—
$9,742
—
Disclaimer: Historical tax information is derived from public records provided by the county offices. Information is not guaranteed and should be independently verified.
Estimate the Cost
Estimate the Cost for 310 Hammett Rd
310 Hammett Road, Greer, SC 29650 (MLS# 1592649) is a Single Family property with 3 bedrooms, 2 full bathrooms and 1 partial bathroom. 310 Hammett Road is currently listed for $425,000 and was received on May 22, 2026. Want to learn more about 310 Hammett Road? Do you have questions about finding other Single Family real estate for sale in Greer? You can browse all Greer real estate or contact a Coldwell Banker agent to request more information.