


This is a carousel with tiles that activate property listing cards. Use the previous and next buttons to navigate.
1/48
$750,000 Just Listed
This is a carousel with tiles that activate property listing cards. Use the previous and next buttons to navigate.
1/48
Property Description
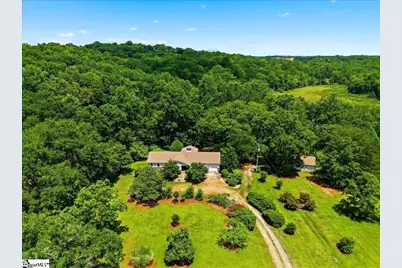
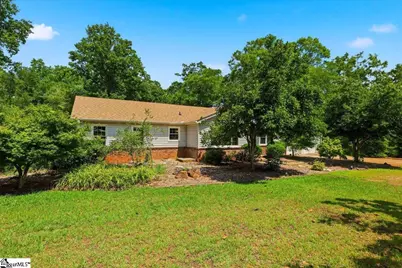
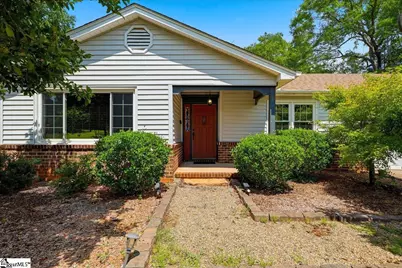
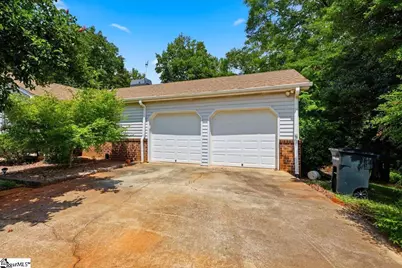
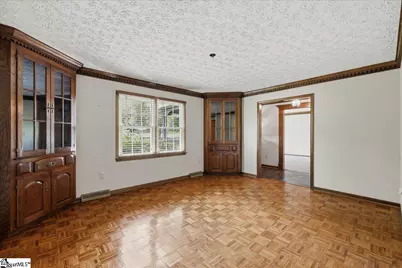
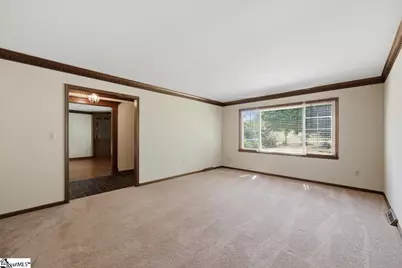
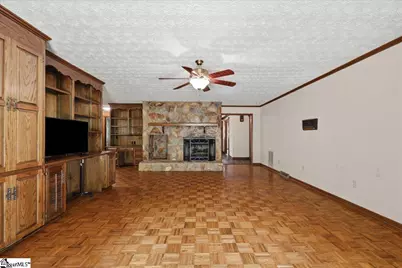
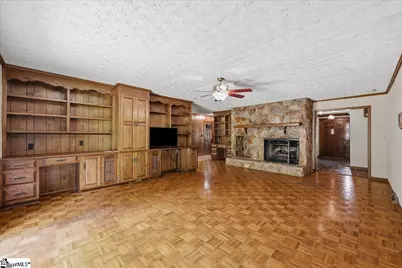
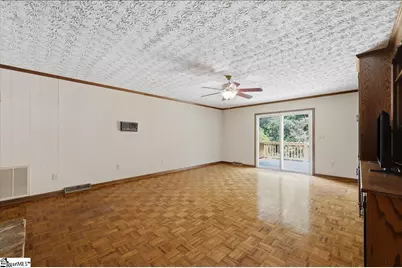
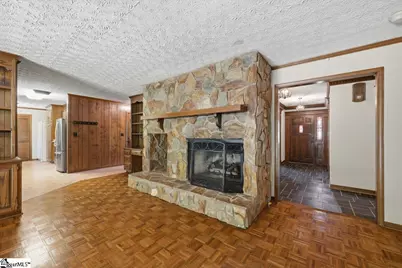
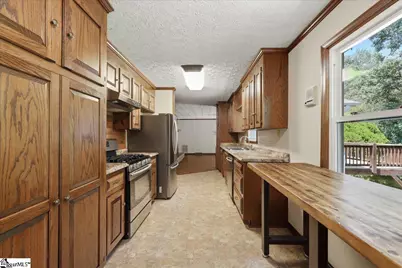
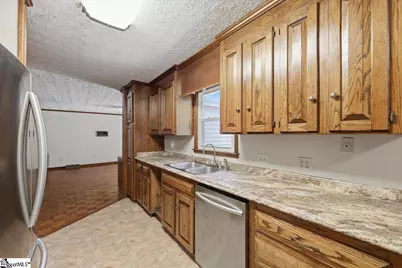
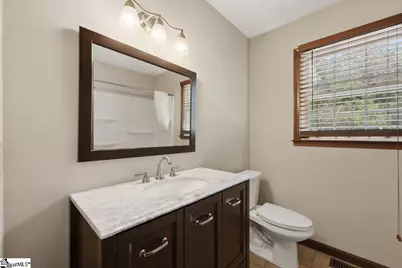
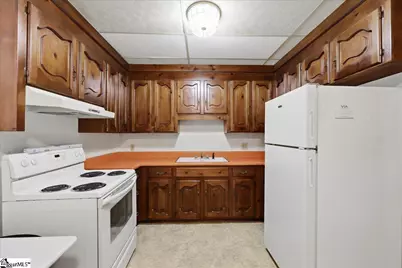
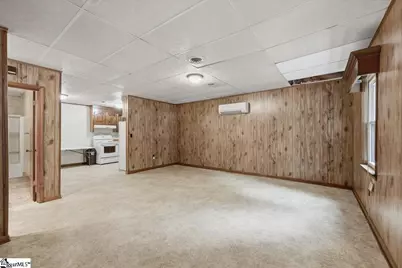
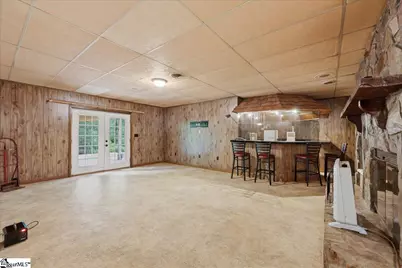
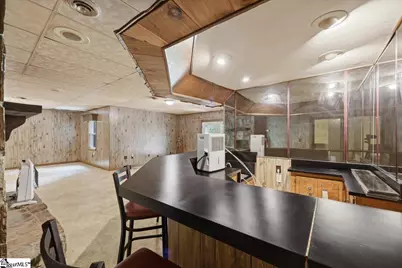
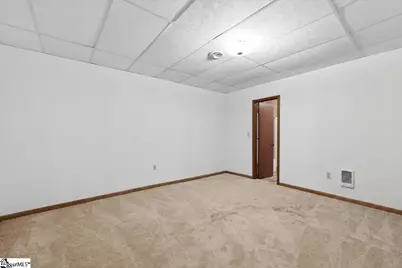
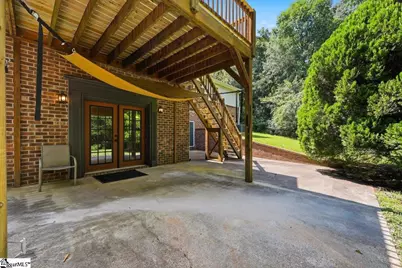
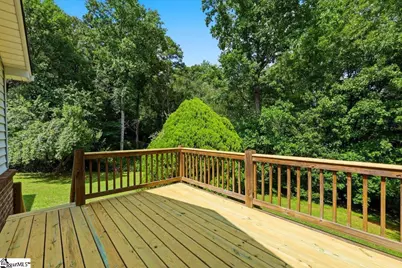
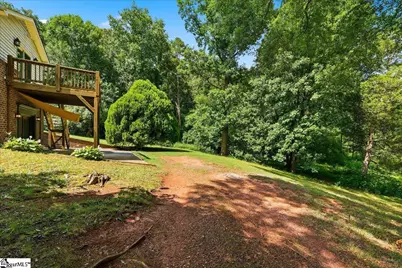
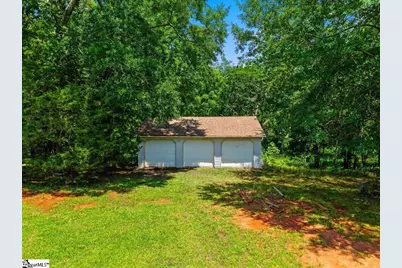
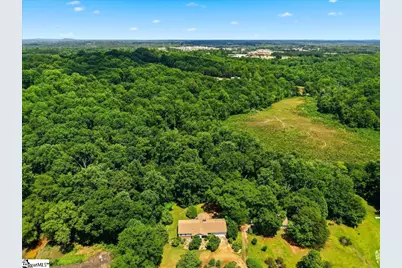
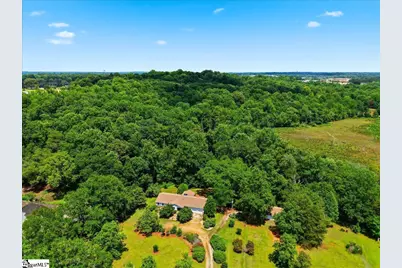
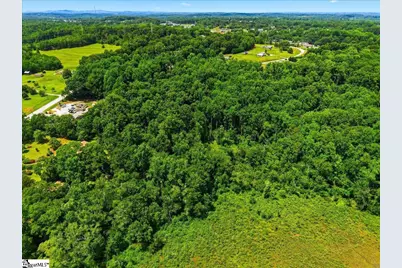
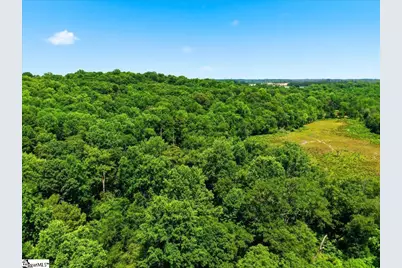
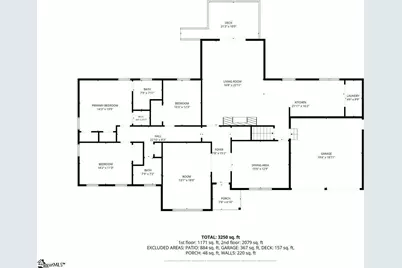
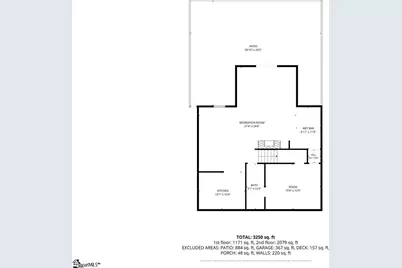
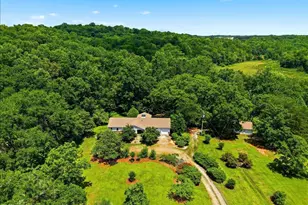
Welcome home to over 8 private acres in a highly desirable location and a custom-built home that offers the perfect blend of comfort, craftsmanship, and versatility. From the moment you step inside, you'll appreciate the stunning custom wood trim and timeless character that make this home truly one of a kind. The main level features a warm and inviting 3-bedroom, 2-bath ranch layout centered around a cozy gas fireplace, custom built-in bookshelves, and an updated kitchen equipped with a new refrigerator and gas stove. Newer windows throughout the home provide abundant natural light while enhancing energy efficiency. Just off the main living area, the newly rebuilt back deck is the perfect place to relax and enjoy peaceful views of the surrounding acreage, where deer, wild turkeys, and other wildlife are frequent visitors. The finished walk-out basement is ideal for entertaining, multi-generational living, or guest accommodations. Complete with a second full kitchen, wet bar, full bathroom, and its own gas fireplace, this expansive space offers endless possibilities. The 8+ acre property offers exceptional privacy and a peaceful natural setting. Additional features include a tankless water heater, an attached 2-car garage, and an impressive detached 3-car garage, which is perfect for car enthusiasts, hobbyists, or extra storage. If you've been searching for privacy, space, quality craftsmanship, and an unbeatable location, this exceptional property is ready to welcome you home.
Full Property Details
Full Property Details for 3184 N Hwy 14
General
- Price: $750,000
- Taxes: $5,431
- Status: Active
- Type: Single Family
- Source: 2257
- MLS ID: 1597451
- Updated: 7/10/2026
- Added to Site: Today
Interior
- Interior Features: Ceiling Fan(s), Countertops-Solid Surface, Wet Bar, In-Law Floorplan, Pantry
- Fireplace: Yes
- Number of Fireplaces: 2
- Fireplace(s): Gas Log, Wood Burning
- Appliances: Dishwasher, Disposal, Freezer, Refrigerator, Gas Oven, Tankless Water Heater
- Flooring: Carpet, Wood, Vinyl, Concrete
Rooms
Bathrooms
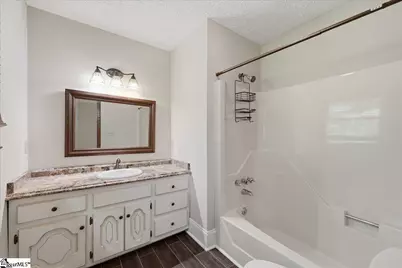
- Total Bathrooms: 3
- Full Bathrooms: 3
- Main Floor Baths: 2
Bedrooms
- Total Bedrooms: 3
- Bedrooms Main: 3
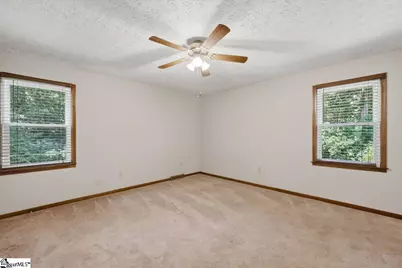
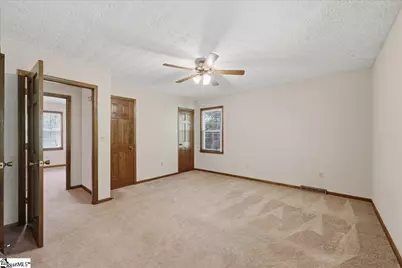
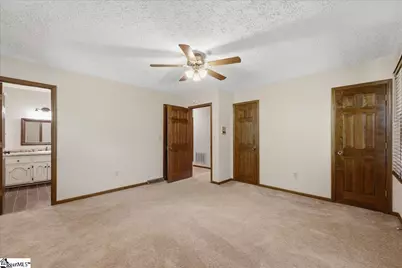
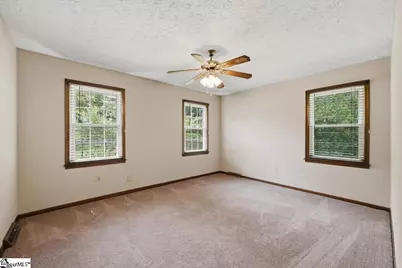
- Primary Bedroom: Full Bath, Primary on Main Lvl, Tub/Shower, Multiple Closets, 14 x 14, 196 Sq. Ft.
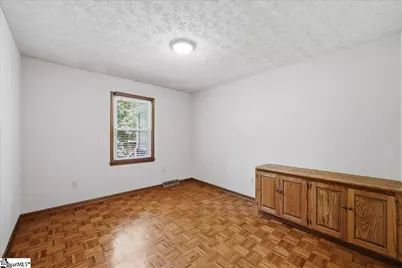
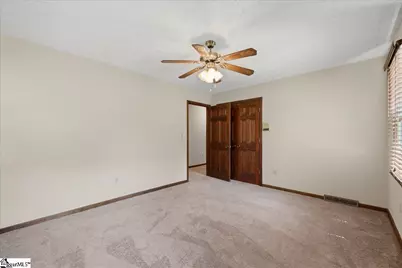
- Bedroom 2: 14 x 11, Main, 154 Sq. Ft.
- Bedroom 3: 10 x 12, Main, 120 Sq. Ft.
Other Rooms
- Living Room: 17 x 23, 391 Sq. Ft.
- Family Room: 13 x 18, 234 Sq. Ft.
- Kitchen: 22 x 16, 352 Sq. Ft.
- Dining Room: 16 x 13, 208 Sq. Ft.
- Laundry: 1st Floor, Electric Dryer Hookup, Washer Hookup
Additional Information
- Security/Safety: Smoke Detector(s)
Exterior
- Porch/Patio/Deck: Deck, Front Porch
Parking
- Garage: Yes
- Attached garage: Yes
- Garage Spaces: 5
- Parking Features: Attached, Gravel, Paved, Detached, Driveway
Location
- Area: 14
- County: Greenville
- Subdivision: None
School Information
- Elementary School: Crestview
- Middle School: Greer
- High School: Greer
Community
- Assoc. Fees Include: None
Heating & Cooling
- Air Conditioning: Yes
- Cooling Type: Central Air, Electric, Heat Pump
- Heating Type: Natural Gas
Utilities
- Sewer: Septic Tank
- Water: Public
Structural Information
- Architectural Style: Ranch
- Exterior Const.: Brick Veneer, Vinyl Siding
- Basement: Yes
- Basement Desc.: Finished, Walk-Out Access, Interior Entry
- Roof: Architectural, Composition
- Windows: Tilt Out Windows, Vinyl/Aluminum Trim, Insulated Windows
- Stories/Levels: 1
- Property Condition: 50
Lot Features
- Lot Size (Acres): 8.23
- Lot Size (Sq. Ft.): 358,498.8
- Lot Dimensions: 8.23
- Topography: Level
- Lot Features: 5 - 10 Acres, Few Trees, Wooded
Financial Considerations
- Price Per Sq. Ft.: $230.77
- Tax Amount: $5,431
Disclosures and Reports
- Documents Avail.: Lead Based Paint Doc., Seller Disclosure, SQFT Sketch
- Property ID: 631040101000
Listed by Real Broker, LLC
Get Pre-Approved Today
Schools
Schools serving 3184 N Hwy 14
School District:Greenville County School District
| Name | Grades | Distance |
|---|---|---|
Crestview Elementary School 509 American Legion Road, Greer, SC 29651 | PK-5 | 2 mi |
Greer Middle School 3032 East Gap Creek Road, Greer, SC 29651 | 6-8 | 0.6 mi |
Greer High School 3000 East Gap Creek Road, Greer, SC 29651 | 9-12 | 0.8 mi |
Disclaimer:
School attendance boundaries provided by ATTOM Data Solutions and are for reference only. Contact the school directly to verify enrollment eligibility.
Price & Sales History for 3184 N Hwy 14
Date
Details
Price
Change
Source
7/10/2026
Listed
$750,000
—
MLS
Disclaimer: Historical sales information is derived from public records provided by the county offices. Information is not guaranteed and should be independently verified.

Estimate the Cost
Estimate the Cost for 3184 N Hwy 14
3184 N Hwy 14, Greer, SC 29651 (MLS# 1597451) is a Single Family property with 3 bedrooms and 3 full bathrooms. 3184 N Hwy 14 is currently listed for $750,000 and was received on July 10, 2026. Want to learn more about 3184 N Hwy 14? Do you have questions about finding other Single Family real estate for sale in Greer? You can browse all Greer real estate or contact a Coldwell Banker agent to request more information.