This is a carousel with tiles that activate property listing cards. Use the previous and next buttons to navigate.
1/43
$525,000 Contingent
This is a carousel with tiles that activate property listing cards. Use the previous and next buttons to navigate.
1/43
Property Description
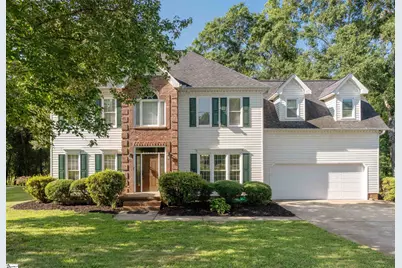
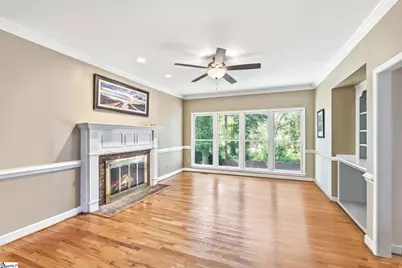
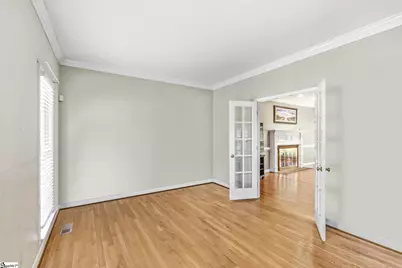
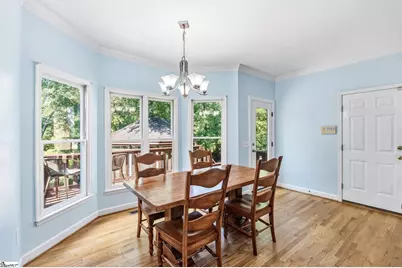
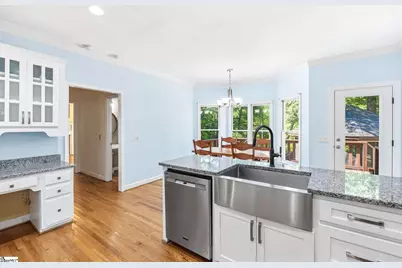
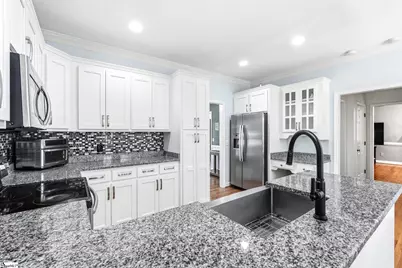
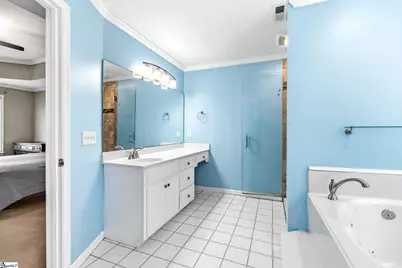
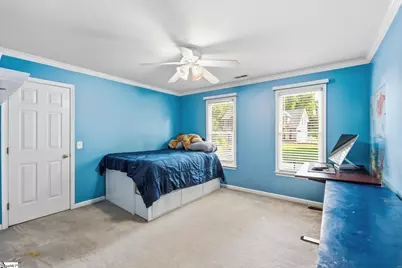
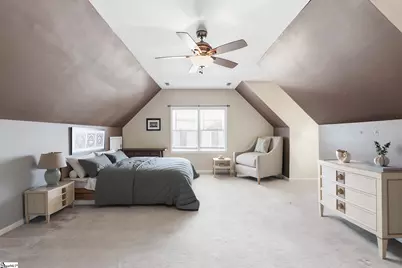
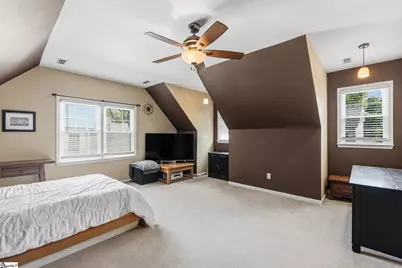
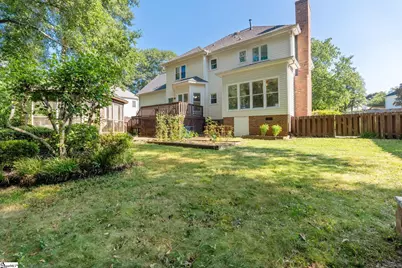
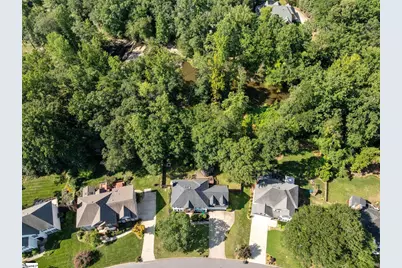
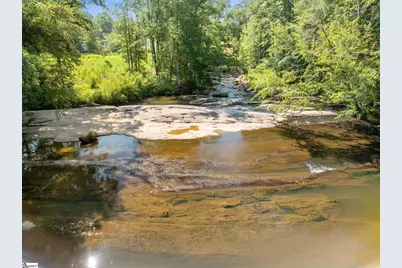
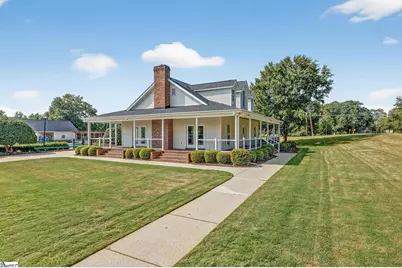
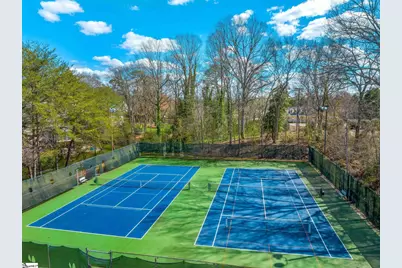
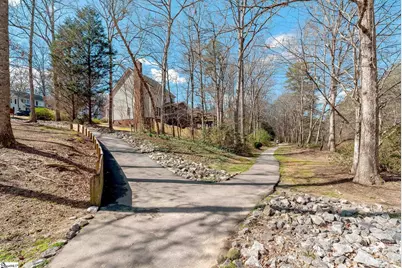
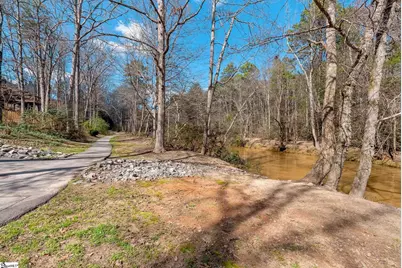
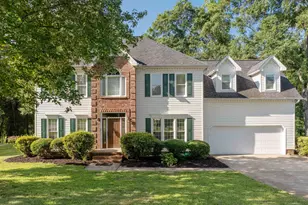
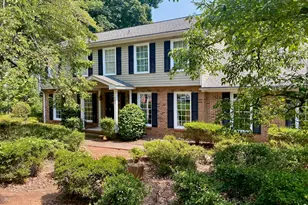
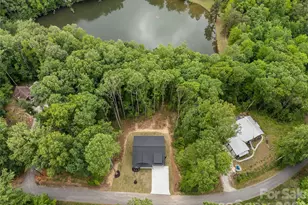
Don't miss this exceptional opportunity in the highly desirable Pelham Falls community! Nestled on a quiet cul-de-sac, this beautifully updated 4-bedroom, 2.5-bath home offers a rare setting with breathtaking views of Rocky Creek directly behind the property. Enjoy the perfect blend of privacy, nature, and neighborhood amenities. The main level features hardwood floors throughout, a spacious family room with a cozy fireplace, formal dining room, dedicated office, and an updated kitchen complete with granite countertops, soft-close cabinetry, farmhouse sink, tile backsplash, and stainless steel appliances. Upstairs, the spacious primary suite includes dual vanities, a garden tub, and a beautifully updated 4x4 tile shower with a frameless glass door. Three additional generously sized bedrooms include a versatile fourth bedroom that could also serve as a media room or playroom. A large laundry room with a utility sink adds everyday convenience. Step outside to enjoy the fenced backyard, deck, charming gazebo, and the peaceful sights and sounds of Rocky Creek just beyond your backyard. Pelham Falls is one of the area's most sought-after neighborhoods, offering a clubhouse, athletic field, tennis courts, walking trails, Enoree River / Rocky Creek access, community pool, swim team, and outstanding schools, all in a prime location convenient to shopping, dining, GSP airport, and major highways.
Full Property Details
Full Property Details for 7 Shadetree Ct
General
- Price: $525,000
- HOA FEE: $63/month
- HOA FEE FREQ.: Annually
- Taxes: $1,601
- Status: Contingent
- Type: Single Family
- Source: 2257
- MLS ID: 1599454
- Updated: 8/5/2026
- Added to Site: 29 day(s) ago
Interior
- Interior Features: Ceiling Smooth, Tray Ceiling(s), Granite Counters, Walk-In Closet(s)
- Fireplace: Yes
- Number of Fireplaces: 1
- Fireplace(s): Gas Log
- Appliances: Dishwasher, Disposal, Range, Microwave, Gas Water Heater
- Flooring: Carpet, Ceramic Tile, Wood
Rooms
Bathrooms
- Total Bathrooms: 3
- Full Bathrooms: 2
- Half Bathrooms: 1
Bedrooms
- Total Bedrooms: 4
- Primary Bedroom: Double Sink, Full Bath, Primary on 2nd Lvl, Shower-Separate, Tub-Jetted, Walk-in Closet, Multiple Closets, 17 x 14, 238 Sq. Ft.
- Bedroom 2: 13 x 12, 156 Sq. Ft.
- Bedroom 3: 13 x 12, 156 Sq. Ft.
- Bedroom 4: 18 x 16, 288 Sq. Ft.
Other Rooms
- Living Room: 21 x 14, 294 Sq. Ft.
- Kitchen: 15 x 11, 165 Sq. Ft.
- Dining Room: 15 x 11, 165 Sq. Ft.
- Laundry: Sink, 2nd Floor, Walk-in, Laundry Room
Additional Information
- Pool: Yes
- Security/Safety: Smoke Detector(s)
Exterior
- Exterior Features: Other
- Porch/Patio/Deck: Deck
Parking
- Garage: Yes
- Attached garage: Yes
- Garage Spaces: 2
- Parking Features: Attached, Parking Pad, Concrete, Key Pad Entry
Location
- Area: 31
- County: Greenville
- Subdivision: Pelham Falls
School Information
- Elementary School: Woodland
- Middle School: Riverside
- High School: Riverside
Community
- Association: Yes
- Assoc. Fees Include: By-Laws, Restrictive Covenants
Heating & Cooling
- Air Conditioning: Yes
- Cooling Type: Central Air, Electric
- Heating Type: Forced Air, Natural Gas
Utilities
- Gas: Greer CPW
- Sewer: Public Sewer
- Water: Public
Structural Information
- Architectural Style: Traditional
- Exterior Const.: Brick Veneer, Vinyl Siding
- Basement: Yes
- Basement Desc.: None
- Roof: Architectural
- Windows: Window Treatments, Insulated Windows
- Stories/Levels: 2
- Year Built: 1994
- Property Condition: 31-50
Lot Features
- Lot Size (Acres): 0.29
- Lot Size (Sq. Ft.): 12,632.4
- Fence: Yes
- Lot Features: 1/2 Acre or Less, Few Trees
- Fencing (Description): Fenced
Financial Considerations
- Price Per Sq. Ft.: $193.37
- Association Fee: $750
- Assoc Fee Freq.: Annually
- Tax Amount: $1,601
Disclosures and Reports
- Documents Avail.: Seller Disclosure, Survey, SQFT Sketch
- Property ID: 0530.1601053.00
Listed by BHHS C Dan Joyner - Midtown

Get Pre-Approved Today
Schools
Schools serving 7 Shadetree Ct
School District:Greenville County School District
| Name | Grades | Distance |
|---|---|---|
Woodland Elementary School 1730 Gibbs Shoals Road, Greer, SC 29650 | K-5 | 3.9 mi |
Riverside Middle School, Greer, SC 615 Hammett Bridge Road, Greer, SC 29650 | 6-7 | 4.3 mi |
Riverside High School, Greer, SC 794 Hammett Bridge Road, Greer, SC 29650 | 9-12 | 4.5 mi |
Disclaimer:
School attendance boundaries provided by ATTOM Data Solutions and are for reference only. Contact the school directly to verify enrollment eligibility.
Price & Sales History for 7 Shadetree Ct
Date
Details
Price
Change
Source
8/01/2026
Listed
$525,000
98.86%
MLS
11/15/2007
Sold
$264,000
—
Public Record
Disclaimer: Historical sales information is derived from public records provided by the county offices. Information is not guaranteed and should be independently verified.
Tax History
Tax History for 7 Shadetree Ct
Year
Property Taxes
Change
Tax Assessment
Change
2025
$1,602
5%
$11,850
15%
2024
$1,529
-2%
$10,310
—
2023
$1,555
6%
$10,310
—
2021
$1,472
-1%
$10,310
—
2022
$1,481
1%
$10,310
15%
2021
$1,472
9%
$8,960
-96%
2019
$1,352
-7%
$224,010
—
2018
$1,453
1%
$224,010
—
2017
$1,445
4%
$224,010
—
2016
$1,383
—
$224,010
—
2015
$1,378
-3%
$224,010
-4%
2014
$1,421
—
$232,370
2400%
2013
$1,421
—
$9,295
—
Disclaimer: Historical tax information is derived from public records provided by the county offices. Information is not guaranteed and should be independently verified.
Estimate the Cost
Estimate the Cost for 7 Shadetree Ct
7 Shadetree Court, Greer, SC 29651 (MLS# 1599454) is a Single Family property with 4 bedrooms, 2 full bathrooms and 1 partial bathroom. 7 Shadetree Court is currently listed for $525,000 and was received on August 01, 2026. Want to learn more about 7 Shadetree Court? Do you have questions about finding other Single Family real estate for sale in Greer? You can browse all Greer real estate or contact a Coldwell Banker agent to request more information.