

This is a carousel with tiles that activate property listing cards. Use the previous and next buttons to navigate.
1/1
$429,000
This is a carousel with tiles that activate property listing cards. Use the previous and next buttons to navigate.
1/1
Property Description
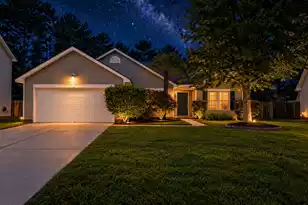
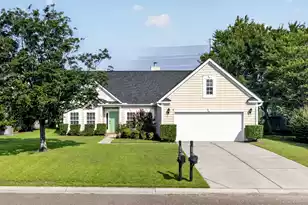
Move-in ready and loaded with upgrades! This beautiful 3-bedroom, 2-bath Palmer floor plan features a New roof, Newer HVAC 2022, New black stainless steel appliances, New luxury vinyl plank flooring and New sunroom / screen porch. Step inside to soaring 12-foot ceilings, abundant natural light, decorative planter shelves, and an open-concept layout perfect for everyday living and entertaining. The spacious family room features a cozy wood-burning fireplace with a marble hearth, built-in entertainment center, transom windows, and flows seamlessly into the kitchen with recessed lighting and a bar-height breakfast bar. The private owner's suite is tucked away at the rear of the home and offers 12-foot ceilings, a bay window, and an ensuite bath with dual vanities...a garden tub, separate shower, and a large walk-in closet. Two generously sized secondary bedrooms are located at the front of the home. A convenient laundry/mudroom with utility sink is situated just inside the garage entrance. Enjoy the brand-new sunroom, which can also serve as a screened porch, overlooking the fenced backyard with no direct rear neighbors for added privacy. Additional features include a garage door opener, gutters, and a security system. Residents enjoy access to a community Jr. Olympic swimming pool, clubhouse, playground, and walking trails. Conveniently located just minutes from shopping, dining, Boeing, Joint Base Charleston, area beaches, and historic downtown Charleston, this home truly has it all!
Full Property Details
Full Property Details for 7312 Coopers Hawk Dr
General
- Sold For: $429,000
- Status: Closed
- Type: Single Family
- Source: Charleston_Trident_MLS
- MLS ID: 26021743
- Added to Site: 67 day(s) ago
Interior
- Interior Features: High Ceilings, Ceiling - Cathedral/Vaulted, Garden Tub/Shower, Ceiling - Smooth, Walk-In Closet(s), Ceiling Fan(s), Eat-in Kitchen, Family, Entrance Foyer, Pantry, Separate Dining, Sun, Utility
- Fireplace: Yes
- Number of Fireplaces: 1
- Fireplace(s): Family Room, One, Wood Burning
- Flooring: Vinyl, Carpet, Wood, Luxury Vinyl
Rooms
Bathrooms
- Total Bathrooms: 2
- Full Bathrooms: 2
Bedrooms
- Total Bedrooms: 3
- Primary Bedroom: Ceiling Fan(s), Garden Tub/Shower, Walk-In Closet(s), Lower
Other Rooms
- Laundry: Washer Hookup, Electric Dryer Hookup, Laundry Room
Additional Information
- Pool: Yes
- Security/Safety: Security System
Exterior
- Exterior Features: Rain Gutters, Other, Stoop
- Deck/Patio: Patio, Screened, Porch
Parking
- Garage: Yes
- Garage Spaces: 2
- Covered Spaces: 2
- Total Spaces: 2
- Parking Features: 2 Car Garage, Garage Door Opener
Location
- Area: 72 - G.Cr/M. Cor. Hwy 52-Oakley-Cooper River
- County: Berkeley
- Subdivision: Tanner Plantation
- Driving Directions: From 526 Take North Rhett Toward Goose Creek And Turn Left Into Tanner Plantation On Tanner Ford Blvd And Follow Approx 1 Mile To A Right Hand Bend That Turns Inti Foster Creek Rd And Then 1st Left Into Ibis Glade Onto Crossbill Dr, Go To Stop Sign And Turn Right On Coopers Hawk And House Will Be Down On Left.
School Information
- Elementary School: Bowens Corner Elementary
- Middle School: Hanahan
- High School: Hanahan
Community
- Community Name: 72 - G.Cr/M. Cor. Hwy 52-Oakley-Cooper River
Heating & Cooling
- Air Conditioning: Yes
- Cooling Type: Central Air
- Heating Type: Electric, Heat Pump
Utilities
- Sewer: Public Sewer
- Water: Public
- Utility Description: Charleston Water Service, Dominion Energy
Structural Information
- Architectural Style: Ranch
- Construction: Vinyl Siding
- Foundation: Slab
- Roof: Architectural
- Windows: Thermal Windows/Doors
- Entry Location: Ground Level
- Stories/Levels: 1
- Building Size: 1743
- Square Feet: 1,743
- Year Built: 2006
Lot Features
- Lot Size (Acres): 0.19
- Lot Size (Sq. Ft.): 8,276
- Lot Dimensions: 70 x 120 x 70 x 120
- Lot Features: High, Level, 0 - .5 Acre
- Fencing (Description): Fence - Wooden Enclosed
Financial Considerations
- Terms: Any, Cash, Conventional, FHA, VA Loan
Get Pre-Approved Today
Schools
Schools serving 7312 Coopers Hawk Dr
School District:Berkeley County School District
| Name | Grades | Distance |
|---|---|---|
Bowen's Corner Elementary 1173 Williams Lane, Hanahan, SC 29461 | PK-5 | 0.7 mi |
Hanahan Middle School 5815 Murray Drive, Hanahan, SC 29410 | 6-8 | 2.7 mi |
Hanahan High School 6015 Murray Drive, Hanahan, SC 29410 | 9-12 | 2 mi |
Disclaimer:
School attendance boundaries provided by ATTOM Data Solutions and are for reference only. Contact the school directly to verify enrollment eligibility.
Price & Sales History for 7312 Coopers Hawk Dr
Date
Details
Price
Change
Source
9/30/2026
Sold
$429,000
-1.38%
MLS
8/21/2026
Price Reduced
$435,000
-0.91%
MLS
8/12/2026
Price Reduced
$439,000
-1.24%
MLS
8/06/2026
Price Reduced
$444,500
-1.11%
MLS
7/30/2026
Listed
$449,500
—
MLS
Disclaimer: Historical sales information is derived from public records provided by the county offices. Information is not guaranteed and should be independently verified.
7312 Coopers Hawk Drive, Hanahan, SC 29410 (MLS# 26021743) is a Single Family property that was sold at $429,000 on September 30, 2026. This property was listed by Marty Chandler from our Mount Pleasant Office.Want to learn more about 7312 Coopers Hawk Drive? Do you have questions about finding other Single Family real estate for sale in Hanahan? You can browse all Hanahan real estate or contact a Coldwell Banker agent to request more information.