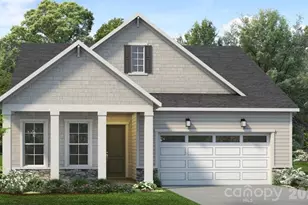
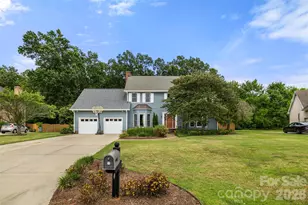
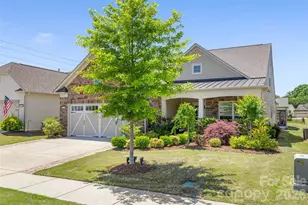
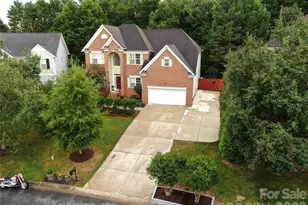
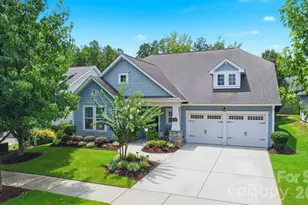
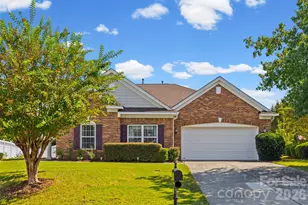
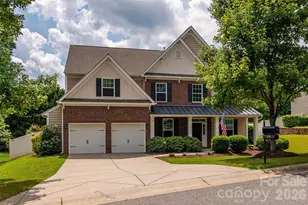
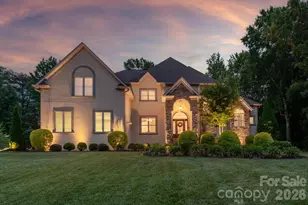
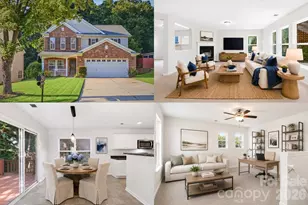
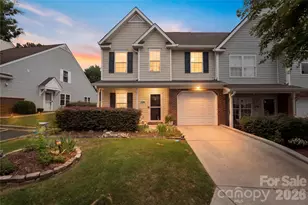
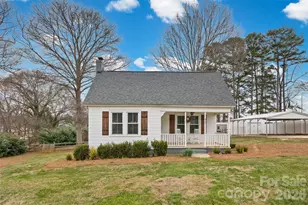
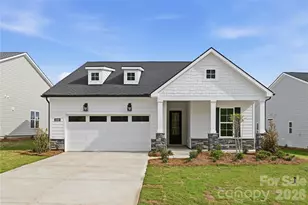
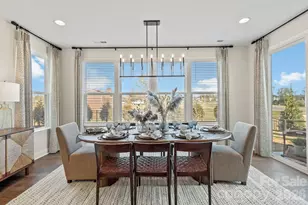
Full Property Details for 1045 Sugar Crk Rd
General
- Sold For: $752,740
- HOA FEE: $100/month
- HOA FEE FREQ.: Annually
- Status: Closed
- Type: Single Family
- Source: Charlotte_Regional_Realtor_Association
- MLS ID: 4375408
- Added to Site: 162 day(s) ago
Interior
- Interior Features: Attic Walk In, Drop Zone, Kitchen Island, Open Floorplan, Pantry, Split Bedroom, Storage, Walk-In Closet(s), Walk-In Pantry
- Fireplace: Yes
- Fireplace(s): Great Room, Great Room
- Appliances: Dishwasher, Disposal, Gas Cooktop, Microwave, Plumbed For Ice Maker, Wall Oven
- Flooring: Carpet, Laminate, Tile
Rooms
- Total Bathrooms: 3
- Full Bathrooms: 3
- Upper - Full Baths: 1
- Main - Full Baths: 2
- Total Bedrooms: 4
- Bedrooms Upper: 1
- Bedrooms Main & Up: 3
- Laundry: Electric Dryer Hookup, Laundry Room, Main Level, Washer Hookup
Additional Information
- Shared Amenities: Sidewalks, Street Lights
Parking
- Garage: Yes
- Garage Spaces: 2
- Parking Features: Driveway, Attached Garage, Garage Door Opener, Garage Faces Front
Location
- County: Lancaster
- Subdivision: The Estates at Sugar Creek
- Driving Directions: From I-77 South: Merge onto I-277 S. Take exit 1B for I-77 S/US-21 S toward Columbia. Keep Left at the fork to continue toward I-77 S/US-21 S. Keep Left and merge onto I-77 S/US-21 S. Travel for approximately 6 miles. Take exit 1B for I-485/James G Martin Freeway toward Pineville/Huntersville. Keep Right at the fork to continue toward I-485/I-485 Outer. Keep Left at the fork, follow signs for I-485 Outer S/Pineville and merge onto I-485/I-485 Outer. Take exit 65B toward N Polk St. Merge onto Pineville Rd. Continue onto N Polk St for approximately 1.2 miles. Continue onto Lancaster Hwy and then turn Right onto Dorman Rd. At the traffic circle, continue straight to stay on Dorman Rd for approximately 0.9 miles. Continue onto Harrisburg Rd for approximately 1.5 miles. he destination will be on your Left on Lost Cove Rd.
School Information
- Elementary School: Harrisburg
- Middle School: Indian Land
- High School: Indian Land
Community
- Assoc. Name: Association Management Solutions
Heating & Cooling
- Cooling Type: Central Air, Electric, Zoned
- Heating Type: Electric, Heat Pump, Zoned
Utilities
- Sewer: County Sewer
- Water: County Water
Structural Information
- Architectural Style: Other
- Builder: Taylor Morrison
- Model: Whitmore II
- Construction Status: Under Construction
- Approx Compl Date: 2026-05-31
- Construction: Site Built
- Exterior Const.: Fiber Cement, Metal, Stone Veneer
- Roof: Architectural Shingle
- Upper: 895 Sq. Ft.
- Main/1st Level: 2,564 Sq. Ft.
- Year Built: 2025
Lot Features
- Street/Road Desc.: Concrete, Paved
- Lot Features: Other - See Remarks
- Rcmdd Zoning: RES
- Horse Facility Desc.: None
Financial Considerations
- Association Fee: $1,200
- Assoc Fee Freq.: Annually
- Terms: Cash, Conventional, VA Loan
Disclosures and Reports
- Restrictions: Architectural Review, Deed
- Property ID: 0003A-0B-007.00
- Lot Number: 246-249/2024
Listed by Taylor Morrison of Carolinas Inc
Sold by EXP Realty LLC Ballantyne