This is a carousel with tiles that activate property listing cards. Use the previous and next buttons to navigate.
1/1
$698,000
This is a carousel with tiles that activate property listing cards. Use the previous and next buttons to navigate.
1/1
Property Description
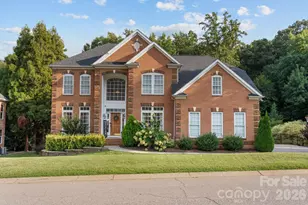
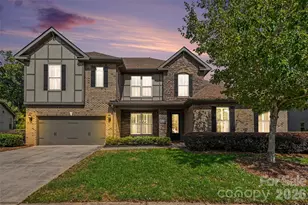
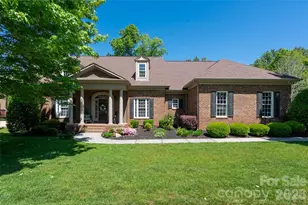
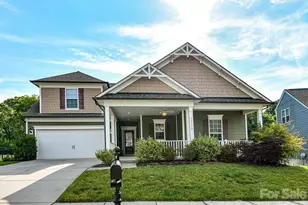
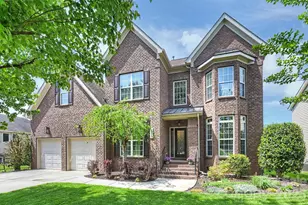
Spring is here-and there's no better time to find your place in Bridgemill, one of Indian Land's most sought-after communities. Tucked away on a quiet side street leading into a peaceful cul-de-sac, this stunning two-story basement home by John Wieland offers the perfect blend of space, comfort, and versatility. From the moment you arrive, the freshly painted exterior and charming front porch invite you to slow down and stay awhile-morning coffee has never looked better. Step inside to a bright, two-story foyer, a private first-floor office, and a thoughtfully designed layout that flows effortlessly for both everyday living and entertaining. Expansive windows flood the home with natural light, creating a warm and welcoming atmosphere throughout. Upstairs, the spacious primary suite offers dual closets and separate tub and shower. A generous loft offers flexible living space, while three additional bedrooms-each with convenient bathroom access-provide comfort and privacy for family or guests. Out back, enjoy a large deck perfect for grilling, gathering, or unwinding at the end of the day. The backyard is a blank canvas ready for your vision-whether it's a pool, firepit, paver patio, or your dream outdoor entertaining space-all easily accessible from the walk-out basement. And just wait until you see the basement This expansive lower level is a true extension of the home, offering incredible flexibility with a full bathroom, two flex areas, a spacious entertainment zone, and a dedicated media room. Whether you're dreaming of a home theater, gym, guest suite, or multi-generational living setup, this space delivers-with convenient walk-out access to the backyard. Living in Bridgemill means enjoying resort-style amenities including a clubhouse, two pools, pickleball courts, pocket parks, scenic pond, and walkable access to shopping and dining at Bridgemill Commons right at the entrance. The refrigerator, washer, and dryer will remain with the home. Recent updates include: a freshly painted exterior, LVT in 2 upstairs guest bathrooms and laundry room, rear deck freshly painted, roof ( 2019). The current seller is not the original owner. The basement was completed by the previous owner. While the work appears to have been professionally done, no permits for the basement improvements were obtained, that I have found.
Full Property Details
Full Property Details for 13011 W Palermo Ct
General
- Sold For: $698,000
- HOA FEE: $110/month
- HOA FEE FREQ.: Quarterly
- Status: Closed
- Type: Single Family
- Source: Charlotte_Regional_Realtor_Association
- MLS ID: 4350745
- Added to Site: 139 day(s) ago
Interior
- Interior Features: Entrance Foyer, Kitchen Island, Open Floorplan, Pantry, Walk-In Closet(s), Other - See Remarks
- Fireplace: Yes
- Fireplace(s): Great Room, Great Room
- Appliances: Dishwasher, Electric Range, Microwave, Refrigerator, Washer/Dryer
- Flooring: Carpet, Hardwood, Tile, Vinyl
Rooms
Bathrooms
- Total Bathrooms: 5
- Full Bathrooms: 4
- Half Bathrooms: 1
- Upper - Full Baths: 3
- Main - 1/2 Baths: 1
- Basement Baths: 1
Bedrooms
- Total Bedrooms: 4
- Bedrooms Upper: 4
Other Rooms
- Laundry: Laundry Room, Upper Level
Additional Information
- Shared Amenities: Clubhouse, Dog Park, Outdoor Pool, Pickleball, Picnic Area, Playground, Pond, Sidewalks, Street Lights
- Pool: Yes
Parking
- Garage: Yes
- Garage Description: 644 Sq. Ft.
- Garage Spaces: 2
- Parking Features: Driveway, Attached Garage
Location
- County: Lancaster
- Subdivision: Bridgemill
School Information
- Elementary School: Indian Land
- Middle School: Indian Land
- High School: Indian Land
Community
- Assoc. Name: Cams
Heating & Cooling
- Cooling Type: Ceiling Fan(s), Central Air
- Heating Type: Central, Forced Air
Utilities
- Sewer: County Sewer
- Water: County Water
Structural Information
- Builder: John Wieland
- Construction Status: Completed
- Construction: Site Built
- Exterior Const.: Hardboard Siding
- Basement: Yes
- Basement Desc.: Walk-Out Access, Other
- Upper: 2,085 Sq. Ft.
- Main/1st Level: 1,590 Sq. Ft.
- Year Built: 2006
Lot Features
- Street/Road Desc.: Concrete, Paved
- Rcmdd Zoning: PDD
- Fencing (Description): Back Yard, Fenced
Financial Considerations
- Association Fee: $330
- Assoc Fee Freq.: Quarterly
- Terms: Cash, Conventional
Disclosures and Reports
- Restrictions: Architectural Review
- Property ID: 0010A-0A-180.00
- Lot Number: 751-219
Listed and Sold by Keller Williams Connected

Get Pre-Approved Today
Schools
Schools serving 13011 W Palermo Ct
School District:Lancaster County School District
| Name | Grades | Distance |
|---|---|---|
Indian Land Elementary School 4137 Doby's Bridge Road, Indian Land, SC 29707 | K-5 | 1.3 mi |
Indian Land Middle School 8361 Charlotte Highway, Indian Land, SC 29707 | 6-8 | 1.5 mi |
Indian Land High School 6100 Charlotte Highway, Lancaster, SC 29720 | 9-12 | 6.5 mi |
Disclaimer:
School attendance boundaries provided by ATTOM Data Solutions and are for reference only. Contact the school directly to verify enrollment eligibility.
Price & Sales History for 13011 W Palermo Ct
Date
Details
Price
Change
Source
6/18/2026
Sold
$698,000
—
MLS
2/25/2026
Listed
$698,000
—
MLS
Disclaimer: Historical sales information is derived from public records provided by the county offices. Information is not guaranteed and should be independently verified.
13011 W Palermo Court, Indian Land, SC 29707 (MLS# 4350745) is a Single Family property that was sold at $698,000 on June 18, 2026. Want to learn more about 13011 W Palermo Court? Do you have questions about finding other Single Family real estate for sale in Indian Land? You can browse all Indian Land real estate or contact a Coldwell Banker agent to request more information.