


This is a carousel with tiles that activate property listing cards. Use the previous and next buttons to navigate.
1/42
$542,500 Just Listed
This is a carousel with tiles that activate property listing cards. Use the previous and next buttons to navigate.
1/42
Property Description
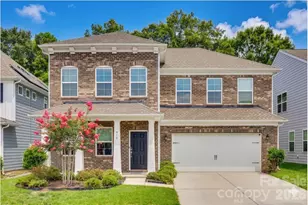
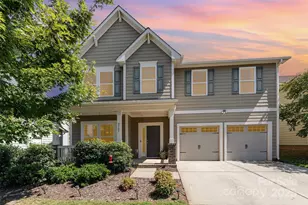
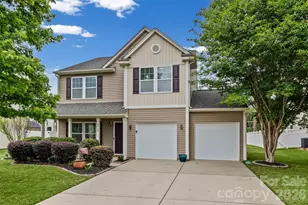
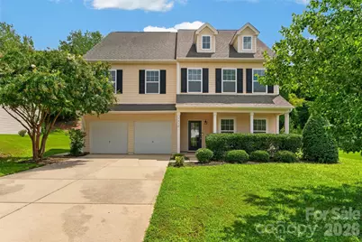
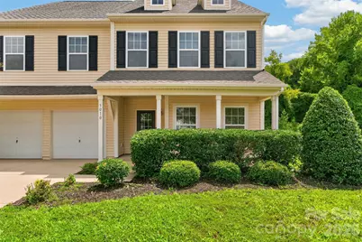
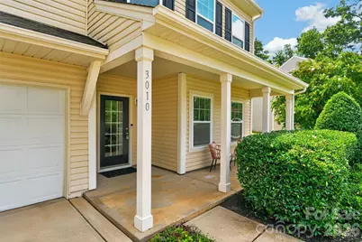
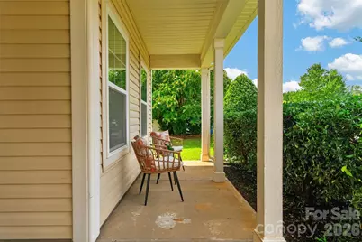
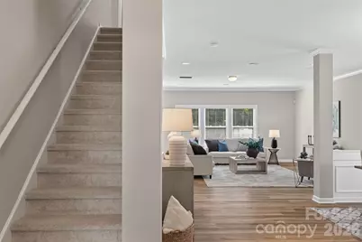
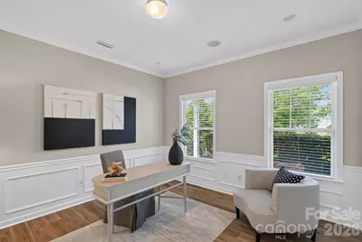
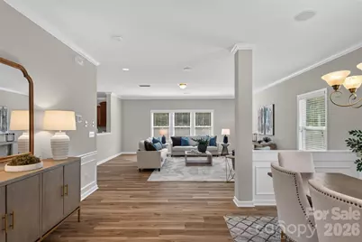
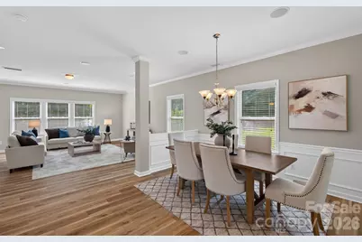
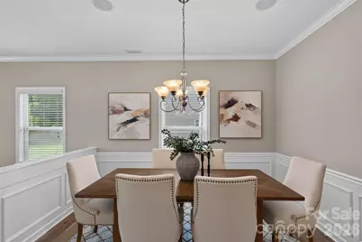
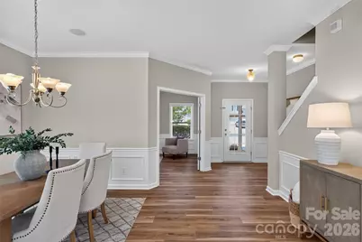
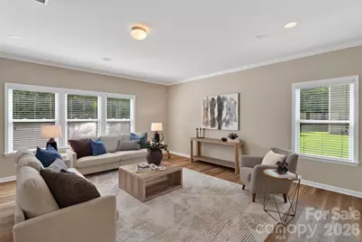
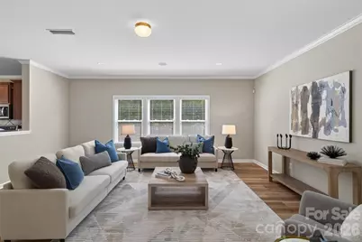
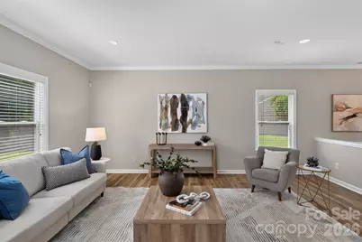
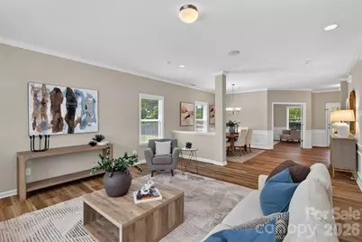
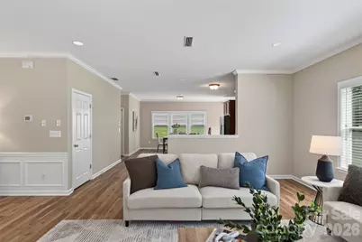
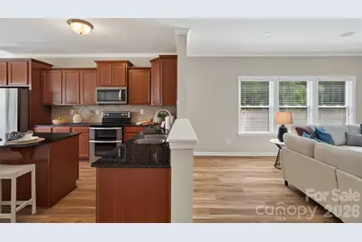
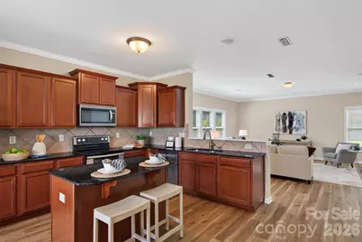
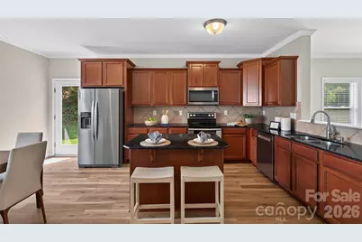
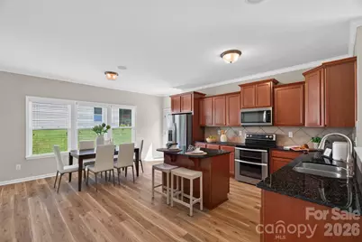
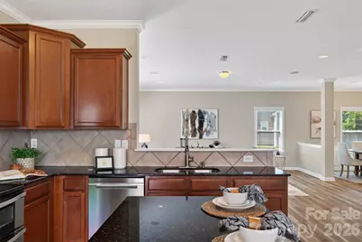
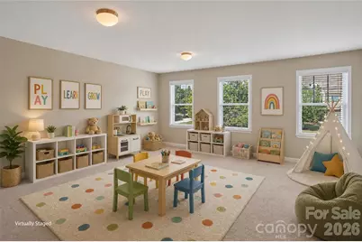
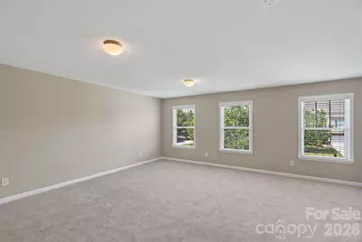
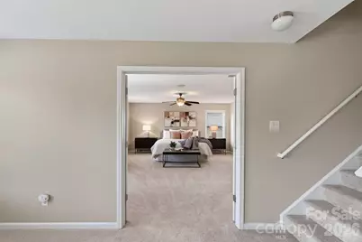
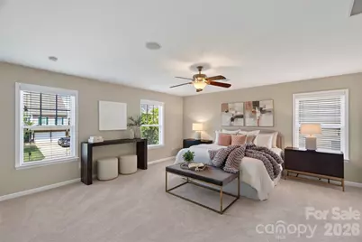
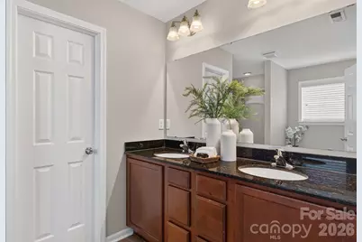
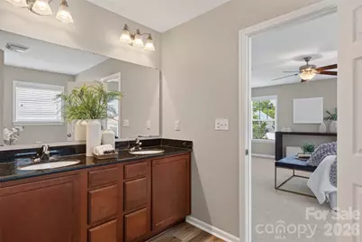
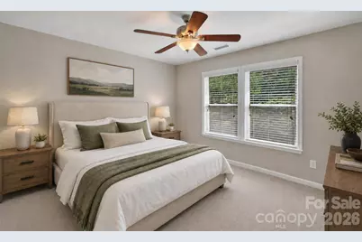
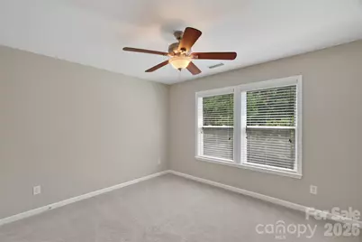
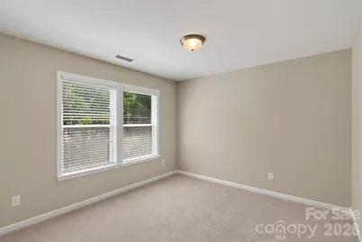
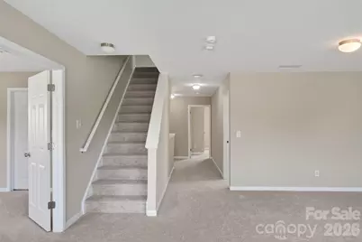
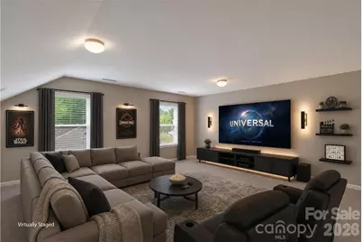
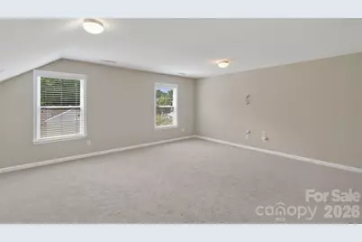
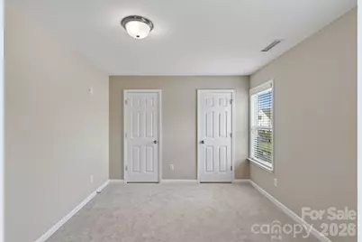
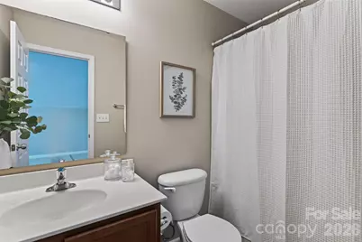
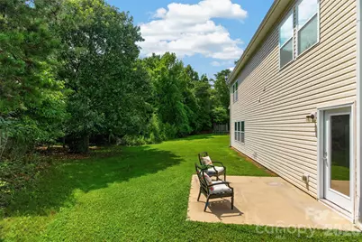
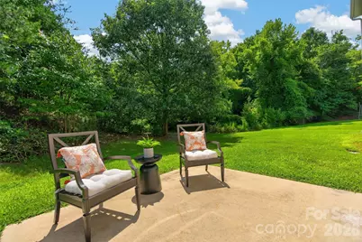
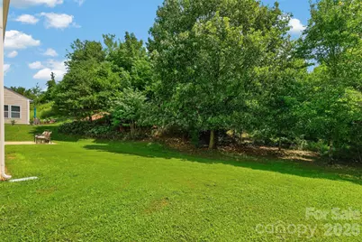
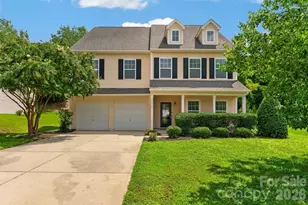
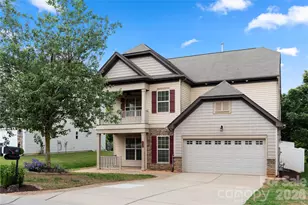
Perfectly positioned where Indian Land meets Fort Mill, this former model home is a masterclass in light, space, and thoughtful design. From the moment you step inside, the upgraded finishes and sun-drenched, open layout make it clear this isn't your average property. With three full levels of living space, including five bedrooms and a dedicated home office, there's a place for every part of your day. The heart of the home is the open-concept kitchen and living area, featuring warm wood-tone cabinetry, granite countertops, and a central island perfect for morning coffee. Practicality is baked in with a walk-in pantry, a convenient drop zone, and a private office tucked behind double doors. Upstairs, a central loft serves as a secondary hangout spot, flanked by a massive primary suite featuring a soaking tub, a shower, and a generous walk-in closet. Three additional bedrooms, a full bath, and the laundry room round out this level. The third floor offers a fantastic surprise...a massive flex space, and a fifth bedroom with a full bath, a dream setup for a media room, gym, or guest retreat. Outside, the backyard is ?deceiving, as it extends past the wooded area. It's a wonderful private spot with occasional viewings of deer. Best of all, you get the best of both Carolinas: enjoy lower South Carolina taxes while staying just minutes from the dining and shopping hubs of Ballantyne, Pineville, and Fort Mill. With quick interstate access and the Greenway just down the street, enjoy a quiet neighborhood while having the perfect combination of space, location, and lifestyle.
Full Property Details
Full Property Details for 3010 Gilroy Dr
General
- Price: $542,500
- HOA FEE: $31/month
- HOA FEE FREQ.: Annually
- Status: Active
- Type: Single Family
- Source: Charlotte_Regional_Realtor_Association
- MLS ID: 4411123
- Updated: Today (8/7/2026)
- Added to Site: Today
Interior
- Interior Features: Attic Stairs Pulldown, Breakfast Bar, Entrance Foyer, Garden Tub, Kitchen Island, Open Floorplan, Pantry, Walk-In Closet(s), Walk-In Pantry
- Appliances: Dishwasher, Disposal, Double Oven, Electric Range, Microwave, Refrigerator
- Flooring: Carpet, Vinyl
Rooms
Bathrooms
- Total Bathrooms: 4
- Full Bathrooms: 3
- Half Bathrooms: 1
- Upper 3 - Full Baths: 1
- Upper - Full Baths: 2
- Main - 1/2 Baths: 1
Bedrooms
- Total Bedrooms: 5
- Bedrooms Upper: 4
Other Rooms
- Laundry: Laundry Room, Upper Level
Additional Information
- Shared Amenities: Sidewalks, Street Lights, Walking Trails
Exterior
- Exterior Features: In-Ground Irrigation
Parking
- Garage: Yes
- Garage Description: 398 Sq. Ft.
- Garage Spaces: 2
- Parking Features: Driveway, Attached Garage, Garage Faces Front
Location
- County: Lancaster
- Subdivision: Burnside
- Driving Directions: Head South on Park Rd, Make Right to stay on Park Rd. Left on Carolina Place Pkwy, Left on Lancaster Hwy, Right on Dorman Rd, Right on Regent Pkwy, Right on Gilroy
School Information
- Elementary School: Harrisburg
- Middle School: Indian Land
Community
- Assoc. Name: Red Rock Management
Heating & Cooling
- Cooling Type: Central Air, Multi Units
- Heating Type: Natural Gas, Zoned
Utilities
- Sewer: County Sewer
- Water: County Water
- Utility Description: Cable Available, Electricity Connected, Natural Gas
Structural Information
- Construction Status: Completed
- Construction: Site Built
- Exterior Const.: Vinyl
- Roof: Architectural Shingle
- Upper: 1,829 Sq. Ft.
- Main/1st Level: 1,390 Sq. Ft.
- Year Built: 2010
Lot Features
- Lot Dimensions: 69 x 159 x 104 x 149
- Street/Road Desc.: Concrete, Paved
- Lot Features: Level, Wooded
- Rcmdd Zoning: MDR
Financial Considerations
- Association Fee: $375
- Assoc Fee Freq.: Annually
- Terms: Cash, Conventional, FHA, VA Loan
Disclosures and Reports
- Property ID: 0002G-0A-002.00
- Lot Number: 750-195
Listed by Compass
Get Pre-Approved Today
Schools
Schools serving 3010 Gilroy Dr
School District:Lancaster County School District
| Name | Grades | Distance |
|---|---|---|
Harrisburg Elementary School 10251 Harrisburg Road, Indian Land, SC 29707 | K-5 | 3.6 mi |
Indian Land Middle School 8361 Charlotte Highway, Indian Land, SC 29707 | 6-8 | 7.9 mi |
Indian Land High School 6100 Charlotte Highway, Lancaster, SC 29720 | 9-12 | 12.8 mi |
Disclaimer:
School attendance boundaries provided by ATTOM Data Solutions and are for reference only. Contact the school directly to verify enrollment eligibility.
Price & Sales History for 3010 Gilroy Dr
Date
Details
Price
Change
Source
8/07/2026
Listed
$542,500
108.65%
MLS
8/22/2013
Sold
$260,000
—
Public Record
Disclaimer: Historical sales information is derived from public records provided by the county offices. Information is not guaranteed and should be independently verified.
Tax History
Tax History for 3010 Gilroy Dr
Year
Property Taxes
Change
Tax Assessment
Change
2025
$2,462
13%
$14,812
15%
2023
$2,179
3%
$12,880
—
2022
$2,112
2%
$12,880
—
2021
$2,070
11%
$12,880
15%
2020
$1,867
-51%
$11,200
-96%
2019
$3,787
4%
$280,000
—
2018
$3,644
99%
$280,000
—
2017
$1,828
7%
$280,000
—
2016
$1,711
17%
$280,000
10%
2015
$1,458
10%
$254,900
—
2014
$1,323
-71%
$254,900
2400%
2013
$4,619
—
$10,196
—
Disclaimer: Historical tax information is derived from public records provided by the county offices. Information is not guaranteed and should be independently verified.
Estimate the Cost
Estimate the Cost for 3010 Gilroy Dr
3010 Gilroy Drive, Indian Land, SC 29707 (MLS# 4411123) is a Single Family property with 5 bedrooms, 3 full bathrooms and 1 partial bathroom. 3010 Gilroy Drive is currently listed for $542,500 and was received on August 07, 2026. Want to learn more about 3010 Gilroy Drive? Do you have questions about finding other Single Family real estate for sale in Indian Land? You can browse all Indian Land real estate or contact a Coldwell Banker agent to request more information.