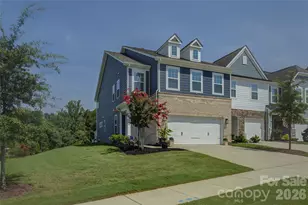
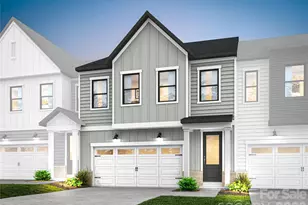
This is a carousel with tiles that activate property listing cards. Use the previous and next buttons to navigate.
1/1
$2,600,000
This is a carousel with tiles that activate property listing cards. Use the previous and next buttons to navigate.
1/1
Property Description
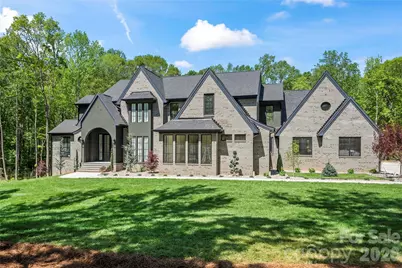
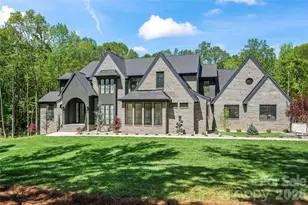
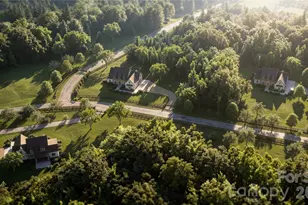
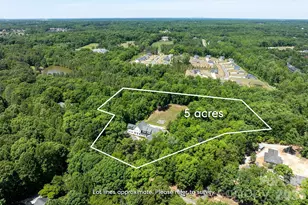
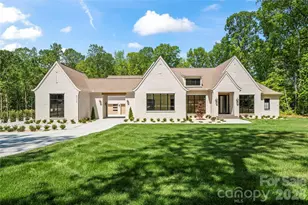
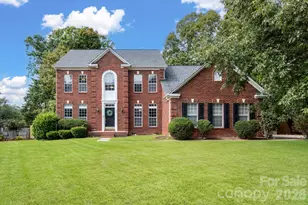
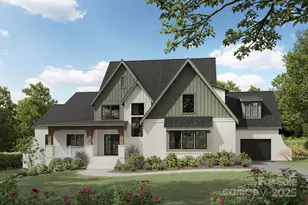
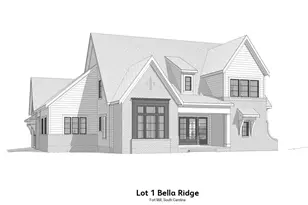
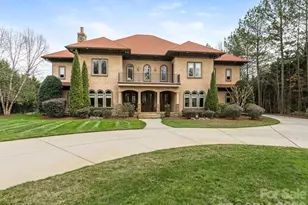
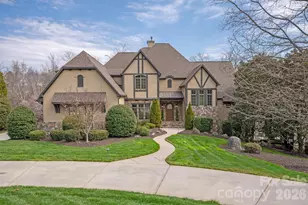
Stunning custom-built Modern European estate blending timeless architecture with refined luxury on a private wooded setting in Indian Land. This exceptional four bedroom, six bath residence showcases dramatic rooflines, designer finishes, and thoughtfully curated spaces throughout. The open-concept floor plan features wide-plank engineered floors, soaring ceilings, abundant natural light, and seamless indoor-outdoor living. The gourmet chef's kitchen is equipped with custom cabinetry, built-in Wolf and Sub-Zero appliances, premium countertops, and an oversized entertaining island. A separate butler's pantry with additional appliances provides both convenience and elevated functionality. The quiet, secluded primary suite located on main level offers panoramic views, an extra-large shower, a freestanding tub, and two massive walk-in closets. Laundry rooms on both levels for convenience. Designed for entertaining, this home also features a private wine cellar, a dedicated coffee room with a wet bar and an extra-large bonus room that can easily be converted into a theater. The exterior offers striking curb appeal with dark brick, steep gabled rooflines, and professional landscaping, creating a true luxury retreat.The encapsulated crawl space (with dehumidifier) helps prevent water intrusion, reducing the risk of mold and structural damage while improving energy efficiency. This gorgeous home is located just minutes from Ballantyne's shopping, dining, parks, and entertainment. Don't miss this rare opportunity to own a brand-new home with architectural charm, surrounded by trees that provide exceptional privacy - all with no HOA.
Full Property Details
Full Property Details for 8740 Kristie Ln #3
General
- Sold For: $2,600,000
- Status: Closed
- Type: Single Family
- Source: Charlotte_Regional_Realtor_Association
- MLS ID: 4380162
- Added to Site: 92 day(s) ago
Interior
- Interior Features: Built-in Features, Drop Zone, Entrance Foyer, Kitchen Island, Open Floorplan, Storage, Walk-In Closet(s), Walk-In Pantry, Wet Bar
- Fireplace: Yes
- Fireplace(s): Family Room, Family Room
- Appliances: Bar Fridge, Convection Oven, Dishwasher, Disposal, Exhaust Hood, Freezer, Gas Range, Gas Water Heater, Ice Maker, Refrigerator with Ice Maker, Self Cleaning Oven, Tankless Water Heater, Wine Refrigerator
- Flooring: Tile, Wood
Rooms
Bathrooms
- Total Bathrooms: 6
- Full Bathrooms: 4
- Half Bathrooms: 2
- Upper - Full Baths: 3
- Upper - 1/2 Baths: 1
- Main - Full Baths: 1
- Main - 1/2 Baths: 1
Bedrooms
- Total Bedrooms: 4
- Bedrooms Upper: 3
- Bedrooms Main & Up: 1
Other Rooms
- Laundry: Common Area, Electric Dryer Hookup, Inside, Laundry Room, Main Level, Multiple Locations, Upper Level, Washer Hookup
Parking
- Garage: Yes
- Garage Description: 1,110 Sq. Ft.
- Garage Spaces: 3
- Parking Features: Driveway, Attached Garage, Garage Door Opener, Garage Faces Side, Keypad Entry, Parking Space(s), RV Access/Parking
Location
- County: Lancaster
School Information
- Middle School: Indian Land
- High School: Indian Land
Heating & Cooling
- Cooling Type: Central Air, Electric, Heat Pump, Multi Units
- Heating Type: Central, Electric, Forced Air, Heat Pump, Hot Water, Natural Gas
Utilities
- Sewer: Septic Installed
- Water: City
- Utility Description: Electricity Connected, Fiber Optics, Natural Gas, Underground Utilities, Wired Internet Available
Structural Information
- Architectural Style: European, Modern
- Construction Status: Completed
- Construction: Site Built
- Exterior Const.: Brick Full, Hard Stucco, Shingle/Shake
- Roof: Architectural Shingle
- Entry Floor Number: 2
- Upper: 3,088 Sq. Ft.
- Main/1st Level: 3,105 Sq. Ft.
- Year Built: 2026
Lot Features
- Street/Road Desc.: Concrete, Gravel
- Lot Features: Open Lot, Private, Wooded, Views
- Fencing (Description): Wood
Financial Considerations
- Terms: Cash, Conventional
Disclosures and Reports
- Restrictions: Building, Manufactured Home Not Allowed, Square Feet
- Property ID: 0011-00-005.00
- Lot Number: 1871/112
Listed by Carolina Homes Connection, LLC
Sold by Real Estate Central

Get Pre-Approved Today
Schools
Schools serving 8740 Kristie Ln #3
School District:Lancaster County School District
| Name | Grades | Distance |
|---|---|---|
Indian Land Elementary School 4137 Doby's Bridge Road, Indian Land, SC 29707 | K-5 | 1.3 mi |
Indian Land Middle School 8361 Charlotte Highway, Indian Land, SC 29707 | 6-8 | 1.5 mi |
Indian Land High School 6100 Charlotte Highway, Lancaster, SC 29720 | 9-12 | 6.6 mi |
Disclaimer:
School attendance boundaries provided by ATTOM Data Solutions and are for reference only. Contact the school directly to verify enrollment eligibility.
Price & Sales History for 8740 Kristie Ln #3
Date
Details
Price
Change
Source
7/30/2026
Sold
$2,600,000
-6.98%
MLS
5/23/2026
Listed
$2,795,000
—
MLS
Disclaimer: Historical sales information is derived from public records provided by the county offices. Information is not guaranteed and should be independently verified.
8740 Kristie Lane #3, Indian Land, SC 29707 (MLS# 4380162) is a Single Family property that was sold at $2,600,000 on July 30, 2026. Want to learn more about 8740 Kristie Lane #3? Do you have questions about finding other Single Family real estate for sale in Indian Land? You can browse all Indian Land real estate or contact a Coldwell Banker agent to request more information.