This is a carousel with tiles that activate property listing cards. Use the previous and next buttons to navigate.
1/36
$515,000
This is a carousel with tiles that activate property listing cards. Use the previous and next buttons to navigate.
1/36
Property Description
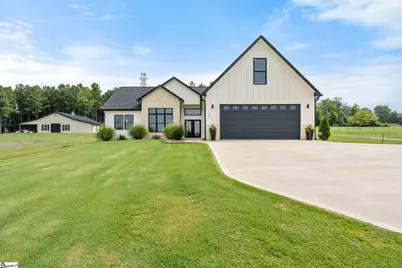
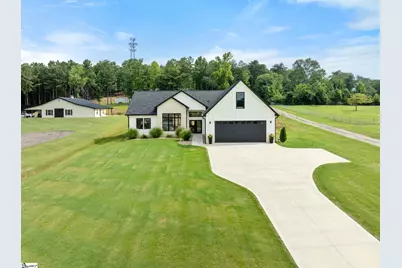
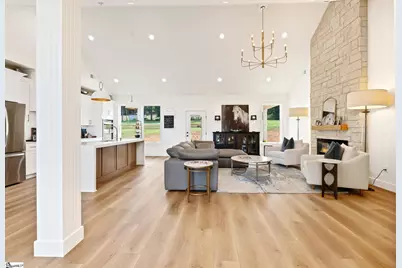
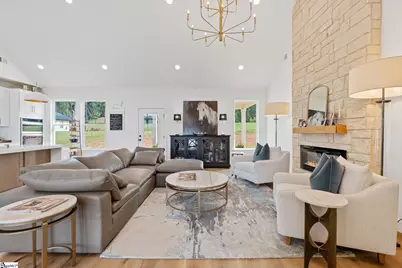
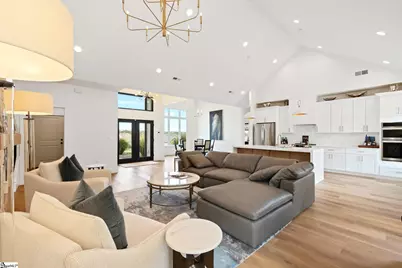
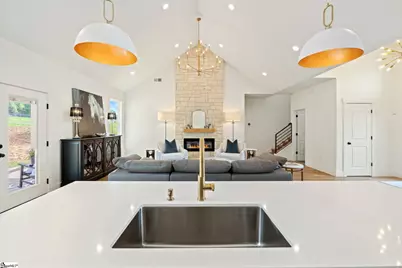
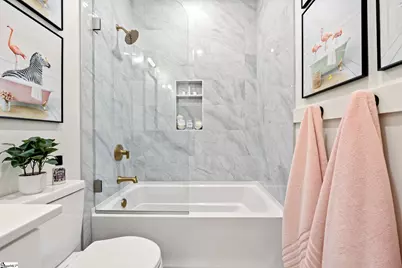
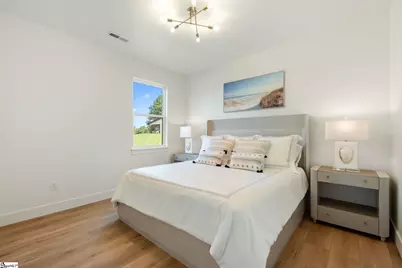
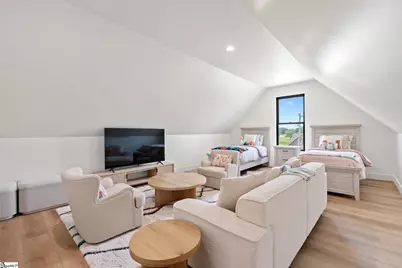
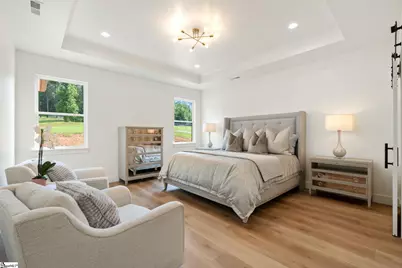
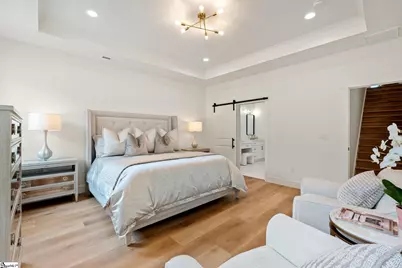
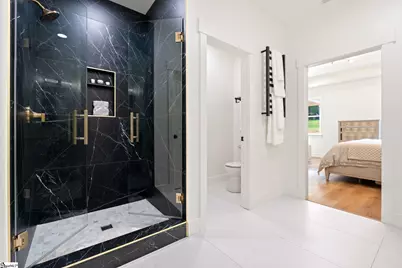
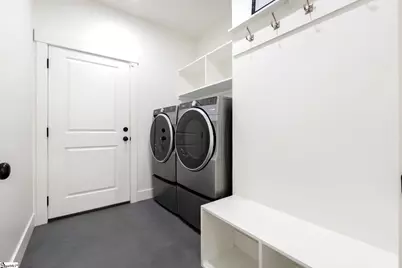
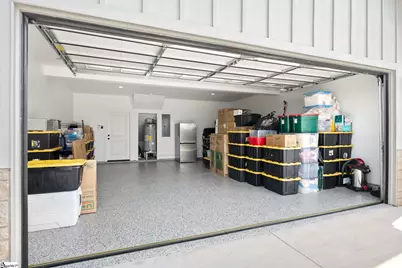
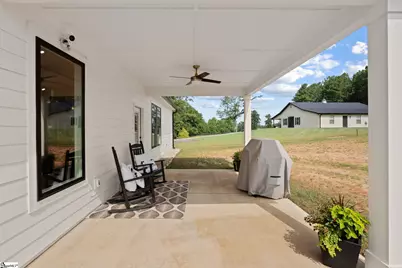
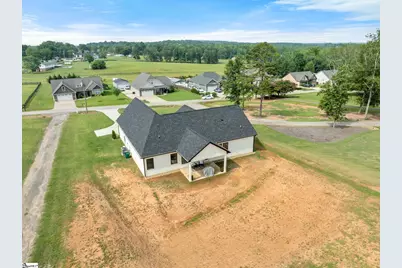
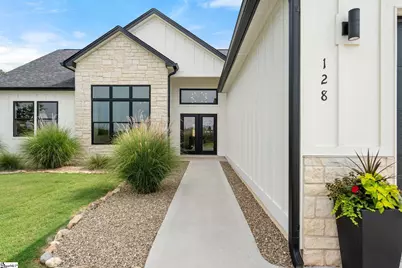
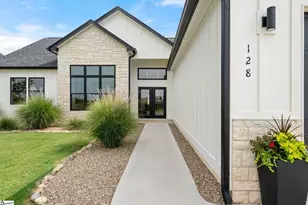
A pristine architectural contemporary home sits on a solid slab foundation at the end of an impressive 113-foot private approach with a dedicated turnaround. The stunning floor plan is a rare find. Explore every luxurious, bespoke-designed detail that elevates this home to custom-status post-build. Late 2024 new construction builder upgrades and $15K+ in curated enhancements were added post-build. A grand foyer makes an unforgettable first impression, where 12-foot ceilings and a contemporary column frame the entry, allowing light to cascade through a monumental transom window crowning the double glass French doors. The foyer transitions flawlessly into the main living area, showcasing a majestic cathedral ceiling rising to 15.6 ft that perfectly frames a dramatic floor-to-ceiling stone fireplace. The epicurean kitchen boasts a Chantilly, cascading quartz waterfall-edge island, a curated high-end smart culinary suite, modern craftsman sleek cabinetry, gold bar pulls, and a luminous tiled backsplash. This space flows effortlessly into an elegant dining room, revealing an impressive 12-foot ceiling and a towering triple-window wall that serves as a living canvas for breathtaking sunsets. Designed with ultimate privacy in mind, this home features a highly desirable split-bedroom layout. The private guest wing features king-sized executive suites and a boutique spa bath complete with a custom three-sided resplendent tile shower running from tub-to-ceiling, a custom glass splash panel, a quartz vanity, oversized tile flooring, and gold fixtures highlighted by a gold crystal light bar. The private primary wing showcases a luxury retreat hosting a stately king-sized suite with a lovely seating enclave. A contemporary barn door unveils a luxe-resort spa bath featuring an expansive vanity with dual sink stations, a makeup station, gold crystal light bars, and a 10-bar towel rack. Its true crown jewel is a floor-to-ceiling grand, custom glass-enclosed shower, bespoke-designed in marble-style large matte dark porcelain tile with light organic veins, beautifully trimmed in gold and accentuated with custom glass doors featuring dual-sided gold handles. Ascend upstairs to a stately 348-square-foot fourth bedroom penthouse and media suite, fully equipped with a dedicated mini-split system and an open-concept closet. Downstairs, a practical Arrival Launchpad located in the laundry room, connects directly to an oversized 22' x 23' garage featuring a showroom-ready polyurea floor with integrated cove base and an 8-foot by 18-foot garage door. Open the back door to explore and relax on the alfresco loggia, which showcases a coffered ceiling, ceiling fan, and breathtaking mountain views, all flanked by custom artisan-style river rock flower beds. Overlooking an expansive private space monitored by a comprehensive security network, this home comes backed by a transferable termite bond and a professionally surveyed and staked 0.57-acre lot with absolutely NO HOA!
Full Property Details
Full Property Details for 128 Cothran Rd
General
- Price: $515,000
- Taxes: $3,385
- Status: Active
- Type: Single Family
- Source: 2257
- MLS ID: 1601680
- Updated: 10/8/2026
- Added to Site: 47 day(s) ago
Interior
- Interior Features: High Ceilings, Vaulted Ceiling(s), Ceiling Smooth, Tray Ceiling(s), Open Floorplan, Walk-In Closet(s), Split Floor Plan, Countertops – Quartz
- Fireplace: Yes
- Number of Fireplaces: 1
- Fireplace(s): Ventless
- Appliances: Dishwasher, Disposal, Self Cleaning Oven, Convection Oven, Oven, Electric Cooktop, Electric Oven, Free-Standing Electric Range, Double Oven, Range, Microwave, Microwave-Convection, Electric Water Heater
- Flooring: Ceramic Tile, Vinyl
Rooms
Bathrooms
- Total Bathrooms: 2
- Full Bathrooms: 2
- Main Floor Baths: 2
Bedrooms
- Total Bedrooms: 4
- Bedrooms Main: 3
- Primary Bedroom: Double Sink, Full Bath, Primary on Main Lvl, Shower Only, Sitting Room, Walk-in Closet, 16 x 15, 240 Sq. Ft.
- Bedroom 2: 11 x 13, 143 Sq. Ft.
- Bedroom 3: 11 x 13, 143 Sq. Ft.
- Bedroom 4: 24 x 15, 360 Sq. Ft.
Other Rooms
- Living Room: 23 x 17, 391 Sq. Ft.
- Kitchen: 20 x 10, 200 Sq. Ft.
- Dining Room: 12 x 13, 156 Sq. Ft.
- Laundry: 1st Floor, Walk-in, Electric Dryer Hookup, Laundry Room
Additional Information
- Security/Safety: Security System Owned, Smoke Detector(s), Prewired
Exterior
- Porch/Patio/Deck: Patio, Front Porch
Parking
- Garage: Yes
- Attached garage: Yes
- Garage Spaces: 2
- Parking Features: Attached, Parking Pad, Paved, Garage Door Opener
Location
- Area: 33
- County: Spartanburg
- Subdivision: Other
School Information
- Elementary School: Inman
- Middle School: Mabry
- High School: Chapman
Community
- Assoc. Fees Include: None
Heating & Cooling
- Air Conditioning: Yes
- Cooling Type: Central Air, Electric, Multi Units
- Heating Type: Electric, Forced Air, Multi-Units, Ductless
Utilities
- Sewer: Septic Tank
- Water: Public
- Utility Description: Underground Utilities, Cable Available
Structural Information
- Architectural Style: Contemporary, Other
- Builder: Prestige Estates LLC
- Model: Prestige E
- Exterior Const.: Hardboard Siding, Stone
- Basement: Yes
- Basement Desc.: Interior Entry
- Roof: Architectural
- Windows: Tilt Out Windows, Vinyl/Aluminum Trim, Insulated Windows
- Stories/Levels: 1
- Year Built: 2024
- Property Condition: 1-5
Lot Features
- Property View: Mountain(s)
- Mountain views: Yes
- Lot Size (Acres): 0.57
- Lot Size (Sq. Ft.): 24,829.2
- Lot Dimensions: 87 x 195 x 135 x 301
- Topography: Level
- Lot Features: 1/2 Acre or Less
Financial Considerations
- Price Per Sq. Ft.: $233.03
- Assoc Fee Freq.: Other
- Tax Amount: $3,385
Disclosures and Reports
- Documents Avail.: Seller Disclosure, Survey, Termite Bond
- Property ID: 13900017.1
Listed by Homecoin.com
Get Pre-Approved Today
Schools
Schools serving 128 Cothran Rd
School District:Spartanburg School District 1
| Name | Grades | Distance |
|---|---|---|
Campobello-Gramling Elementary School 250 Fagan Avenue, Campobello, SC 29322 | PK-8 | 3.3 mi |
Chapman High School 1420 Compton Bridge Road, Inman, SC 29349 | 9-12 | 0.5 mi |
Disclaimer:
School attendance boundaries provided by ATTOM Data Solutions and are for reference only. Contact the school directly to verify enrollment eligibility.
Price & Sales History for 128 Cothran Rd
Date
Details
Price
Change
Source
8/22/2026
Listed
$515,000
7.52%
MLS
2/26/2025
Sold
$479,000
—
Public Record
Disclaimer: Historical sales information is derived from public records provided by the county offices. Information is not guaranteed and should be independently verified.
Tax History
Tax History for 128 Cothran Rd
Year
Property Taxes
Change
Tax Assessment
Change
2025
$3,385
185%
$3,060
—
2024
$1,186
271%
$3,060
263%
2023
$320
6%
$842
15%
2022
$302
—
$732
—
2021
$302
—
$732
—
Disclaimer: Historical tax information is derived from public records provided by the county offices. Information is not guaranteed and should be independently verified.
Estimate the Cost
Estimate the Cost for 128 Cothran Rd
128 Cothran Road, Inman, SC 29349 (MLS# 1601680) is a Single Family property with 4 bedrooms and 2 full bathrooms. 128 Cothran Road is currently listed for $515,000 and was received on August 22, 2026. Want to learn more about 128 Cothran Road? Do you have questions about finding other Single Family real estate for sale in Inman? You can browse all Inman real estate or contact a Coldwell Banker agent to request more information.