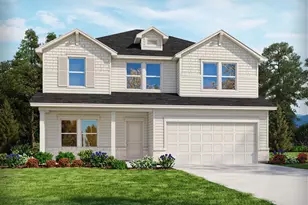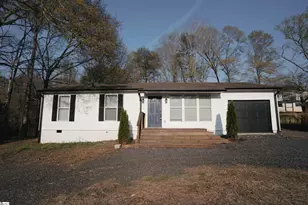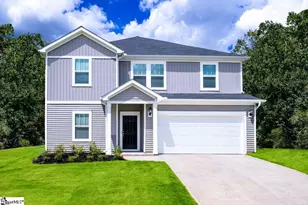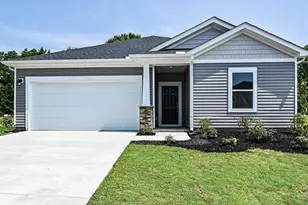
This is a carousel with tiles that activate property listing cards. Use the previous and next buttons to navigate.
1/20
$475,000
This is a carousel with tiles that activate property listing cards. Use the previous and next buttons to navigate.
1/20
Property Description
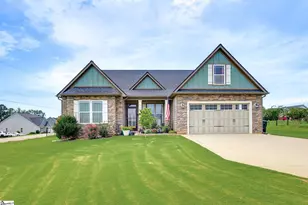
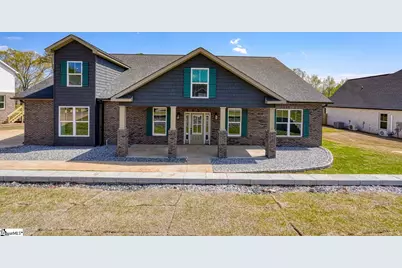
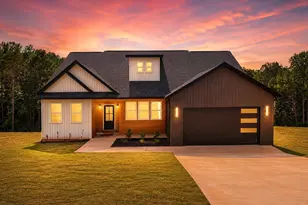
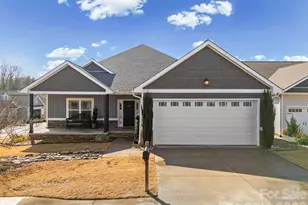
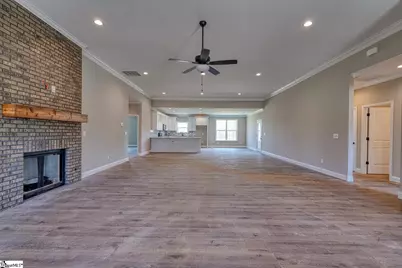
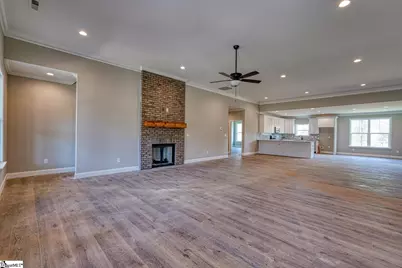
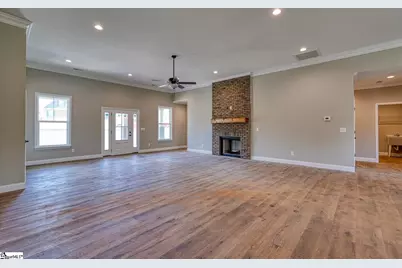
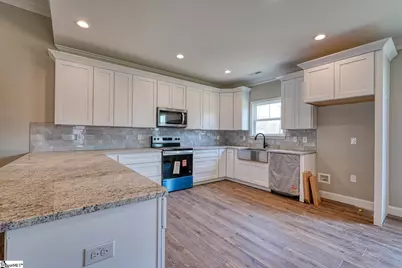
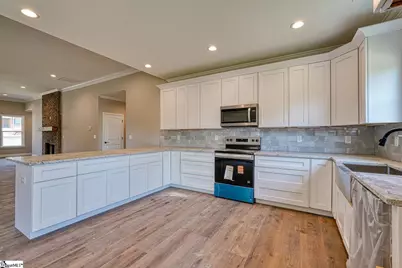
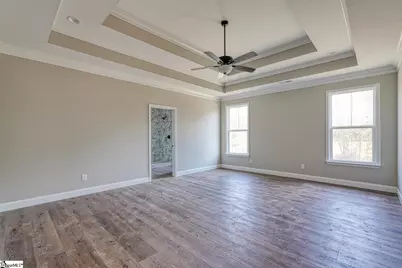
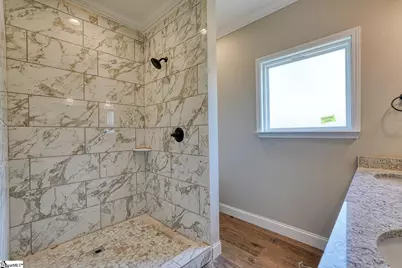
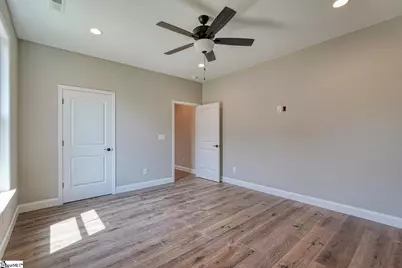
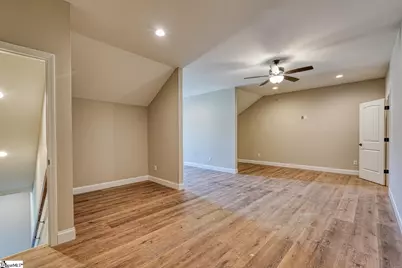
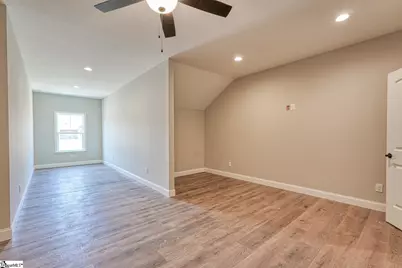
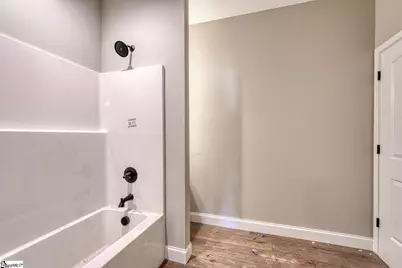
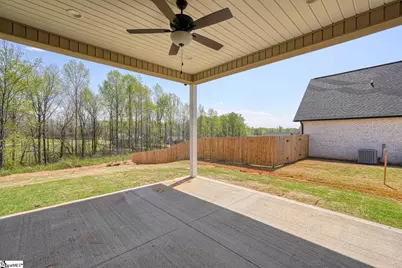
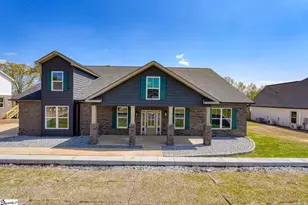
This new construction home sits on just under half an acre and offers the kind of space and layout that just makes sense for everydayliving. With 3 bedrooms, 2.5 baths, and a flexible floor plan, there's room to spread out while still feeling connected. Inside, you'll finddurable LVP flooring throughout the main living areas and a spacious living room centered around a cozy fireplace. The kitchen isdesigned to be both functional and inviting, featuring granite countertops, plenty of cabinet space, and a large island that's perfect forgathering. Upstairs, the flex space above the garage offers endless possibilities, and includes a convenient half bath. The primary suiteprovides a comfortable place to unwind with its own private bath and walk-in closet, while the additional bedrooms offer a great space.Outside, the .49-acre lot gives you the freedom to enjoy outdoor living, entertain, or simply relax with a little extra breathing room. A greatcombination of modern finishes, thoughtful layout, and usable space. This one is ready to welcome you home.
Full Property Details
Full Property Details for 753 Ruby golightly Dr
General
- Price: $475,000
- HOA FEE: $30/month
- HOA FEE FREQ.: Annually
- Taxes: $332
- Status: Active
- Type: Single Family
- Source: 2257
- MLS ID: 1586977
- Updated: 4/3/2026
- Added to Site: 52 day(s) ago
Interior
- Interior Features: Ceiling Smooth, Tray Ceiling(s), Countertops-Solid Surface
- Fireplace: Yes
- Number of Fireplaces: 1
- Fireplace(s): Gas Log
- Appliances: Dishwasher, Range, Microwave, Electric Water Heater
- Flooring: Luxury Vinyl
Rooms
Bathrooms
- Total Bathrooms: 3
- Full Bathrooms: 2
- Half Bathrooms: 1
- Main Floor Baths: 2
Bedrooms
- Total Bedrooms: 3
- Bedrooms Main: 3
- Primary Bedroom: Double Sink, Full Bath, Primary on Main Lvl, Shower-Separate, Tub-Garden, 15 x 19, 285 Sq. Ft.
- Bedroom 2: 12 x 14, 168 Sq. Ft.
- Bedroom 3: 12 x 12, 144 Sq. Ft.
Other Rooms
- Living Room: 25 x 22, 550 Sq. Ft.
- Kitchen: 22 x 13, 286 Sq. Ft.
- Laundry: 1st Floor, Walk-in
Exterior
- Porch/Patio/Deck: Patio
Parking
- Garage: Yes
- Attached garage: Yes
- Garage Spaces: 2
- Parking Features: Attached, Concrete
Location
- Area: 33
- County: Spartanburg
- Subdivision: Other
School Information
- Elementary School: Lyman
- Middle School: DR Hill
- High School: James F. Byrnes
Community
- Association: Yes
- Assoc. Fees Include: By-Laws
Heating & Cooling
- Air Conditioning: Yes
- Cooling Type: Electric
- Heating Type: Electric
Utilities
- Sewer: Septic Tank
- Water: Public
Structural Information
- Architectural Style: Craftsman
- Exterior Const.: Brick Veneer, Hardboard Siding
- Basement: Yes
- Basement Desc.: None
- Roof: Architectural
- Stories/Levels: 1
- Property Condition: Under Construction
Lot Features
- Lot Size (Acres): 0.49
- Lot Size (Sq. Ft.): 21,344.4
- Lot Features: 1/2 Acre or Less, Cul-De-Sac, Sloped, Sprklr In Grnd-Partial Yd
Financial Considerations
- Price Per Sq. Ft.: $149.89
- Association Fee: $360
- Assoc Fee Freq.: Annually
- Tax Amount: $332
Disclosures and Reports
- Documents Avail.: None
- Property ID: 50600087.3
Listed by EXP Realty LLC
Get Pre-Approved Today
Schools
Schools serving 753 Ruby golightly Dr
School District:Spartanburg School District 5
| Name | Grades | Distance |
|---|---|---|
Lyman Elementary School 1221 Holly Springs Road, Lyman, SC 29365 | PK-4 | 1.6 mi |
D. R. Hill Middle School 1303 Holly Springs Road, Lyman, SC 29365 | 7-8 | 1.5 mi |
James Byrnes Freshman Academy 100 Rowe Street, Duncan, SC 29334 | 9- | 5.4 mi |
James F. Byrnes High School 150 East Main Street, Duncan, SC 29334 | 9-12 | 5.1 mi |
Disclaimer:
School attendance boundaries provided by ATTOM Data Solutions and are for reference only. Contact the school directly to verify enrollment eligibility.
Price & Sales History for 753 Ruby golightly Dr
Date
Details
Price
Change
Source
4/03/2026
Listed
$475,000
—
MLS
Disclaimer: Historical sales information is derived from public records provided by the county offices. Information is not guaranteed and should be independently verified.

Tax History
Tax History for 753 Ruby golightly Dr
Year
Property Taxes
Change
Tax Assessment
Change
2024
$1,245
—
$3,600
—
Disclaimer: Historical tax information is derived from public records provided by the county offices. Information is not guaranteed and should be independently verified.
Estimate the Cost
Estimate the Cost for 753 Ruby golightly Dr
753 Ruby Golightly Drive, Inman, SC 29349 (MLS# 1586977) is a Single Family property with 3 bedrooms, 2 full bathrooms and 1 partial bathroom. 753 Ruby Golightly Drive is currently listed for $475,000 and was received on April 03, 2026. Want to learn more about 753 Ruby Golightly Drive? Do you have questions about finding other Single Family real estate for sale in Inman? You can browse all Inman real estate or contact a Coldwell Banker agent to request more information.