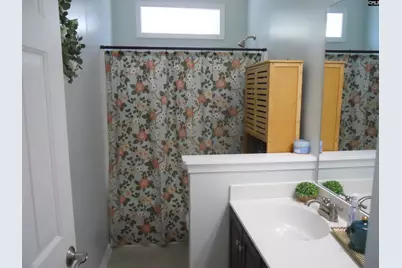
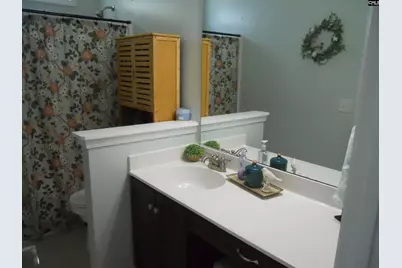
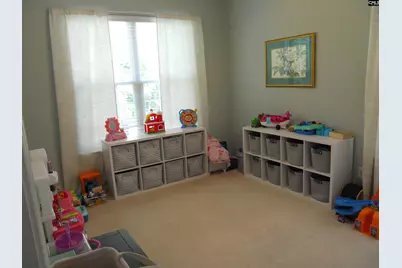
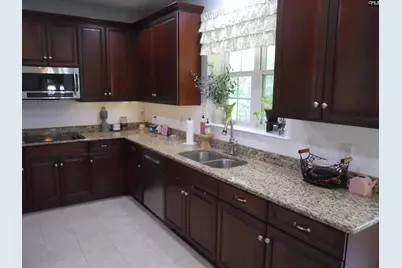
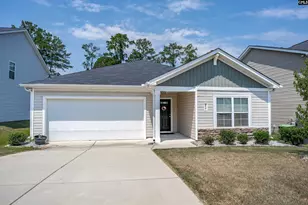
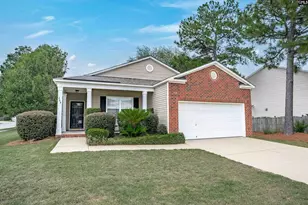
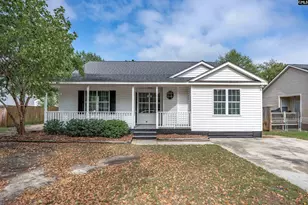
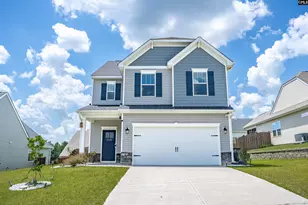
This is a carousel with tiles that activate property listing cards. Use the previous and next buttons to navigate.
1/75
$425,000 Just Listed
This is a carousel with tiles that activate property listing cards. Use the previous and next buttons to navigate.
1/75
Property Description
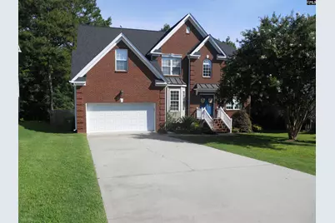
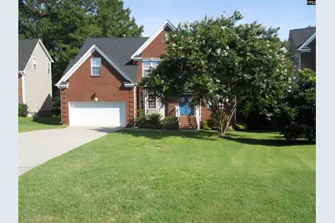
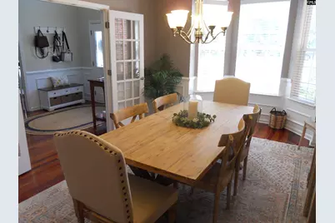
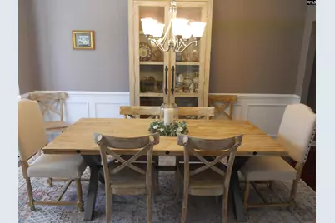
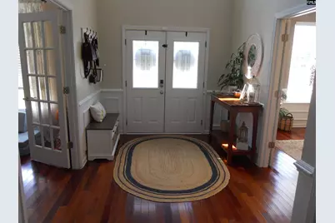
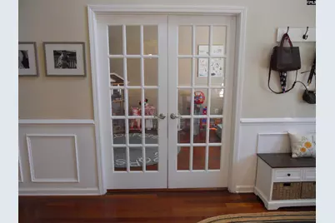
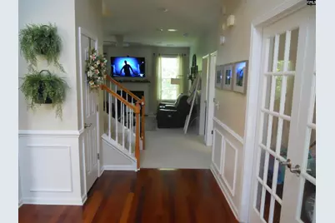
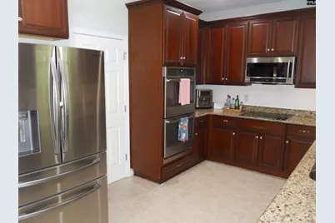
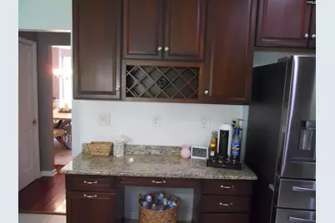
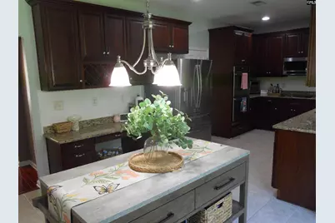
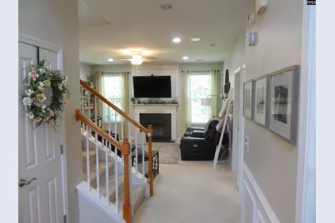
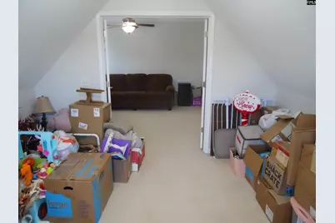
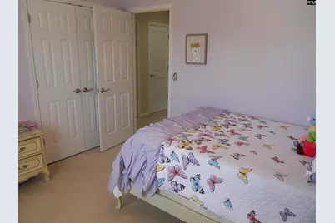
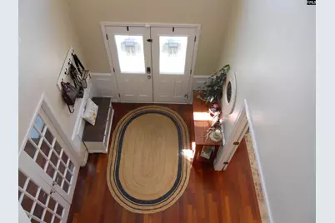
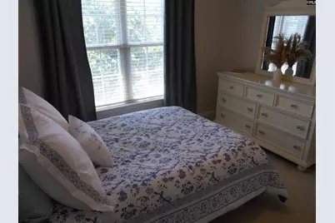
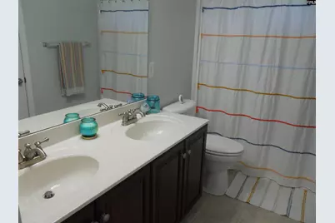
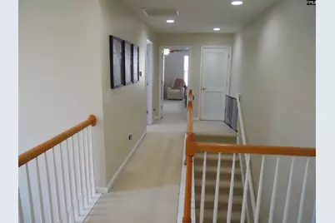
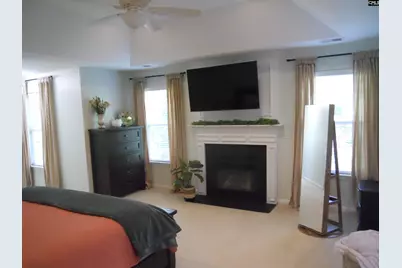
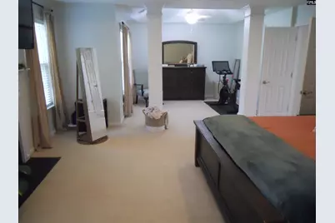
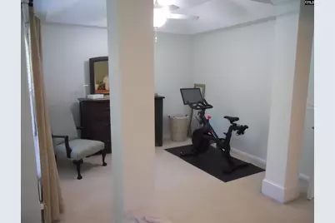
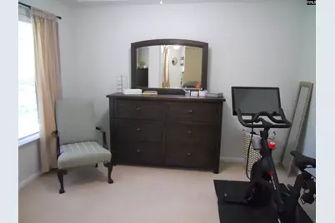
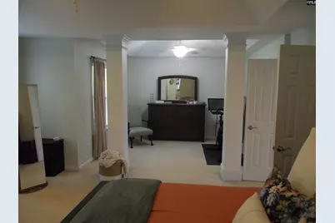
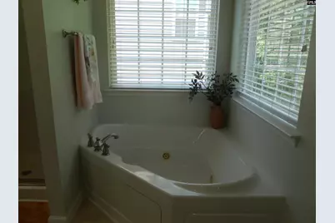
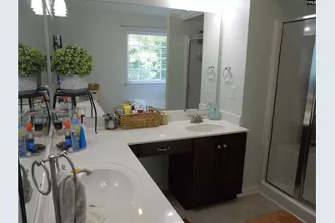
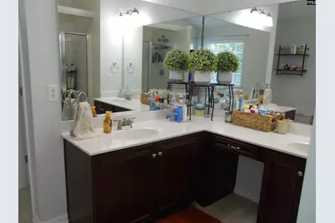

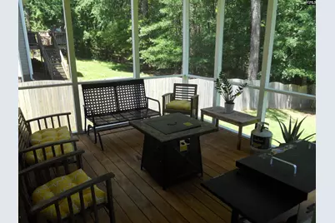
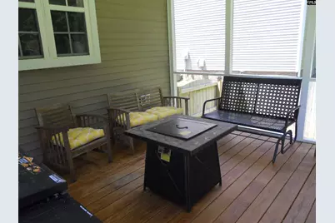
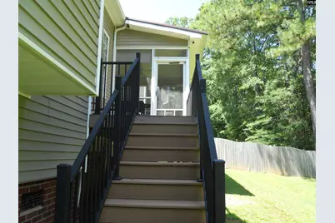
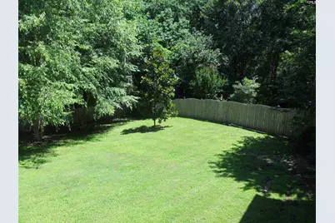
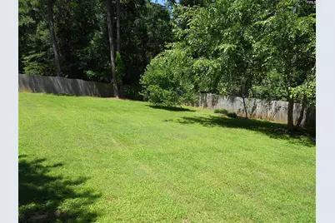
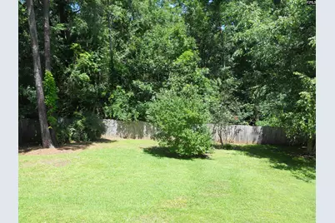
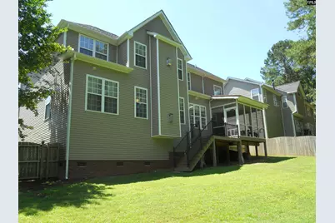
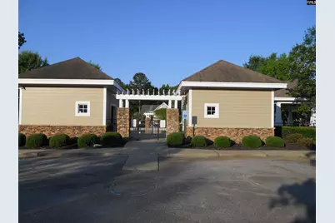
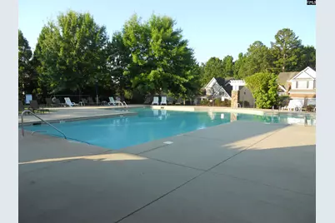
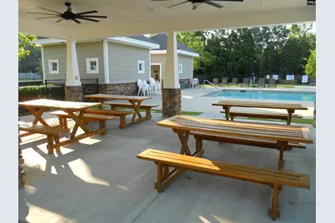
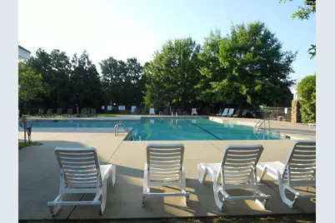
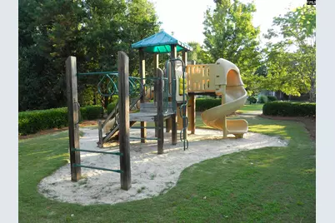
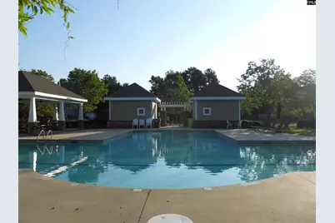
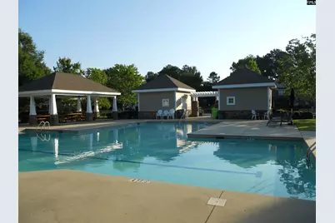
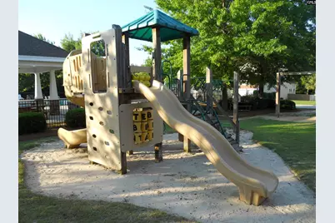
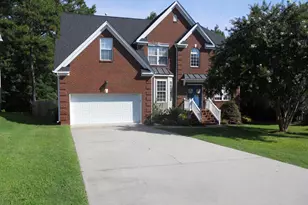
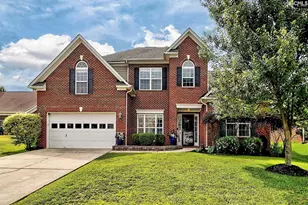
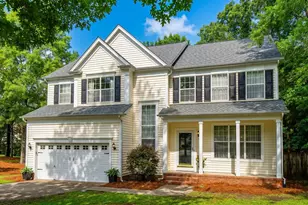
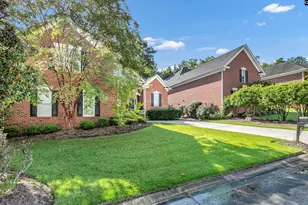
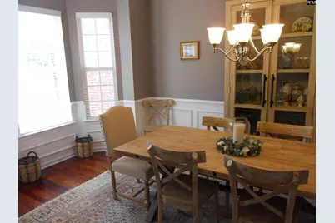
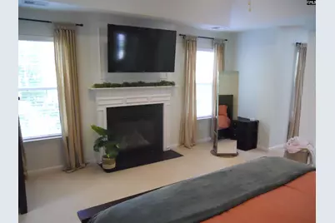
Nestled on a 1/3 acre lot in a small quiet cut-de-sac awaits this beautiful 5br-3ba, 3092 soft hidden treasure. As you enter the home you are quickly greeted with gorgeous Brazilian Cherry hardwood floors in the foyer, formal dinning room with a bay window, wains coating, French doors, lots of natural light, and an office with wains coating and French doors. The family room has a gas fire place with recessed lighting that opens into the kitchen which features granite counter-tops, lots of upgraded cabinets, a double convection oven, a pantry, recessed lighting, and tile floors. Also downstairs is a guest bedroom or in-law suite with connecting bath. The upstairs has 4 bedrooms and 2 baths which includes the huge breathtaking Executive master suite that features high ceilings, a sitting area, a gas fireplace, recessed lights, a walk-in closet, double vanities, whirlpool tub, and a separate shower. Relax on the screen porch with a cup of coffee or glass of wine overlooking the huge private fenced backyard that backs up to a preserved area. Plenty of room for a pool or enjoy the huge community pool with a covered area and a playground for the kids. Some recent improvements include a new roof in 2024, new HVAC units in 2026, new gas hot water heater, a new privacy fence. Located just minutes to the interstate, shopping and dinning. Disclaimer: CMLS has not reviewed and, therefore, does not endorse vendors who may appear in listings.
Full Property Details
Full Property Details for 36 Ash Ct
General
- Price: $425,000
- HOA FEE: $51/month
- HOA FEE FREQ.: Yearly
- Status: Active
- Type: Single Family
- Source: Consolidated_MLS_2
- MLS ID: 638406
- Updated: Today (7/10/2026)
- Added to Site: Today
Interior
- Rooms/Areas: Office
- Interior Features: Garage Opener, Attic Pull-Down Access
- Fireplace: Yes
- Number of Fireplaces: 2
- Fireplace(s): Gas Log-Natural
- Appliances: Dishwasher, Disposal, Microwave Built In
Rooms
Bathrooms
- Total Bathrooms: 3
- Full Bathrooms: 3
- Level 2 - Full Baths: 2
- Main - Full Baths: 1
Bedrooms
- Total Bedrooms: 5
- Primary Bedroom: Double Vanity, Fireplace, French Doors, Bath-Private, Separate Shower, Sitting Room, Closet-Walk in, Whirlpool, Ceilings-High (over 9 Ft), Ceiling Fan, Separate Water Closet, Floors - Carpet, Floors - Tile, Second
- Bedroom 2: Bath-Shared, Floors - Carpet, Main
- Bedroom 3: Ceiling Fan, Closet-Private, Floors - Carpet, Second
- Bedroom 4: Ceiling Fan, Floors - Carpet, Second
- Bedroom 5: Closet-Private, Floors - Carpet, Second
Other Rooms
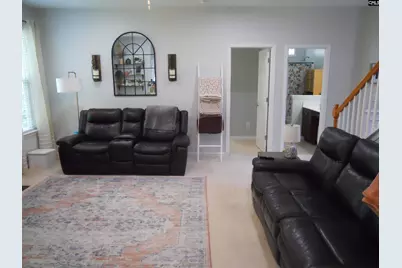
- Great Room: Fireplace, Recessed Lights, Floors - Carpet, Main
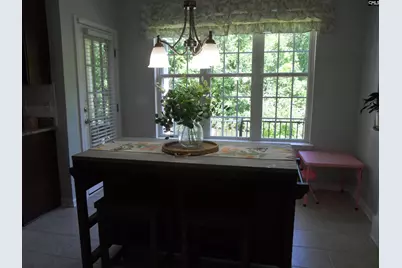
- Kitchen: Eat In, Pantry, Counter Tops-Granite, Cabinets-Stained, Floors-Tile, Recessed Lights, Main
- Dining Room: Main
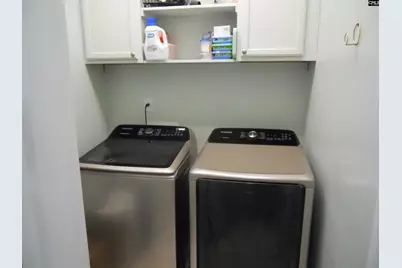
- Laundry: Main
- Other Room 1: Main
Additional Information
- Amenities: Community Pool
Exterior
- Exterior Features: Sprinkler, Gutters - Full, Back Porch - Screened
Parking
- Garage Spaces: 2
- Garage Description: Garage Attached, Front Entry
Location
- Area: Irmo/St Andrews/Ballentine
- County: Richland
- Subdivision: CHELSEA PARK
School Information
- School District: Lexington/Richland Five
- Elementary School: Ballentine
- Middle School: Spring Hill
- High School: Chapin
Community
- Assoc. Fees Include: Common Area Maintenance, Playground, Pool
Heating & Cooling
- Cooling Type: Central
- Heating Type: Gas 1st Lvl, Gas 2nd Lvl
Utilities
- Sewer: Public
- Water: Public
Structural Information
- Architectural Style: Traditional
- Basement Desc.: No Basement
- Foundation: Crawl Space
- Stories/Levels: 2
- Square Feet: 3,092
- Heated/Cooled: 3,092 Sq. Ft.
Lot Features
- Lot Size (Acres): 0.32
- Street/Road Desc.: Paved
- Fencing (Description): Rear Only Wood
Financial Considerations
- Association Fee: $615
- Assoc Fee Freq.: Yearly
Disclosures and Reports
- APN: 02614-02-08
Listed by Real Estate Partners LLC
Get Pre-Approved Today
Schools
Schools serving 36 Ash Ct
School District:Lexington School District 5
| Name | Grades | Distance |
|---|---|---|
Ballentine Elementary School 1040 Bickley Road, Irmo, SC 29063 | K-5 | 1.8 mi |
Crossroads Middle School 6949 Saint Andrews Road, Columbia, SC 29212 | 6- | 6.6 mi |
Dutch Fork Middle School 1528 Old Tamah Road, Irmo, SC 29063 | 7-8 | 1.7 mi |
Dutch Fork High School 1400 Old Tamah Road, Irmo, SC 29063 | 9-12 | 1.9 mi |
Disclaimer:
School attendance boundaries provided by ATTOM Data Solutions and are for reference only. Contact the school directly to verify enrollment eligibility.
Price & Sales History for 36 Ash Ct
Date
Details
Price
Change
Source
7/10/2026
Listed
$425,000
21.78%
MLS
6/30/2021
Sold
$349,000
—
Public Record
Disclaimer: Historical sales information is derived from public records provided by the county offices. Information is not guaranteed and should be independently verified.
Tax History
Tax History for 36 Ash Ct
Year
Property Taxes
Change
Tax Assessment
Change
2025
$3,200
17%
$390,700
2699%
2023
$2,743
27%
$13,960
33%
2021
$2,163
6%
$10,520
-96%
2019
$2,034
7%
$233,800
-6%
2018
$1,899
3%
$248,000
—
2017
$1,849
—
$248,000
—
2016
$1,840
—
$248,000
—
2015
$1,849
—
$248,000
—
2014
$1,845
-8%
$248,000
2038%
2013
$2,004
2%
$11,600
—
2012
$1,958
—
$11,600
—
Disclaimer: Historical tax information is derived from public records provided by the county offices. Information is not guaranteed and should be independently verified.
Estimate the Cost
Estimate the Cost for 36 Ash Ct
36 Ash Court, Irmo, SC 29063 (MLS# 638406) is a Single Family property with 5 bedrooms and 3 full bathrooms. 36 Ash Court is currently listed for $425,000 and was received on July 10, 2026. Want to learn more about 36 Ash Court? Do you have questions about finding other Single Family real estate for sale in Irmo? You can browse all Irmo real estate or contact a Coldwell Banker agent to request more information.