This is a carousel with tiles that activate property listing cards. Use the previous and next buttons to navigate.
1/1
$570,000
This is a carousel with tiles that activate property listing cards. Use the previous and next buttons to navigate.
1/1
Property Description
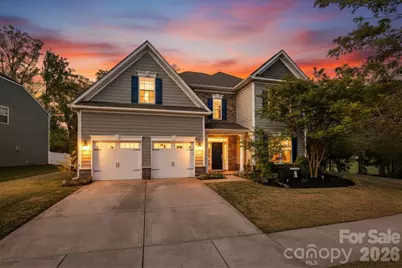
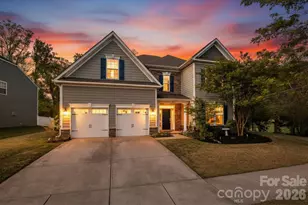
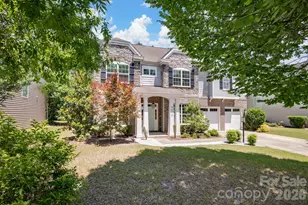
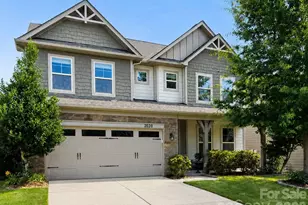
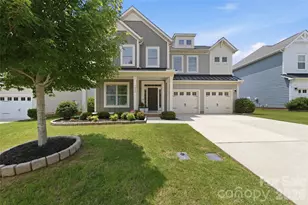
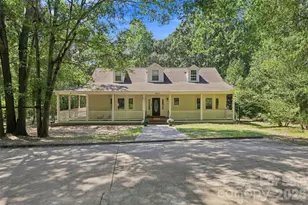
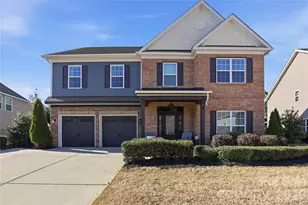
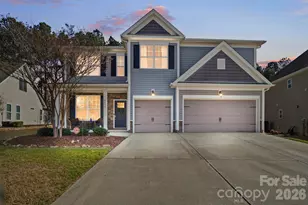
Located at 1060 Crawford Drive in the premier Walnut Creek community of Indian Land, this impressive three-story residence offers 6 bedrooms and 5.5 bathrooms. The versatile floor plan features two primary suites, one on the first floor and a second on the second floor, providing ideal options for multi-generational living or luxurious guest accommodations. The main level showcases a formal dining room, a cozy breakfast nook, laundry room and a spacious living area centered around a gas fireplace. The second level offers three additional bedrooms and laundry area, while the third floor acts as a private retreat complete with its own living area, bedroom, and full bath. Additional upgrades include a whole-house water filtration and softener system and built-in speakers throughout the interior and the back patio. The highly functional garage is a standout, equipped with extra outlets, a utility sink, an ice-maker hookup, and its own pre-wired in-ceiling speakers. The outdoor living space is equally impressive, featuring a massive 14x28 patio with a pergola overlooking an expertly landscaped pond. The property also boasts private access to the Carolina Thread Trail, a 12x10 shed with electric and water hookups, and a nine-zone irrigation system to maintain the lush perennial flowers and crepe myrtles. Residents of Walnut Creek enjoy resort-style amenities including a clubhouse, pools, fitness center, playgrounds, tennis courts, and miles of nature trails in the heart of the Indian Land area.
Full Property Details
Full Property Details for 1060 Crawford Dr
General
- Sold For: $570,000
- HOA FEE: $67/month
- HOA FEE FREQ.: Semi-Annually
- Status: Closed
- Type: Single Family
- Source: Charlotte_Regional_Realtor_Association
- MLS ID: 4359357
- Added to Site: 55 day(s) ago
Interior
- Interior Features: Attic Walk In, Cable Prewire, Entrance Foyer, Garden Tub, Open Floorplan, Pantry, Split Bedroom, Storage, Walk-In Closet(s)
- Fireplace: Yes
- Fireplace(s): Living Room, Living Room
- Appliances: Dishwasher, Disposal, Electric Oven, Electric Range, Electric Water Heater, Exhaust Hood, Microwave
- Flooring: Carpet, Hardwood, Tile
Rooms
Bathrooms
- Total Bathrooms: 6
- Full Bathrooms: 5
- Half Bathrooms: 1
- Upper 3 - Full Baths: 1
- Upper - Full Baths: 3
- Main - Full Baths: 1
- Main - 1/2 Baths: 1
Bedrooms
- Total Bedrooms: 6
- Bedrooms Upper: 4
- Bedrooms Main & Up: 1
Other Rooms
- Laundry: Electric Dryer Hookup, Laundry Room, Main Level, Upper Level
Additional Information
- Shared Amenities: Clubhouse, Fitness Center, Outdoor Pool, Playground, Pond, Recreation Area, Sidewalks, Street Lights, Tennis Court(s), Walking Trails
- Pool: Yes
Exterior
- Exterior Features: In-Ground Irrigation, Other - See Remarks
Parking
- Garage: Yes
- Garage Spaces: 2
- Parking Features: Driveway, Attached Garage
Location
- County: Lancaster
- Subdivision: Walnut Creek
School Information
- Elementary School: Van Wyck
- Middle School: Indian Land
- High School: Indian Land
Community
- Assoc. Name: Hawthorne Managemen
Heating & Cooling
- Cooling Type: Ceiling Fan(s), Central Air, Zoned
- Heating Type: Central, Natural Gas, Zoned
Utilities
- Sewer: County Sewer
- Water: County Water
- Utility Description: Cable Available, Electricity Connected, Natural Gas, Underground Power Lines
Structural Information
- Builder: Lennar
- Model: Preston
- Construction Status: Completed
- Construction: Site Built
- Exterior Const.: Hardboard Siding, Stone Veneer
- Roof: Architectural Shingle
- Upper: 1,606 Sq. Ft.
- Main/1st Level: 1,512 Sq. Ft.
- Year Built: 2016
Lot Features
- Street/Road Desc.: Concrete, Paved
- Rcmdd Zoning: PDD
Financial Considerations
- Association Fee: $400
- Assoc Fee Freq.: Semi-Annually
- Terms: Cash, Conventional, FHA, USDA Loan, VA Loan
Disclosures and Reports
- Restrictions: Architectural Review, Subdivision
- Property ID: 0015F-0C-001.00
- Lot Number: 963-243
Listed and Sold by Keller Williams Ballantyne Area

Get Pre-Approved Today
Schools
Schools serving 1060 Crawford Dr
School District:Lancaster County School District
| Name | Grades | Distance |
|---|---|---|
Van Wyck Elementary 4945 Charlotte Highway, Lancaster, SC 29720 | PK-5 | 5.2 mi |
Indian Land Middle School 8361 Charlotte Highway, Indian Land, SC 29707 | 6-8 | 3.8 mi |
Indian Land High School 6100 Charlotte Highway, Lancaster, SC 29720 | 9-12 | 2.4 mi |
Disclaimer:
School attendance boundaries provided by ATTOM Data Solutions and are for reference only. Contact the school directly to verify enrollment eligibility.
Price & Sales History for 1060 Crawford Dr
Date
Details
Price
Change
Source
5/14/2026
Sold
$570,000
-2.48%
MLS
3/19/2026
Listed
$584,500
—
MLS
Disclaimer: Historical sales information is derived from public records provided by the county offices. Information is not guaranteed and should be independently verified.
1060 Crawford Drive, Lancaster, SC 29720 (MLS# 4359357) is a Single Family property that was sold at $570,000 on May 14, 2026. Want to learn more about 1060 Crawford Drive? Do you have questions about finding other Single Family real estate for sale in Lancaster? You can browse all Lancaster real estate or contact a Coldwell Banker agent to request more information.