This is a carousel with tiles that activate property listing cards. Use the previous and next buttons to navigate.
1/1
$542,500
This is a carousel with tiles that activate property listing cards. Use the previous and next buttons to navigate.
1/1
Property Description
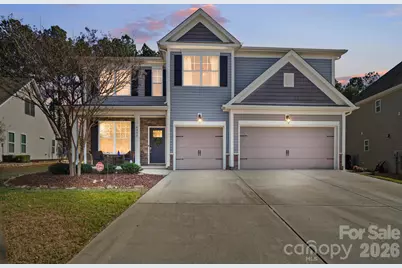
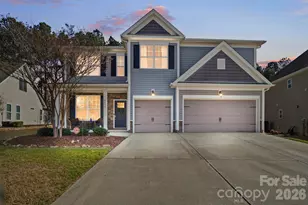
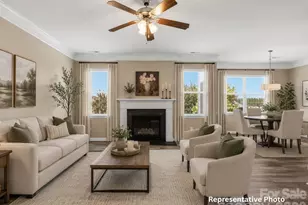
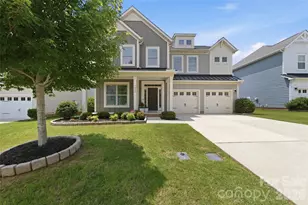
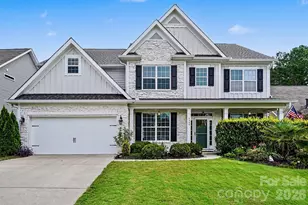
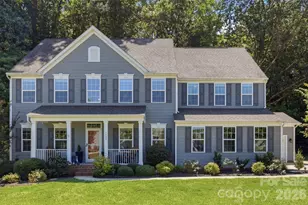
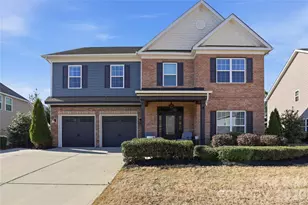
Experience elevated living in the highly desirable Walnut Creek community in Lancaster. This beautifully appointed 5-bedroom, 4-bath residence offering over 3,500 square feet blends refined design, thoughtful upgrades, and exceptional indoor-outdoor living. From the moment you enter, you're welcomed by an open, light-filled layout designed for both elegant entertaining and comfortable everyday living. A true standout, the custom-designed library offers a sophisticated retreat- perfect as a private study, relaxing coffee area, or curated reading space. At the heart of the home, the chef's kitchen is both stylish and functional, featuring a large center island, gas cooktop, double ovens, and seamless flow into the expansive living area; ideal for hosting and gathering. The main-level guest suite provides privacy and flexibility, while the upper level reveals a spacious primary retreat along with generously sized secondary bedrooms and a versatile bonus room. Step outside to a private, tree-lined backyard oasis, where a custom patio and firepit create the perfect setting for relaxing evenings or upscale outdoor entertaining. The fully fenced yard offers both safety and tranquility rarely found at this price point. Completing the home is a rare 3-car garage, providing ample space for vehicles, storage, or hobbies. Located just a short stroll from Walnut Creek's premier amenities; including a resort-style pool, clubhouse, playground, and scenic walking trails- this home offers a lifestyle of comfort, convenience, and understated luxury. An exceptional opportunity to own a truly distinguished home in one of the area's most sought-after communities.
Full Property Details
Full Property Details for 4402 Carrington Dr #256
General
- Sold For: $542,500
- Status: Closed
- Type: Single Family
- Source: Charlotte_Regional_Realtor_Association
- MLS ID: 4358237
- Added to Site: 118 day(s) ago
Interior
- Interior Features: Cable Prewire, Kitchen Island, Open Floorplan, Walk-In Closet(s)
- Fireplace: Yes
- Fireplace(s): Living Room, Living Room
- Appliances: Double Oven, Gas Cooktop, Tankless Water Heater
- Flooring: Carpet, Laminate, Tile
Rooms
Bathrooms
- Total Bathrooms: 4
- Full Bathrooms: 4
- Upper - Full Baths: 3
- Main - Full Baths: 1
Bedrooms
- Total Bedrooms: 5
- Bedrooms Upper: 4
- Bedrooms Main & Up: 1
Other Rooms
- Laundry: Laundry Room
Additional Information
- Shared Amenities: Clubhouse, Outdoor Pool, Picnic Area, Playground, Sidewalks, Street Lights, Walking Trails
- Pool: Yes
Exterior
- Exterior Features: Fire Pit
Parking
- Garage: Yes
- Garage Description: 578 Sq. Ft.
- Garage Spaces: 3
- Parking Features: Attached Garage
Location
- County: Lancaster
- Subdivision: Walnut Creek
- Driving Directions: Please use your favorite GPS app.
School Information
- Elementary School: Van Wyck
- Middle School: Indian Land
- High School: Indian Land
Heating & Cooling
- Cooling Type: Central Air, Heat Pump
- Heating Type: Heat Pump
Utilities
- Sewer: County Sewer
- Water: County Water
- Utility Description: Cable Available, Electricity Connected, Natural Gas, Underground Power Lines, Underground Utilities
Structural Information
- Builder: DR Horton
- Model: Grayson
- Construction Status: Completed
- Construction: Site Built
- Exterior Const.: Stone, Vinyl
- Roof: Architectural Shingle
- Upper: 2,110 Sq. Ft.
- Main/1st Level: 1,570 Sq. Ft.
- Year Built: 2016
Lot Features
- Lot Dimensions: 60 x 135
- Street/Road Desc.: Concrete, Paved
- Lot Features: Level, Private, Wooded
- Rcmdd Zoning: PDD
- Fencing (Description): Back Yard
Financial Considerations
- Terms: Cash, Conventional, FHA, VA Loan
Disclosures and Reports
- Property ID: 0015C-0F-012.00
- Plat: 944
- Lot Number: 944-149
Listed by United Real Estate-Queen City
Sold by Red Bricks Realty LLC

Get Pre-Approved Today
Schools
Schools serving 4402 Carrington Dr #256
School District:Lancaster County School District
| Name | Grades | Distance |
|---|---|---|
Van Wyck Elementary 4945 Charlotte Highway, Lancaster, SC 29720 | PK-5 | 5.4 mi |
Indian Land Middle School 8361 Charlotte Highway, Indian Land, SC 29707 | 6-8 | 3.8 mi |
Indian Land High School 6100 Charlotte Highway, Lancaster, SC 29720 | 9-12 | 2.6 mi |
Disclaimer:
School attendance boundaries provided by ATTOM Data Solutions and are for reference only. Contact the school directly to verify enrollment eligibility.
Price & Sales History for 4402 Carrington Dr #256
Date
Details
Price
Change
Source
5/28/2026
Sold
$542,500
—
MLS
3/18/2026
Listed
$542,500
—
MLS
Disclaimer: Historical sales information is derived from public records provided by the county offices. Information is not guaranteed and should be independently verified.
4402 Carrington Drive #256, Lancaster, SC 29720 (MLS# 4358237) is a Single Family property that was sold at $542,500 on May 28, 2026. Want to learn more about 4402 Carrington Drive #256? Do you have questions about finding other Single Family real estate for sale in Lancaster? You can browse all Lancaster real estate or contact a Coldwell Banker agent to request more information.