This is a carousel with tiles that activate property listing cards. Use the previous and next buttons to navigate.
1/1
$759,000
This is a carousel with tiles that activate property listing cards. Use the previous and next buttons to navigate.
1/1
Property Description
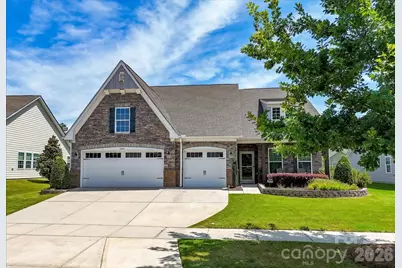
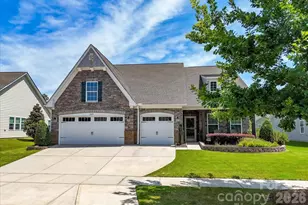
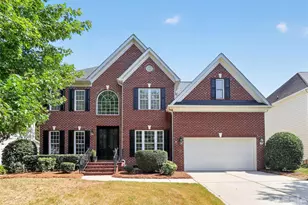
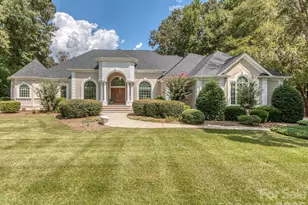
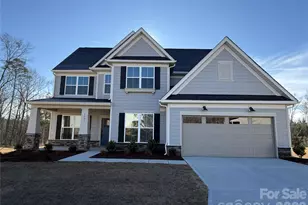
The Plan you have been Waiting for! SPACIOUS 4 BEDRM HOME w/Ample Storage in this "Summit" Series Hopewell Plan w/ Three Car Garage! Private Office w/French Doors, Separate Dining Rm. Breakfast area or Game Room! HUGE Kitchen w/Both Center Island and Bar Counter. "Gourmet Kitchen includes Gas Range, Built-in Double Convection Ovens, Granite Counters, S/S Appliances. The Microwave & Dishwasher are 2-3 years New! Roll-out Shelving in most Bottom Cabinets. Under Counter Lighting, Single Bowl Sink, & Pantry. Open Plan for ease of entertaining! Wonderful Great Rm w/Built-in Cabinets/Shelving! Primary Bedroom w/Fan, Crown Moldings, and Walk in Closet. Framed Mirrors & Granite Counters in Primary Bath. Plus 2 Bedrooms in their own Suite area on Main Level w/ Full Bath boasting of Granite Counters. Laundry Rm w/Granite Counters, Utility Sink, Linen Closet! Upper-Level Wonderful Walk-in Storage, Walkin Closets, 4th Bedroom with Bath Access, & Amazing Bonus Room! Large Screened Porch views Extended Patio & Beautifully Landscaped Fenced Yard. Three Car Garage w/ Epoxy Flooring, Storage Lofts, Tankless Water Heater, and 240 Volt Outlet for Electric Car Charger. Full Irrigation on a Separate Meter! Generac Generator on Separate Gas Line, also to Remain! Gas Line to the Gas Grill. All the Space and Storage for your Needs! **NO SHOW UNTIL JULY 14TH
Full Property Details
Full Property Details for 3029 Oliver Stanley Trl
General
- Sold For: $759,000
- HOA FEE: $280/month
- Status: Closed
- Type: Single Family
- Source: Charlotte_Regional_Realtor_Association
- MLS ID: 4400413
- Added to Site: 93 day(s) ago
Interior
- Interior Features: Attic Other, Attic Walk In, Breakfast Bar, Built-in Features, Kitchen Island, Open Floorplan, Pantry, Split Bedroom, Walk-In Closet(s)
- Fireplace: Yes
- Fireplace(s): Family Room, Gas Log, Family Room, Gas Log
- Appliances: Convection Oven, Dishwasher, Disposal, Double Oven, Gas Cooktop, Microwave, Refrigerator, Self Cleaning Oven, Tankless Water Heater, Wall Oven, Washer/Dryer
- Flooring: Carpet, Tile, Vinyl, Other - See Remarks
Rooms
Bathrooms
- Total Bathrooms: 3
- Full Bathrooms: 3
- Upper - Full Baths: 1
- Main - Full Baths: 2
Bedrooms
- Total Bedrooms: 4
- Bedrooms Upper: 1
- Bedrooms Main & Up: 3
Other Rooms
- Laundry: Laundry Room, Main Level, Sink
Additional Information
- Shared Amenities: Fifty Five and Older, Business Center, Clubhouse, Dog Park, Fitness Center, Game Court, Gated, Lake Access, Outdoor Pool, Pickleball, Picnic Area, Playground, Putting Green, Recreation Area, Sidewalks, Sport Court, Street Lights, Tennis Court(s), Walking Trails, Other
- Pool: Yes
- Equipment: Generator, Other - See Remarks
Exterior
- Exterior Features: In-Ground Irrigation, Lawn Maintenance
Parking
- Garage: Yes
- Garage Description: 647 Sq. Ft.
- Garage Spaces: 3
- Parking Features: Attached Garage, Garage Door Opener, Keypad Entry
Location
- County: Lancaster
- Subdivision: Tree Tops
- Driving Directions: ***DO NOT FOLLOW GPS. GATED COMMUNITY. ENTER COMMUNITY ON TRANQUILITY BLVD AND DRIVE TO GUARD HOUSE- VISITOR LANE. SHOW ID AND GUARD WILL LET YOU IN.
Community
- Assoc. Name: Cams Management
Heating & Cooling
- Cooling Type: Central Air
- Heating Type: Forced Air, Natural Gas
Utilities
- Sewer: County Sewer
- Water: County Water
- Utility Description: Cable Connected, Electricity Connected, Natural Gas, Underground Power Lines
Structural Information
- Architectural Style: Transitional
- Builder: Lennar
- Model: Hopewell
- Construction Status: Completed
- Construction: Site Built
- Exterior Const.: Fiber Cement, Stone Veneer
- Roof: Architectural Shingle
- Upper: 965 Sq. Ft.
- Main/1st Level: 2,753 Sq. Ft.
- Year Built: 2018
Lot Features
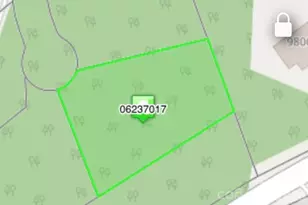
- Lot Dimensions: 77 x 130 x 17 x 64 x 131
- Street/Road Desc.: Concrete, Paved
- Lot Features: Level, Wooded
- Rcmdd Zoning: SFR
- Fencing (Description): Back Yard, Fenced
Financial Considerations
- Association Fee: $280
- Assoc Fee Freq.: Monthly
- Terms: Cash, Conventional
Disclosures and Reports
- Restrictions: Architectural Review
- Property ID: 0019J-0A-529.00
- Lot Number: 1357
Listed by Howard Hanna Allen Tate Charlotte South
Sold by Premier Sotheby's International Realty

Get Pre-Approved Today
Schools
Schools serving 3029 Oliver Stanley Trl
School District:Lancaster County School District
| Name | Grades | Distance |
|---|---|---|
Van Wyck Elementary 4945 Charlotte Highway, Lancaster, SC 29720 | PK-5 | 3.3 mi |
Indian Land Middle School 8361 Charlotte Highway, Indian Land, SC 29707 | 6-8 | 4.2 mi |
Indian Land High School 6100 Charlotte Highway, Lancaster, SC 29720 | 9-12 | 2.8 mi |
Disclaimer:
School attendance boundaries provided by ATTOM Data Solutions and are for reference only. Contact the school directly to verify enrollment eligibility.
Price & Sales History for 3029 Oliver Stanley Trl
Date
Details
Price
Change
Source
8/26/2026
Sold
$759,000
-0.12%
MLS
7/11/2026
Listed
$759,900
—
MLS
Disclaimer: Historical sales information is derived from public records provided by the county offices. Information is not guaranteed and should be independently verified.
3029 Oliver Stanley Trail, Lancaster, SC 29720 (MLS# 4400413) is a Single Family property that was sold at $759,000 on August 26, 2026. Want to learn more about 3029 Oliver Stanley Trail? Do you have questions about finding other Single Family real estate for sale in Lancaster? You can browse all Lancaster real estate or contact a Coldwell Banker agent to request more information.