This is a carousel with tiles that activate property listing cards. Use the previous and next buttons to navigate.
1/14
$525,000 Just Listed
This is a carousel with tiles that activate property listing cards. Use the previous and next buttons to navigate.
1/14
Property Description
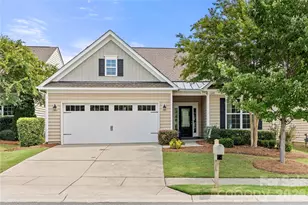
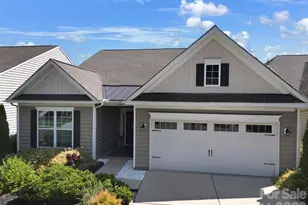
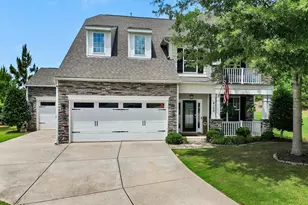
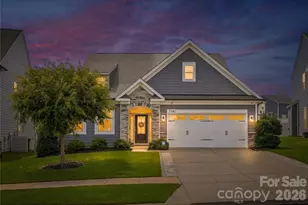
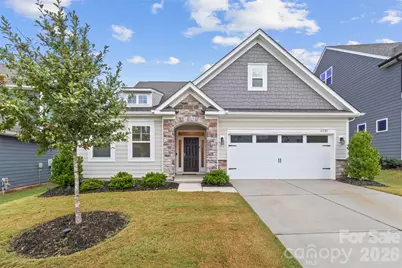
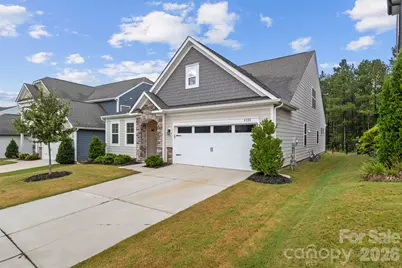
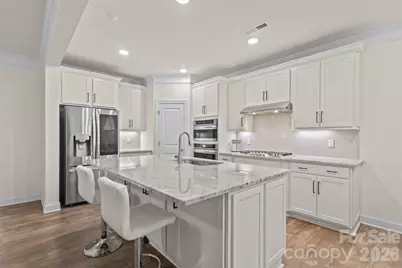
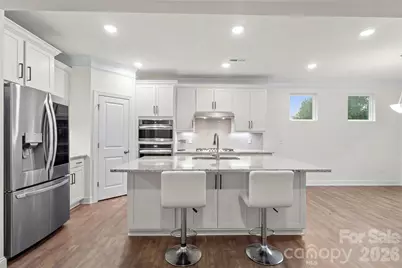
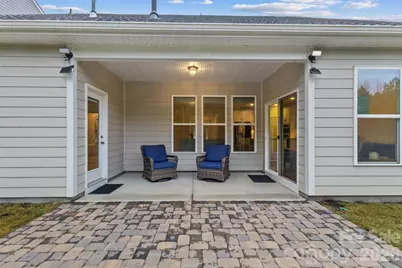
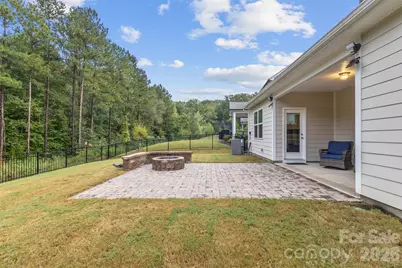
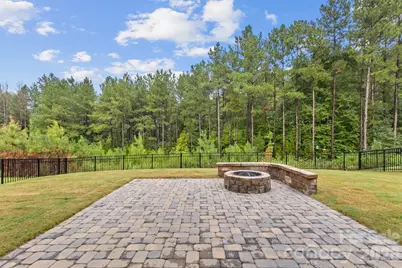
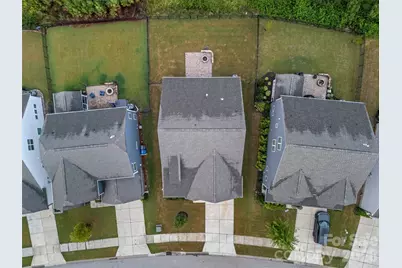
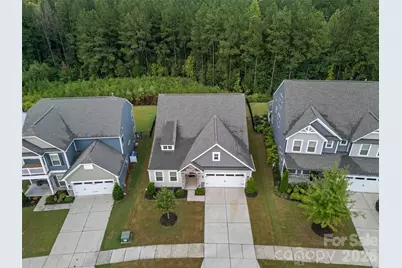
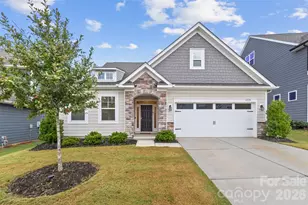
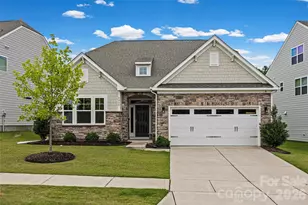
Imagine mornings around the oversized kitchen island, evenings by the fireplace, and weekends spent outside around the fire pit with the wooded backdrop behind you. This home was designed for the way you actually want to live, with open spaces for gathering, private spaces when you need them, and outdoor living that feels like an extension of the home. At the heart of the main level, the kitchen flows effortlessly into the dining and living areas, making everything from casual weeknight dinners to hosting friends feel easy. An oversized island offers plenty of room to gather, while granite countertops, abundant cabinetry, stainless steel appliances, gas cooktop with range hood, double wall ovens, under-cabinet lighting and recessed lighting combine style with function. Crown molding throughout the main living areas and a fireplace add warmth and character, while a dedicated main-level office provides a separate space for working from home. The main-level primary suite adds everyday convenience and privacy, while the upper level provides additional bedrooms and flexible living space finished with LVP flooring. Wood stairs, blinds and detailed trim are among the thoughtful finishes found throughout the home. And then there's the backyard. Step from the covered rear porch onto an expansive paver patio with a built-in fire pit, surrounded by a level, fenced yard and a beautiful wooded backdrop. There's room for summer cookouts, evenings around the fire, kids or pets to play, or simply a quiet morning outside with coffee. 4020 Clapton Drive offers the space to gather, work, relax and enjoy home-inside and out.
Full Property Details
Full Property Details for 4020 Clapton Dr
General
- Price: $525,000
- HOA FEE: $69/month
- HOA FEE FREQ.: Semi-Annually
- Status: Active
- Type: Single Family
- Source: Charlotte_Regional_Realtor_Association
- MLS ID: 4426441
- Updated: 10/1/2026
- Added to Site: 4 day(s) ago
Interior
- Interior Features: Attic Walk In, Kitchen Island, Open Floorplan, Walk-In Closet(s), Walk-In Pantry
- Fireplace: Yes
- Fireplace(s): Fire Pit, Gas, Living Room, Outside, Fire Pit, Gas, Living Room, Outside
- Appliances: Dishwasher, Disposal, Double Oven, Electric Oven, Exhaust Hood, Gas Cooktop, Gas Water Heater
- Flooring: Tile, Vinyl, Wood
Rooms
Bathrooms
- Total Bathrooms: 3
- Full Bathrooms: 3
- Upper - Full Baths: 1
- Main - Full Baths: 2
Bedrooms
- Total Bedrooms: 3
- Bedrooms Upper: 1
- Bedrooms Main & Up: 2
Other Rooms
- Laundry: Electric Dryer Hookup, Laundry Room, Main Level, Washer Hookup
Additional Information
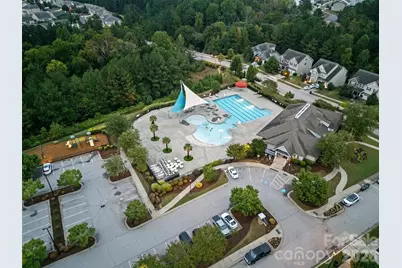
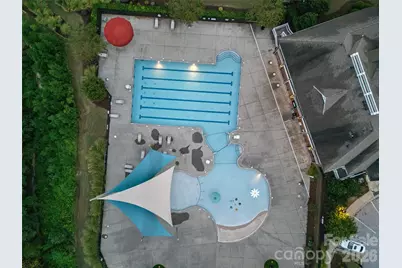
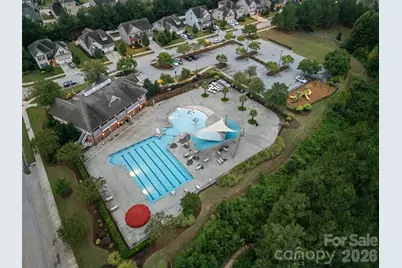
- Shared Amenities: Clubhouse, Fitness Center, Outdoor Pool, Playground, Sidewalks, Sport Court, Tennis Court(s), Walking Trails
- Pool: Yes
Exterior
- Exterior Features: Fire Pit
Parking
- Garage: Yes
- Garage Description: 400 Sq. Ft.
- Garage Spaces: 2
- Parking Features: Driveway, Garage Faces Front
Location
- County: Lancaster
- Subdivision: Walnut Creek
Heating & Cooling
- Cooling Type: Central Air
- Heating Type: Central
Utilities
- Sewer: County Sewer
- Water: County Water
- Utility Description: Electricity Connected, Natural Gas
Structural Information
- Construction: Site Built
- Exterior Const.: Fiber Cement, Stone Veneer
- Roof: Composition
- Upper: 793 Sq. Ft.
- Main/1st Level: 1,851 Sq. Ft.
- Year Built: 2022
Lot Features
- Street/Road Desc.: Concrete, Paved
- Lot Features: Level
- Fencing (Description): Back Yard, Fenced
Financial Considerations
- Association Fee: $412
- Assoc Fee Freq.: Semi-Annually
- Terms: Cash, Conventional, FHA
Disclosures and Reports
- Restrictions: Architectural Review
- Property ID: 0015K-0C-003.00
- Lot Number: 1545-51
Listed by Compass
Get Pre-Approved Today
Schools
Schools serving 4020 Clapton Dr
School District:Lancaster County School District
| Name | Grades | Distance |
|---|---|---|
Van Wyck Elementary 4945 Charlotte Highway, Lancaster, SC 29720 | PK-5 | 4.8 mi |
Indian Land Middle School 8361 Charlotte Highway, Indian Land, SC 29707 | 6-8 | 3.7 mi |
Indian Land High School 6100 Charlotte Highway, Lancaster, SC 29720 | 9-12 | 2.1 mi |
Disclaimer:
School attendance boundaries provided by ATTOM Data Solutions and are for reference only. Contact the school directly to verify enrollment eligibility.
Price & Sales History for 4020 Clapton Dr
Date
Details
Price
Change
Source
10/01/2026
Listed
$525,000
8.81%
MLS
1/24/2022
Sold
$482,500
—
Public Record
Disclaimer: Historical sales information is derived from public records provided by the county offices. Information is not guaranteed and should be independently verified.
Tax History
Tax History for 4020 Clapton Dr
Year
Property Taxes
Change
Tax Assessment
Change
2025
$11,376
162%
$30,240
57%
2023
$4,344
210%
$19,256
2899%
2022
$1,403
—
$642
—
2021
$1,402
—
$642
—
2020
$1,402
549%
$642
-94%
2019
$216
4%
$10,700
—
2018
$208
—
$10,700
—
Disclaimer: Historical tax information is derived from public records provided by the county offices. Information is not guaranteed and should be independently verified.
Estimate the Cost
Estimate the Cost for 4020 Clapton Dr
4020 Clapton Drive, Lancaster, SC 29720 (MLS# 4426441) is a Single Family property with 3 bedrooms and 3 full bathrooms. 4020 Clapton Drive is currently listed for $525,000 and was received on October 01, 2026. Want to learn more about 4020 Clapton Drive? Do you have questions about finding other Single Family real estate for sale in Lancaster? You can browse all Lancaster real estate or contact a Coldwell Banker agent to request more information.