No photo available
$515,000 Just Listed
Property Description
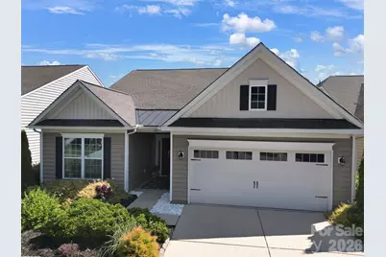
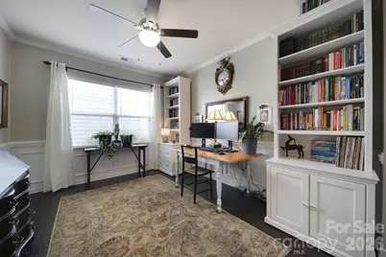
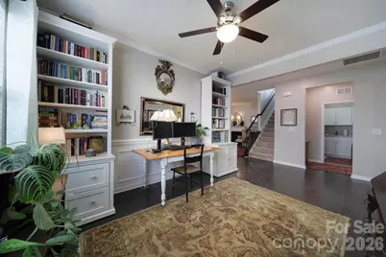
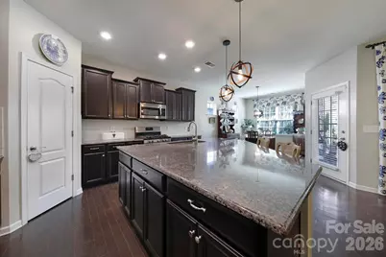
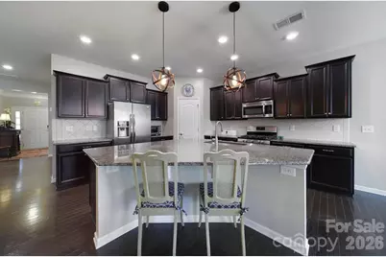
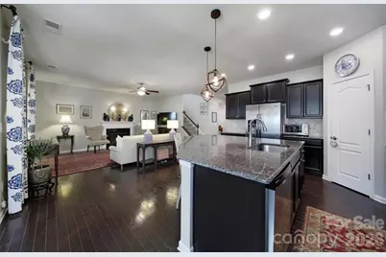
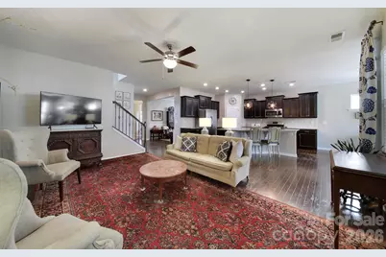
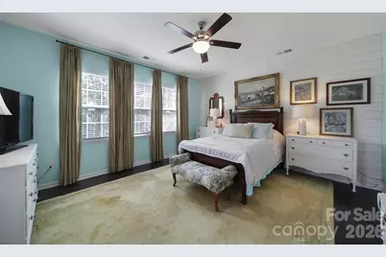
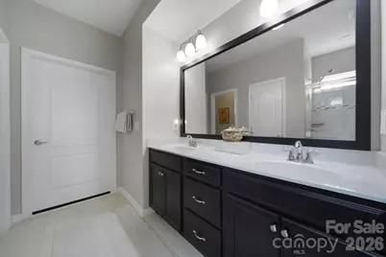
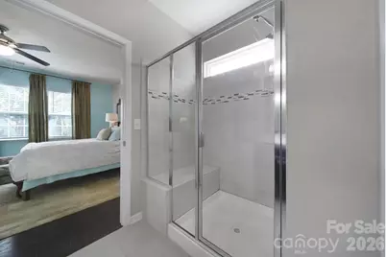
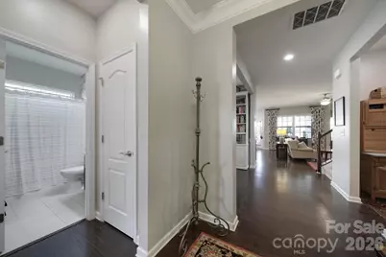
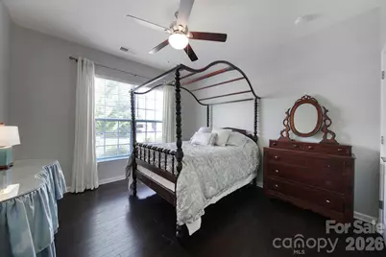
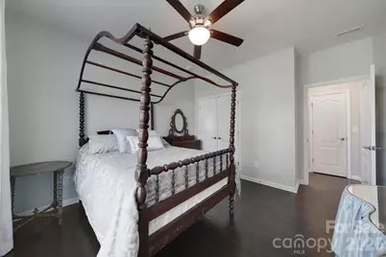
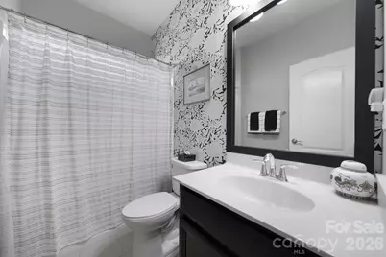
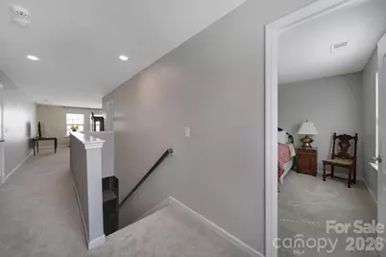
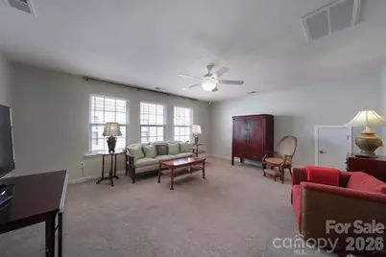
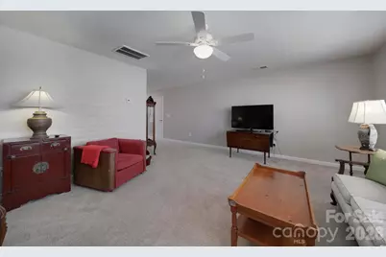
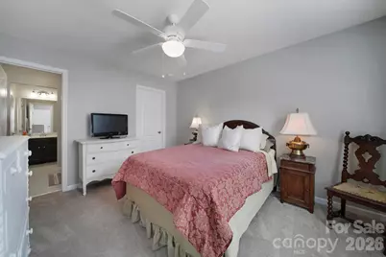
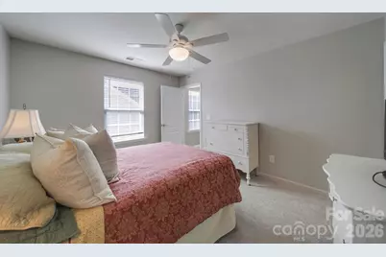
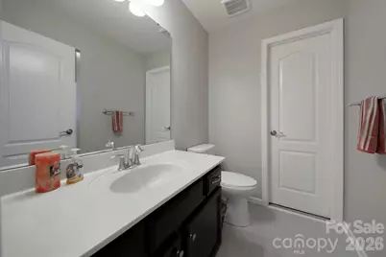
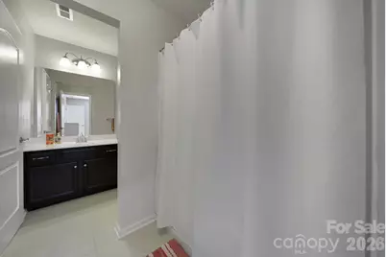
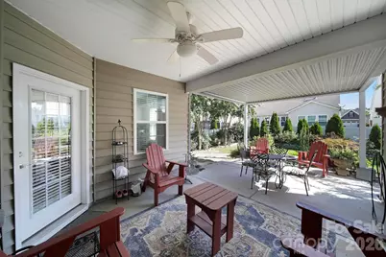
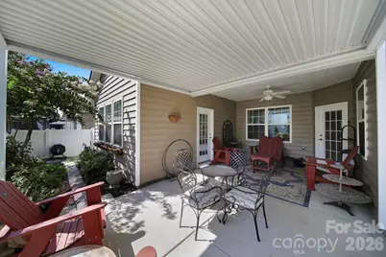
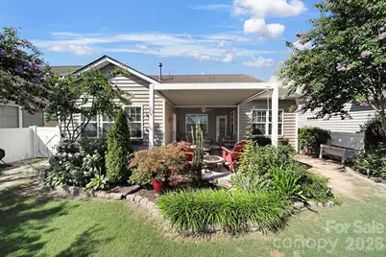
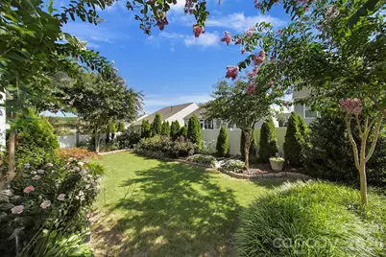
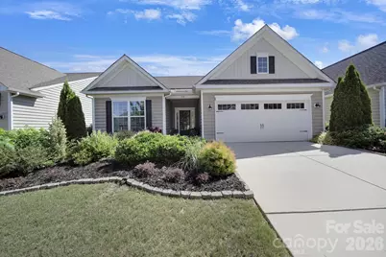
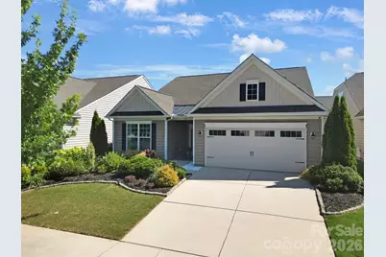
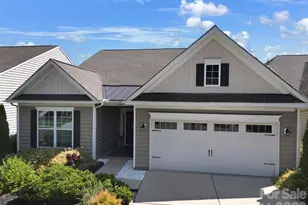
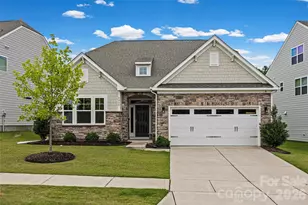
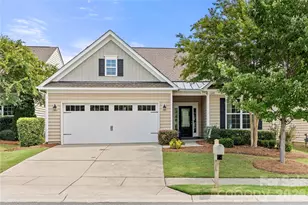
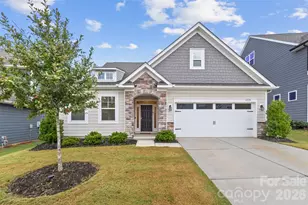
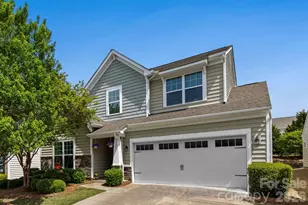
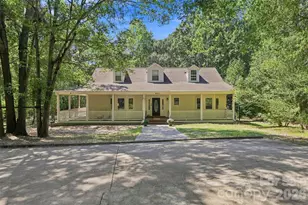
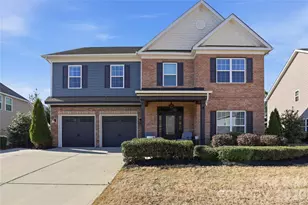
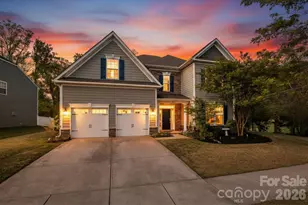
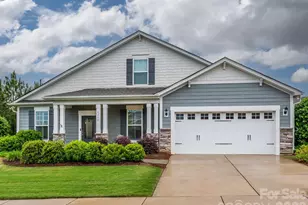
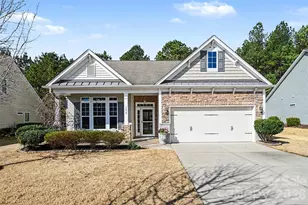
Welcome to this charming 3-bedroom, 3-bathroom, 1.5-story home nestled in one of the area's largest and amenity-rich communities. Perfectly located just minutes from shopping, dining, parks, and everyday conveniences, this home offers the ideal blend of comfort, style, and convenience. Inside, you'll find a thoughtfully designed floor plan with inviting living spaces, abundant natural light, and a layout that provides flexibility for everyday living and entertaining. The spacious primary suite and additional bedrooms offer comfort and privacy, while the upper-level bonus space with additional bedroom and full bath are perfect for guests, a home office, or a recreation room. Step outside and discover your own private backyard retreat. The beautifully designed outdoor living space is highlighted by a premium Pergolux pergola, creating the perfect setting for relaxing mornings, outdoor dining, or entertaining friends and family year-round. Whether you're enjoying the incredible neighborhood amenities or unwinding in your backyard oasis, this home offers a lifestyle you'll love. Welcome to the opportunity to make this beautiful property your next home!
Full Property Details
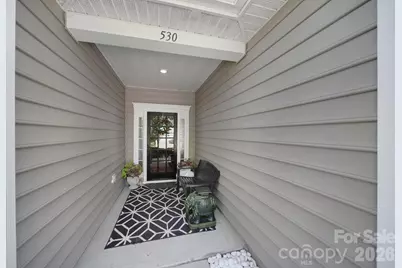
Full Property Details for 530 Livingston Dr
General
- Price: $515,000
- HOA FEE: $69/month
- HOA FEE FREQ.: Semi-Annually
- Status: Active
- Type: Single Family
- Source: Charlotte_Regional_Realtor_Association
- MLS ID: 4402657
- Updated: 7/10/2026
- Added to Site: 1 day(s) ago
Interior
- Interior Features: Attic Walk In, Breakfast Bar, Entrance Foyer, Kitchen Island, Open Floorplan, Pantry, Split Bedroom, Storage, Walk-In Closet(s)
- Fireplace: Yes
- Fireplace(s): Living Room, Living Room
- Appliances: Dishwasher, Disposal, Electric Water Heater, Gas Range, Microwave, Refrigerator with Ice Maker
- Flooring: Carpet, Tile, Wood
Rooms
Bathrooms
- Total Bathrooms: 3
- Full Bathrooms: 3
- Upper - Full Baths: 1
- Main - Full Baths: 2
Bedrooms
- Total Bedrooms: 3
- Bedrooms Upper: 1
- Bedrooms Main & Up: 2
Other Rooms
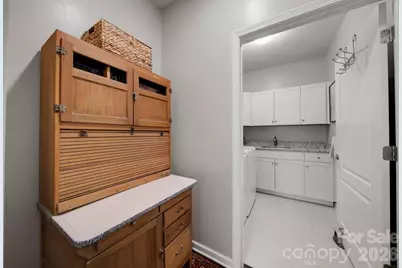
- Laundry: Electric Dryer Hookup, In Hall, In Unit, Inside, Laundry Room, Main Level, Sink, Washer Hookup
Additional Information
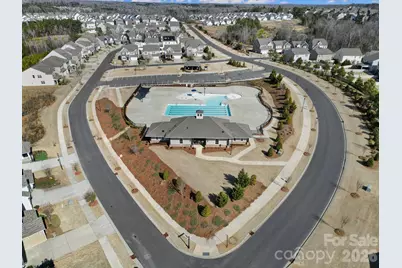
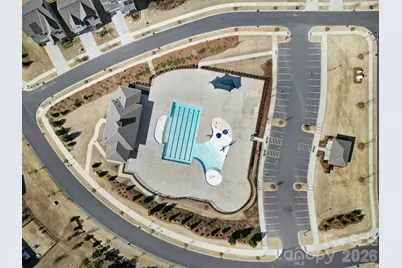
- Shared Amenities: Clubhouse, Fitness Center, Outdoor Pool, Playground, Pond, Recreation Area, Sidewalks, Street Lights, Tennis Court(s), Walking Trails
- Pool: Yes
Parking
- Garage: Yes
- Garage Description: 542 Sq. Ft.
- Garage Spaces: 2
- Parking Features: Driveway, Attached Garage, Garage Door Opener, Garage Faces Front
Location
- County: Lancaster
- Subdivision: Walnut Creek
- Driving Directions: From 521 East headed towards Lancaster, turn Left onto Walnut Creek Parkway, turn Left onto Macallister Court, turn Left onto Livingston Drive, home will be on your Right. Welcome Home!
School Information
- Elementary School: Van Wyck
- Middle School: Indian Land
- High School: Indian Land
Community
- Assoc. Name: William Douglas
Heating & Cooling
- Cooling Type: Ceiling Fan(s), Central Air, Electric, Zoned
- Heating Type: Forced Air, Natural Gas
Utilities
- Sewer: County Sewer
- Water: County Water
- Utility Description: Electricity Connected, Natural Gas
Structural Information
- Architectural Style: Traditional
- Construction Status: Completed
- Construction: Site Built
- Exterior Const.: Vinyl
- Upper: 776 Sq. Ft.
- Main/1st Level: 1,818 Sq. Ft.
- Year Built: 2016
Lot Features
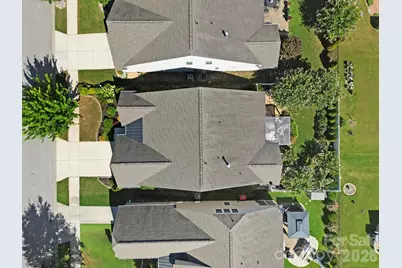
- Lot Dimensions: 51' x 120' x 51' x 120'
- Street/Road Desc.: Concrete, Paved
- Lot Features: Level, Wooded
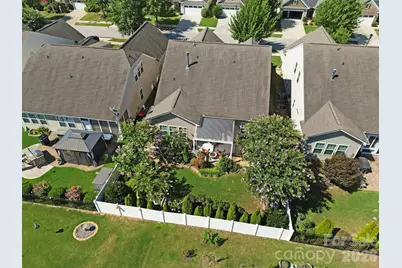
- Fencing (Description): Back Yard, Fenced, Full, Privacy
Horse Property
- Horse Facility Desc.: None
Financial Considerations
- Association Fee: $412
- Assoc Fee Freq.: Semi-Annually
- Terms: Cash, Conventional, FHA, VA Loan
Disclosures and Reports
- Property ID: 0015F-0E-008.00
- Lot Number: 1131/237
Listed by Assist2sell Buyers & Sellers 1st Choice LLC

Get Pre-Approved Today
Schools
Schools serving 530 Livingston Dr
School District:Lancaster County School District
| Name | Grades | Distance |
|---|---|---|
Van Wyck Elementary 4945 Charlotte Highway, Lancaster, SC 29720 | PK-5 | 5.1 mi |
Indian Land Middle School 8361 Charlotte Highway, Indian Land, SC 29707 | 6-8 | 3.7 mi |
Indian Land High School 6100 Charlotte Highway, Lancaster, SC 29720 | 9-12 | 2.4 mi |
Disclaimer:
School attendance boundaries provided by ATTOM Data Solutions and are for reference only. Contact the school directly to verify enrollment eligibility.
Price & Sales History for 530 Livingston Dr
Date
Details
Price
Change
Source
7/10/2026
Listed
$515,000
98.08%
MLS
4/09/2018
Sold
$260,000
—
Public Record
Disclaimer: Historical sales information is derived from public records provided by the county offices. Information is not guaranteed and should be independently verified.
Tax History
Tax History for 530 Livingston Dr
Year
Property Taxes
Change
Tax Assessment
Change
2025
$2,704
13%
$13,147
15%
2023
$2,392
1%
$11,432
—
2022
$2,372
1%
$11,432
—
2021
$2,359
6%
$11,432
11%
2020
$2,216
-36%
$10,308
-96%
2019
$3,486
4%
$257,700
—
2018
$3,355
35%
$257,700
—
2017
$2,484
—
$257,700
—
Disclaimer: Historical tax information is derived from public records provided by the county offices. Information is not guaranteed and should be independently verified.
Estimate the Cost
Estimate the Cost for 530 Livingston Dr
530 Livingston Drive, Lancaster, SC 29720 (MLS# 4402657) is a Single Family property with 3 bedrooms and 3 full bathrooms. 530 Livingston Drive is currently listed for $515,000 and was received on July 10, 2026. Want to learn more about 530 Livingston Drive? Do you have questions about finding other Single Family real estate for sale in Lancaster? You can browse all Lancaster real estate or contact a Coldwell Banker agent to request more information.