This is a carousel with tiles that activate property listing cards. Use the previous and next buttons to navigate.
1/48
$675,000
This is a carousel with tiles that activate property listing cards. Use the previous and next buttons to navigate.
1/48
Property Description
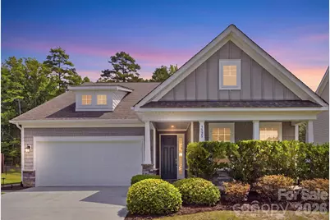
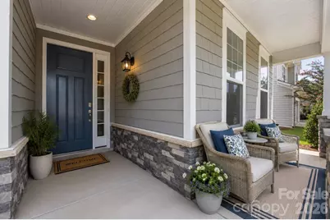
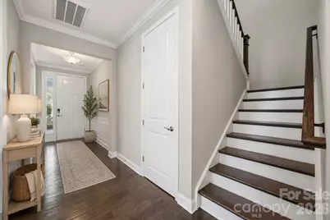
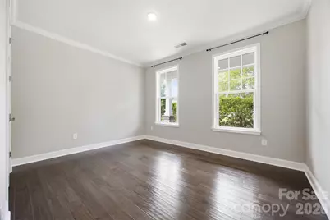
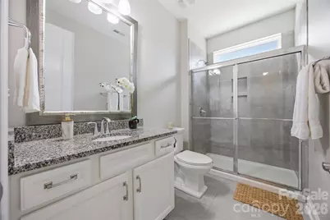
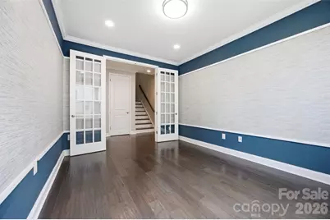
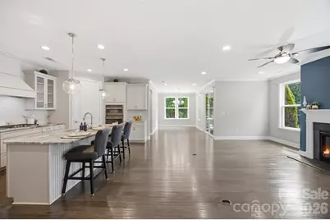
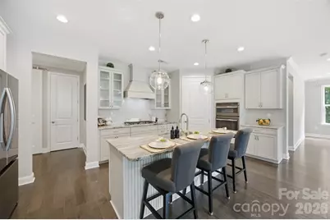
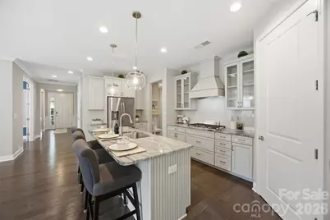
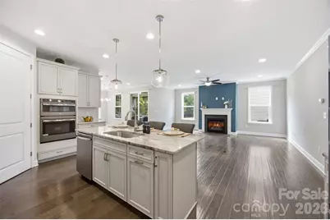
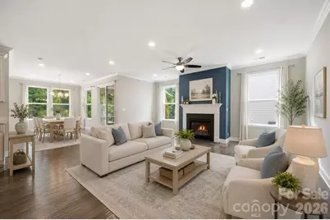
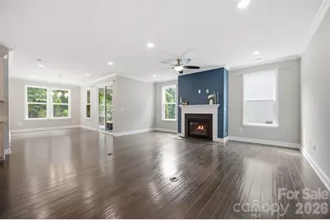
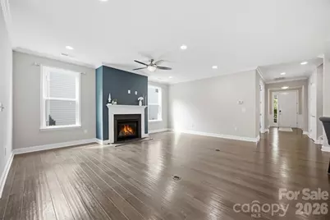
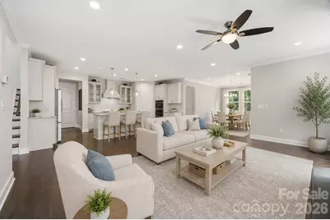
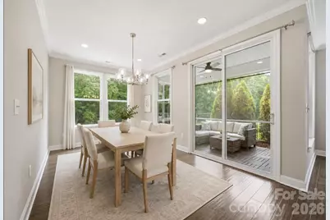
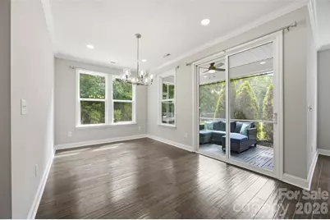
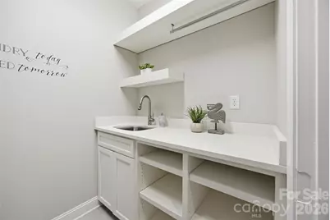
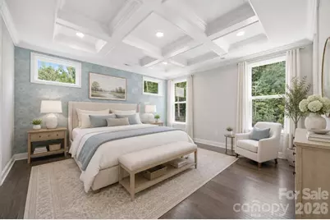
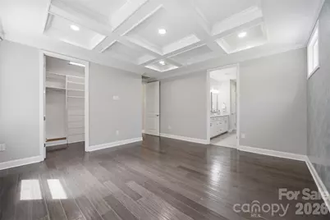
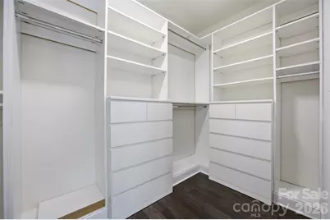
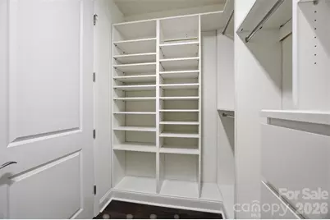
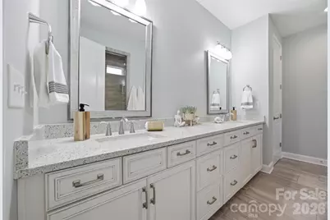
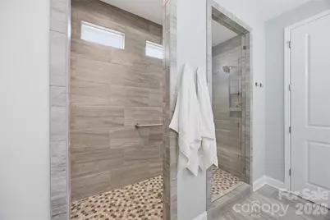
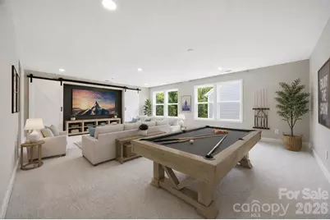
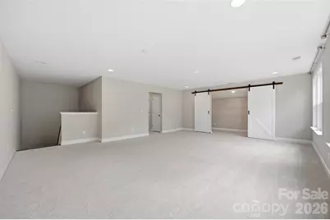
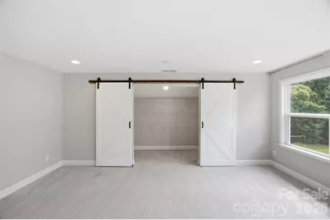
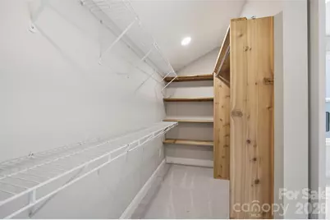
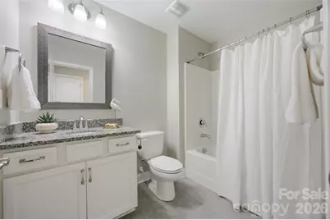
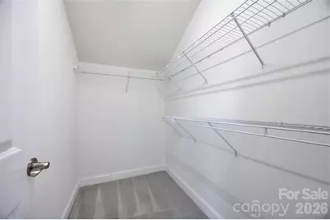
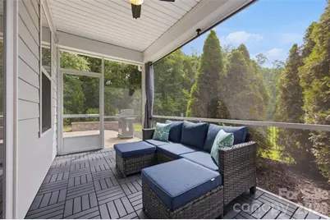
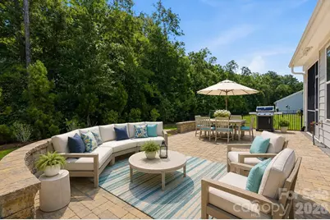
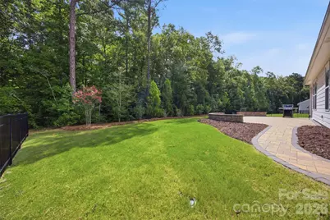
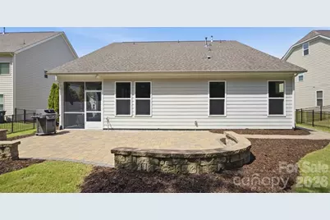
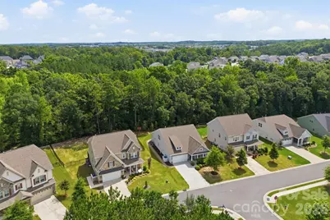
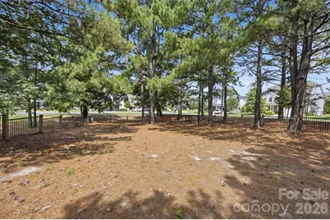
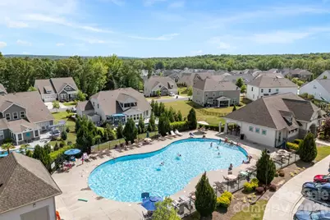
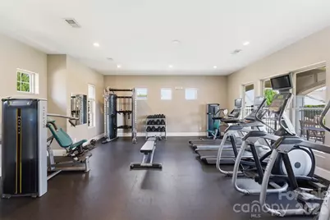
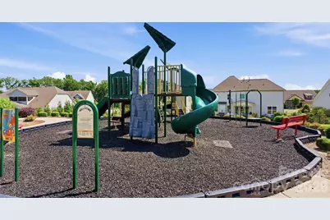
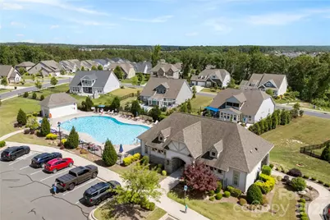
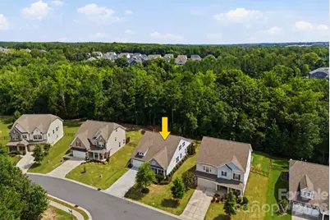
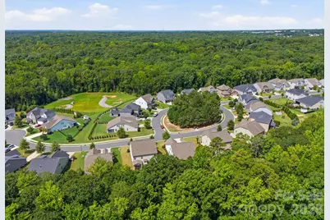
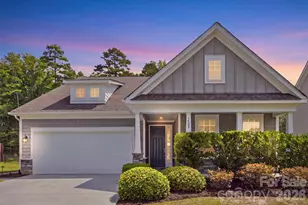
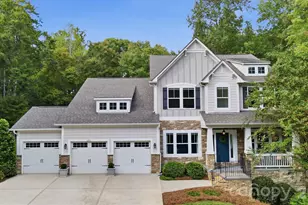
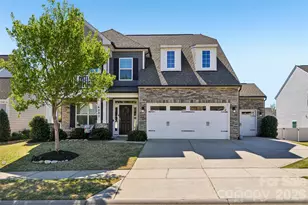
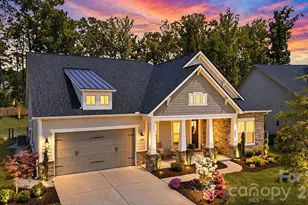
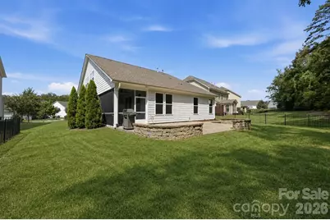
Welcome to this exceptional Toll Brothers residence, where refined design, privacy, and effortless living come together on a premium cul-de-sac homesite surrounded by mature woods. Meticulously maintained and truly turnkey, this beautifully appointed home offers thoughtful design and elevated finishes throughout. From the moment you enter, rich wood flooring, abundant natural light, and sophisticated details create a warm and inviting atmosphere. The gourmet kitchen is the heart of the home, featuring a large island, glass-front cabinetry, custom pantry, five-burner cooktop, vented hood, upgraded lighting, and generous workspace designed for both everyday living and entertaining. The expansive great room offers a cozy fireplace and an abundance of natural light, while the versatile main-level flex room provides endless possibilities as a home office, dining room, playroom, or additional gathering space. A main-level guest suite with a full bath offers comfort and privacy for family or guests. The custom laundry area is both stylish and functional, featuring a sink, abundant shelving, barn doors, and an included washer and dryer. The spacious primary suite is a true retreat with coffered ceilings, custom closets, and an oversized spa-inspired bath featuring a gorgeous custom-tiled shower. The second floor offers a HUGE loft with a large walk-in closet and barn doors provides additional flexible living space, while a private upstairs bedroom retreat includes its own full bath and generous walk-in closet. Outdoor living is equally impressive, with a screened porch featuring custom flooring, meticulously maintained landscaping, irrigation, Landscape lighting front and backyard with a dusk mode, custom paver patio overlooking a peaceful wooded backdrop. Custom pathways extend from the front to the rear of the property for easy access and are complemented by an outdoor lighting package that beautifully enhances the private setting. Community amenities include a dog park, fitness center, outdoor pool, walking trails, and playgrounds. Additional highlights include a tankless water heater and an abundance of thoughtful upgrades throughout the home. Ideally situated near Waxhaw and Indian Land, this home offers convenient access to shopping, restaurants, medical facilities, and an array of everyday amenities. Tucked away in a peaceful cul-de-sac yet close to everything, this exceptional Toll Brothers home offers a rare combination of luxury, privacy, comfort, and true move-in-ready living.
Full Property Details
Full Property Details for 5529 Braddock Ml Wy
General
- Price: $675,000
- HOA FEE: $104/month
- HOA FEE FREQ.: Semi-Annually
- Status: Active
- Type: Single Family
- Source: Charlotte_Regional_Realtor_Association
- MLS ID: 4414208
- Updated: 9/29/2026
- Added to Site: 52 day(s) ago
Interior
- Interior Features: Attic Stairs Pulldown, Built-in Features, Cable Prewire, Drop Zone, Entrance Foyer, Kitchen Island, Open Floorplan, Pantry, Storage, Walk-In Closet(s), Walk-In Pantry, Other - See Remarks
- Fireplace: Yes
- Fireplace(s): Gas, Gas Log, Great Room, Gas, Gas Log, Great Room
- Appliances: Dishwasher, Disposal, Exhaust Hood, Gas Cooktop, Microwave, Oven, Plumbed For Ice Maker, Self Cleaning Oven, Tankless Water Heater, Washer/Dryer
- Flooring: Carpet, Hardwood, Tile
Rooms
Bathrooms
- Total Bathrooms: 3
- Full Bathrooms: 3
- Upper - Full Baths: 1
- Main - Full Baths: 2
Bedrooms
- Total Bedrooms: 3
- Bedrooms Upper: 1
- Bedrooms Main & Up: 2
Other Rooms
- Laundry: Mud Room, Laundry Room, Main Level, Sink, Washer Hookup
Additional Information
- Shared Amenities: Clubhouse, Dog Park, Fitness Center, Outdoor Pool, Playground, Sidewalks, Street Lights, Walking Trails
- Pool: Yes
- Equipment: Network Ready
Exterior
- Exterior Features: In-Ground Irrigation
Parking
- Garage: Yes
- Garage Description: 433 Sq. Ft.
- Garage Spaces: 2
- Parking Features: Driveway, Attached Garage, Garage Door Opener, Garage Faces Front
Location
- County: Lancaster
- Subdivision: Bent Creek
School Information
- Elementary School: Van Wyck
- Middle School: Indian Land
- High School: Indian Land
Community
- Assoc. Name: Cedar Management
Heating & Cooling
- Cooling Type: Ceiling Fan(s), Central Air, Zoned
- Heating Type: Forced Air, Natural Gas, Zoned
Utilities
- Sewer: Public Sewer
- Water: City
- Utility Description: Electricity Connected, Natural Gas
Structural Information
- Builder: Taylor Morrison
- Construction Status: Completed
- Construction: Site Built
- Exterior Const.: Hardboard Siding, Stone
- Roof: Architectural Shingle
- Upper: 901 Sq. Ft.
- Main/1st Level: 2,031 Sq. Ft.
- Year Built: 2019
Lot Features
- Street/Road Desc.: Concrete, Paved
- Lot Features: Cul-De-Sac, Green Area, Level, Private, Wooded, Views
Financial Considerations
- Association Fee: $625
- Assoc Fee Freq.: Semi-Annually
- Terms: Cash, Conventional, FHA, VA Loan
Disclosures and Reports
- Restrictions: Subdivision
- Property ID: 0014O-0A-268.00
- Lot Number: 1475-94
Listed by Keller Williams Ballantyne Area

Get Pre-Approved Today
Schools
Schools serving 5529 Braddock Ml Wy
School District:Lancaster County School District
| Name | Grades | Distance |
|---|---|---|
Van Wyck Elementary 4945 Charlotte Highway, Lancaster, SC 29720 | PK-5 | 5 mi |
Indian Land Middle School 8361 Charlotte Highway, Indian Land, SC 29707 | 6-8 | 3.3 mi |
Indian Land High School 6100 Charlotte Highway, Lancaster, SC 29720 | 9-12 | 2.3 mi |
Disclaimer:
School attendance boundaries provided by ATTOM Data Solutions and are for reference only. Contact the school directly to verify enrollment eligibility.
Price & Sales History for 5529 Braddock Ml Wy
Date
Details
Price
Change
Source
9/29/2026
Price Reduced
$675,000
-2.03%
MLS
8/15/2026
Listed
$689,000
25.96%
MLS
9/28/2021
Sold
$547,000
—
Public Record
Disclaimer: Historical sales information is derived from public records provided by the county offices. Information is not guaranteed and should be independently verified.
Tax History
Tax History for 5529 Braddock Ml Wy
Year
Property Taxes
Change
Tax Assessment
Change
2025
$3,404
4%
$23,264
5%
2023
$3,284
-70%
$22,108
—
2022
$11,087
377%
$22,108
52%
2021
$2,324
-11%
$14,576
-9%
2020
$2,603
157%
$16,004
-68%
2019
$1,014
—
$50,000
—
Disclaimer: Historical tax information is derived from public records provided by the county offices. Information is not guaranteed and should be independently verified.
Estimate the Cost
Estimate the Cost for 5529 Braddock Ml Wy
5529 Braddock Mill Way, Lancaster, SC 29720 (MLS# 4414208) is a Single Family property with 3 bedrooms and 3 full bathrooms. 5529 Braddock Mill Way is currently listed for $675,000 and was received on August 15, 2026. Want to learn more about 5529 Braddock Mill Way? Do you have questions about finding other Single Family real estate for sale in Lancaster? You can browse all Lancaster real estate or contact a Coldwell Banker agent to request more information.