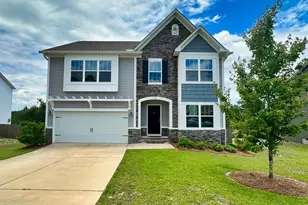
Full Property Details for 1915 Pink Orchard Ct
General
- Price: $349,900
- HOA FEE: $52/month
- HOA FEE FREQ.: Yearly
- Status: Active
- Type: Single Family
- Source: Consolidated_MLS_2
- MLS ID: 638563
- Updated: 9/22/2026
- Added to Site: 93 day(s) ago
Interior
- Rooms/Areas: Loft
- Interior Features: Ceiling Fan, Garage Opener, Smoke Detector, Attic Access
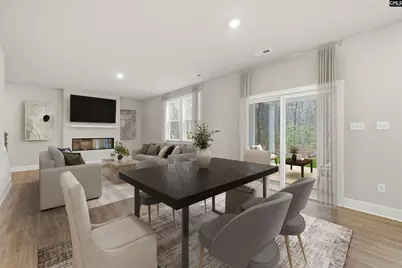
- Fireplace: Yes
- Number of Fireplaces: 1
- Fireplace(s): Electric, Insert
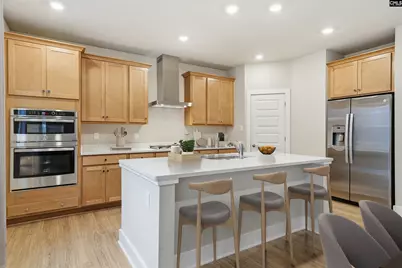
- Appliances: Dishwasher, Disposal, Microwave Built In, Stove Exhaust Vented Exte, Tankless H20, Gas Water Heater
Rooms
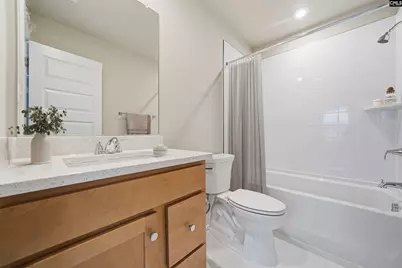
- Total Bathrooms: 4
- Full Bathrooms: 3
- Half Bathrooms: 1
- Level 2 - Full Baths: 3
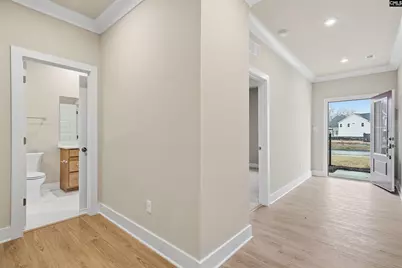
- Main - 1/2 Baths: 1
- Total Bedrooms: 4
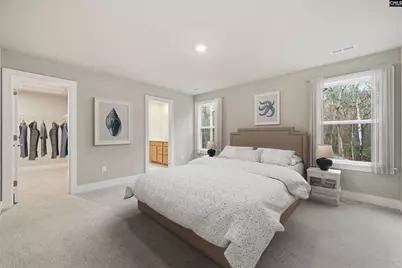
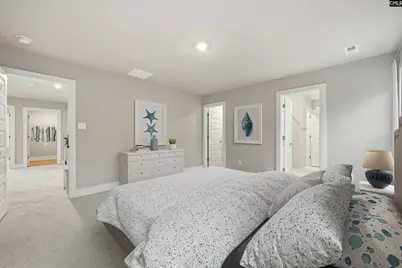
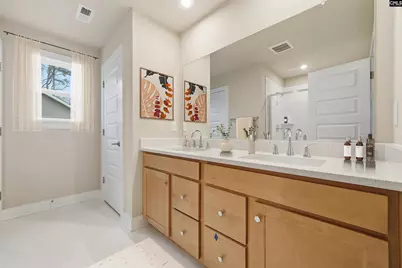
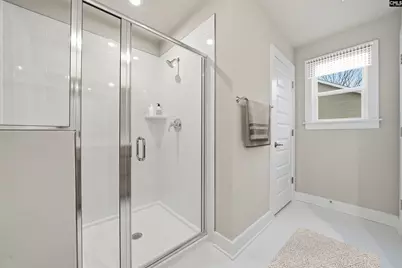
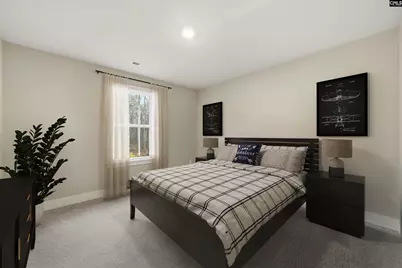
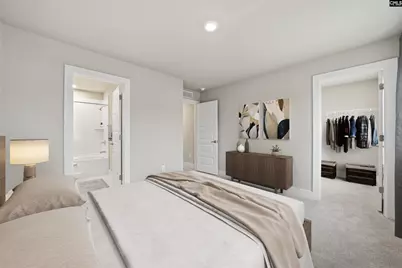
- Primary Bedroom: Double Vanity, Bath-Private, Separate Shower, Closet-Walk in, Ceilings-Tray, Ceiling Fan, Closet-Private, Separate Water Closet, Floors - Carpet, Floors - Tile, Second
- Bedroom 2: Double Vanity, Bath-Shared, Closet-Walk in, Tub-Shower, Closet-Private, Floors - Carpet, Floors - Tile, Second
- Bedroom 3: Double Vanity, Bath-Shared, Closet-Walk in, Tub-Shower, Closet-Private, Floors - Carpet, Floors - Tile, Second
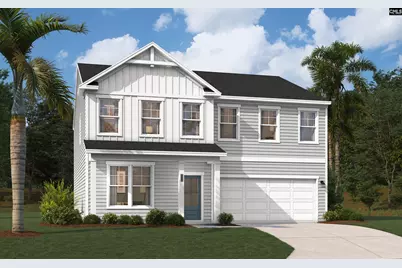
- Bedroom 4: Bath-Private, Closet-Walk in, Tub-Shower, Closet-Private, Floors - Carpet, Floors - Tile, Main
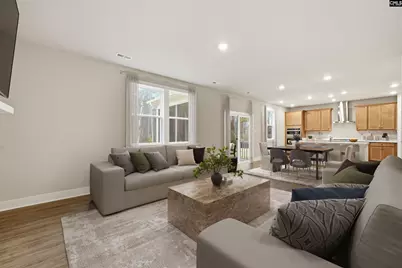
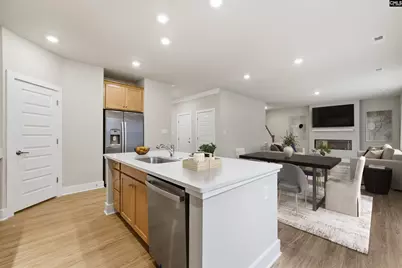
- Great Room: Fireplace, Floors-Laminate, Ceiling Fan, Main
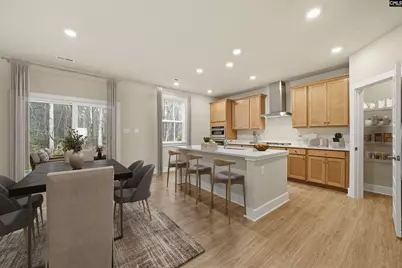
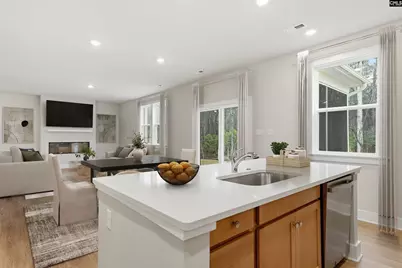
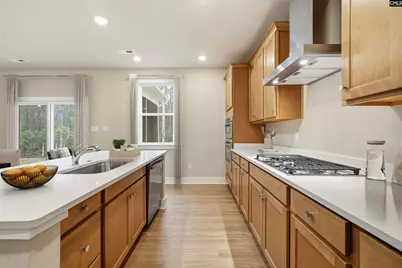
- Kitchen: Eat In, Island, Pantry, Counter Tops-Granite, Floors-Laminate, Backsplash-Tiled, Cabinets-Painted, Main
- Laundry: Second
- Other Room 1: Second
Additional Information
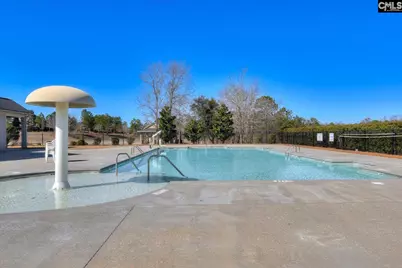
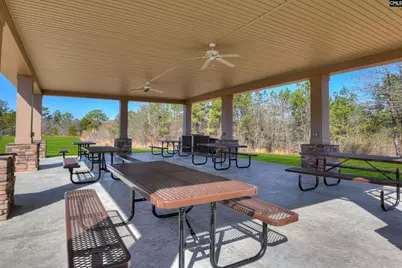
- Amenities: Community Pool, Warranty (New Const) Bldr, Sidewalk Community
Exterior
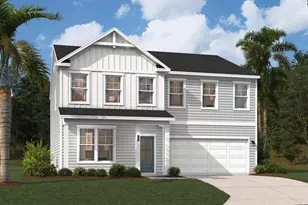
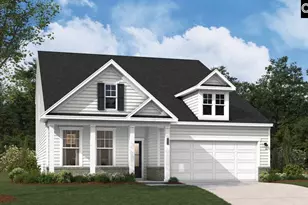
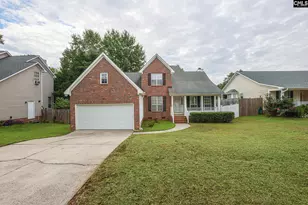
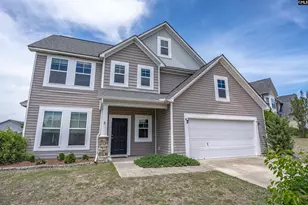
- Exterior Features: Patio, Sprinkler, Gutters - Partial, Front Porch - Covered, Back Porch - Covered
Parking
- Garage Spaces: 2
- Garage Description: Garage Attached, Front Entry
Location
- Area: Lexington and surrounding area
- County: Lexington
- Subdivision: Ridge at Longview
School Information
- School District: Lexington One
- Elementary School: Deerfield
- Middle School: Carolina Springs
- High School: White Knoll
Community
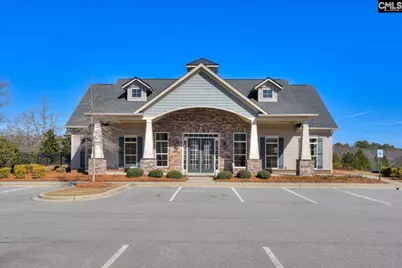
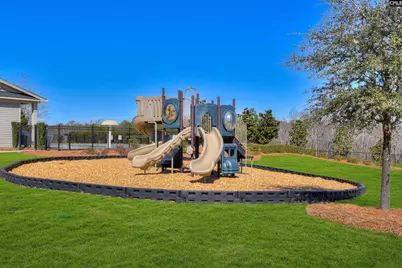
- Assoc. Fees Include: Clubhouse, Common Area Maintenance, Playground, Assoc Fee Includes Pool, Green Areas
Heating & Cooling
- Cooling Type: Central, Split System, Zoned
- Heating Type: Central, Gas 1st Lvl, Gas 2nd Lvl, Split System, Zoned
Utilities
- Sewer: Public
- Water: Public
Structural Information
- Architectural Style: Traditional
- Basement Desc.: No Basement
- Foundation: Slab
- Stories/Levels: 2
- Square Feet: 2,686
- Heated/Cooled: 2,686 Sq. Ft.
Lot Features
- Lot Size (Acres): 0.19
- Street/Road Desc.: Paved
Financial Considerations
- Association Fee: $620
- Assoc Fee Freq.: Yearly
Disclosures and Reports
Listed by SM South Carolina Brokerage LLC