This is a carousel with tiles that activate property listing cards. Use the previous and next buttons to navigate.
1/68
$850,000 Just Listed
This is a carousel with tiles that activate property listing cards. Use the previous and next buttons to navigate.
1/68
Property Description
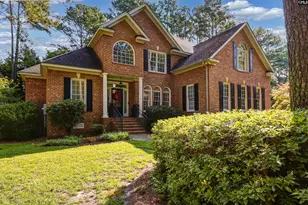
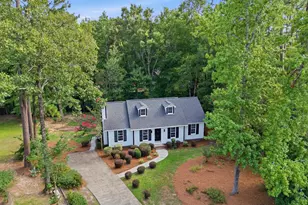
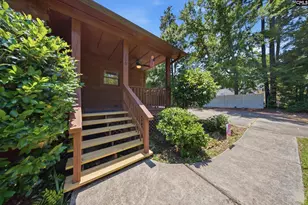
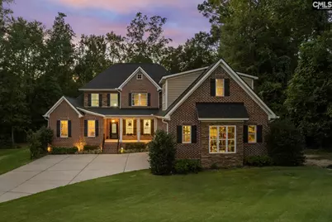
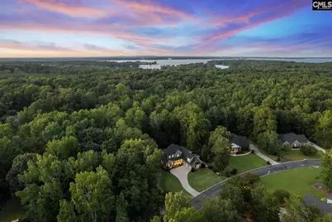
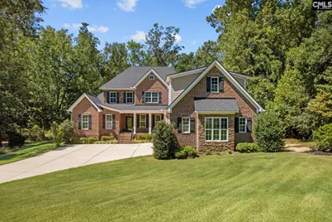
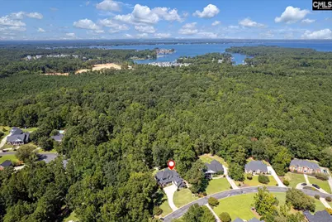
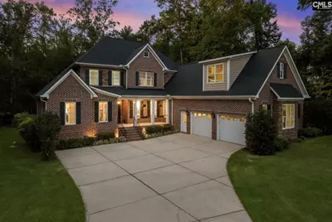
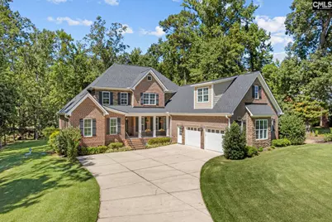
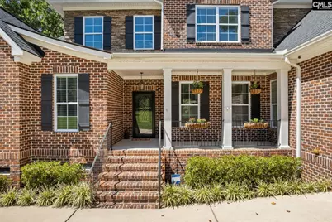
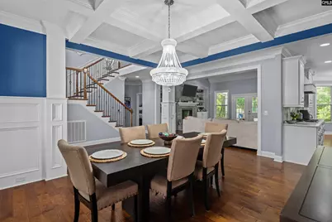
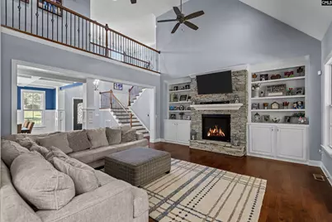
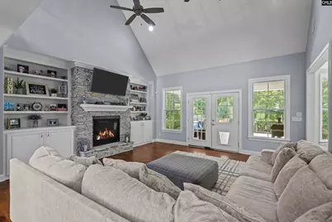
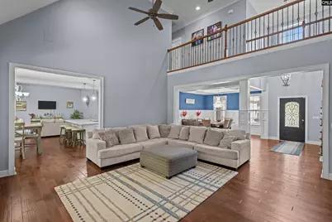
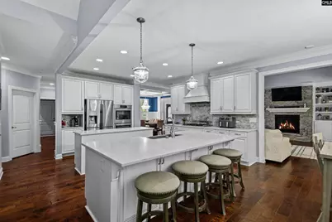
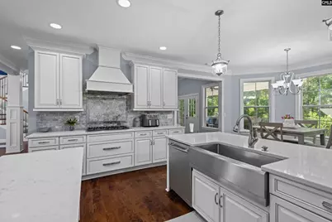
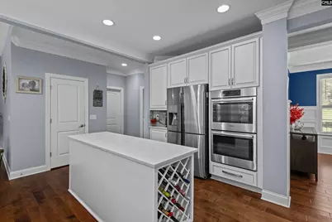
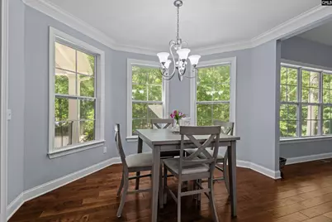
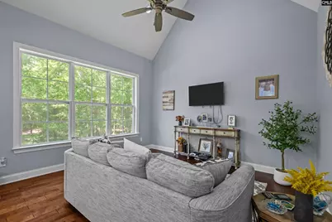
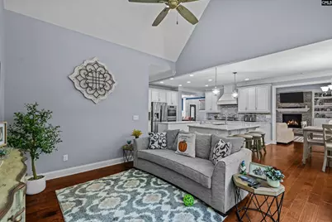
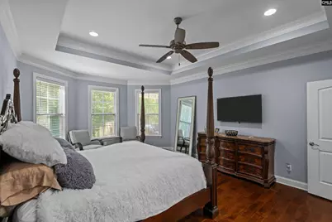
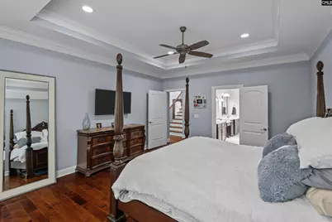
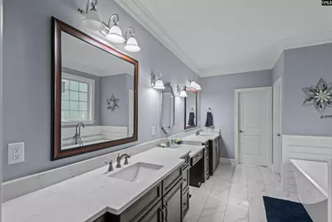
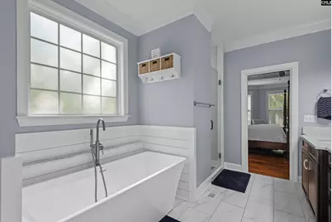
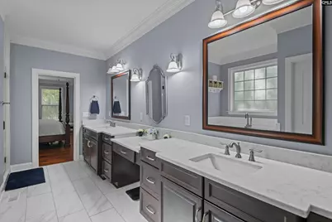
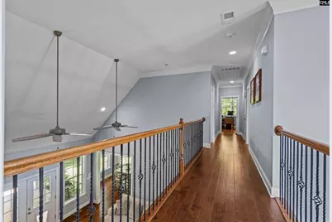
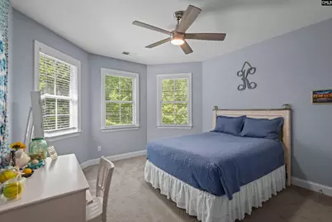
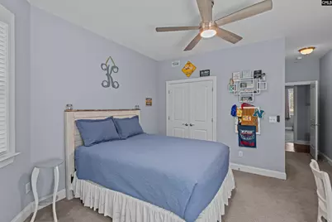
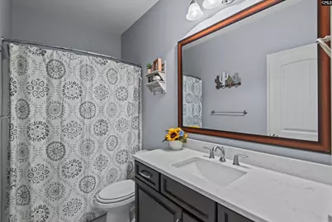
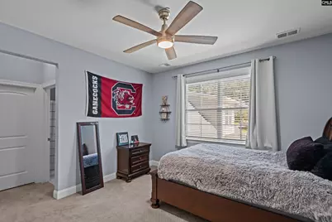
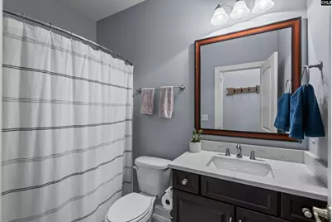
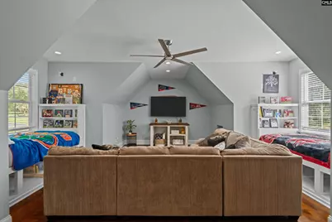
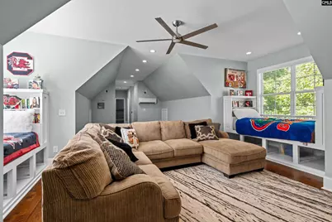
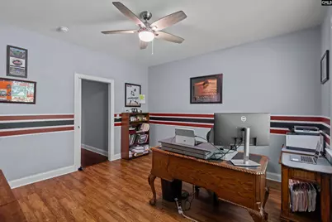
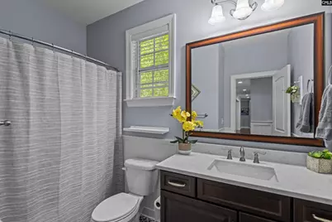
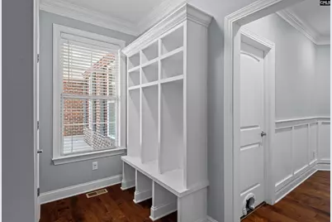
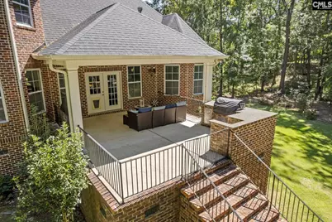
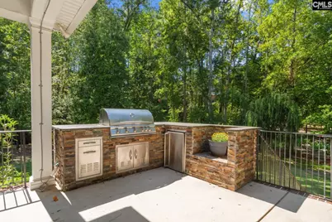
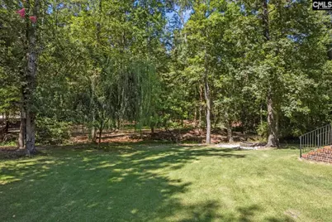
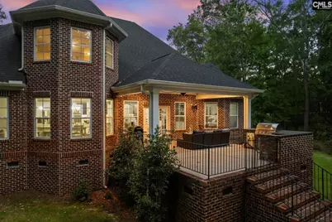
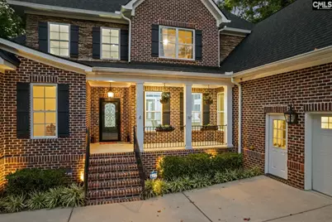
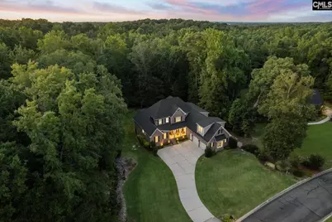
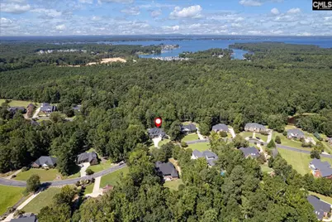
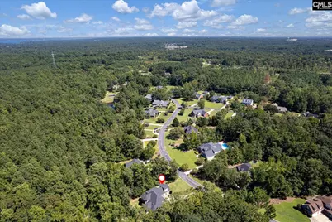
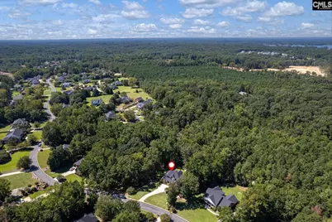
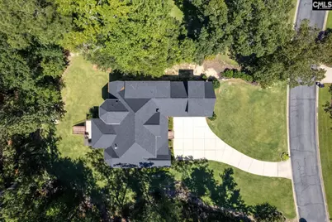
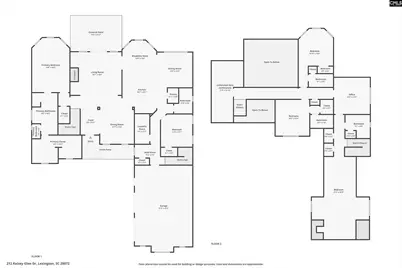
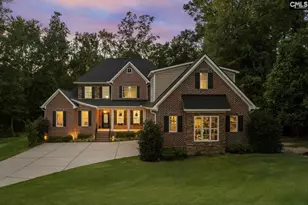
Prepare to be amazed by this stunning 5-bedroom, 5-bathroom home that combines elegant design with modern comfort. From the moment you step inside, you'll notice the attention to detail, including a coffered ceiling in the dining room and built-in bookcases framing the cozy fireplace in the living room. The bright, open eat-in kitchen is a true showpiece, featuring a gas stovetop, double wall ovens, a spacious island, and seamless flow into the sitting area. The main-level master suite is a private retreat, complete with a spa-like bathroom boasting a beautiful soaking tub, tiled shower, and full walk-in closet. Upstairs, you'll find two bedrooms each with their own private bathrooms, plus an office and a versatile flex room with two closets and built-in beds, perfect for guests or hobbies. Step outside to enjoy the covered porch and fully equipped outdoor kitchen, ideal for entertaining or relaxing while overlooking the expansive .91-acre lot. With style, space, and thoughtfully designed upgrades throughout, this home is truly one-of-a-kind Disclaimer: CMLS has not reviewed and, therefore, does not endorse vendors who may appear in listings.
Full Property Details
Full Property Details for 212 Kelsey Gln Dr
General
- Price: $850,000
- HOA FEE: $63/month
- HOA FEE FREQ.: Yearly
- Status: Active
- Type: Single Family
- Source: Consolidated_MLS_2
- MLS ID: 635143
- Updated: 5/28/2026
- Added to Site: 1 day(s) ago
Interior
- Rooms/Areas: Office, Other
- Fireplace: Yes
- Fireplace(s): Gas Log-Propane
- Appliances: Dishwasher, Disposal
Rooms
Bathrooms
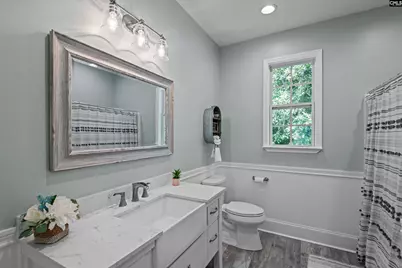
- Total Bathrooms: 5
- Full Bathrooms: 5
- Level 2 - Full Baths: 3
- Main - Full Baths: 2
Bedrooms
- Total Bedrooms: 5
- Primary Bedroom: Double Vanity, Tub-Garden, Bath-Private, Separate Shower, Closet-Walk in, Ceilings-Tray, Ceiling Fan, Floors-Hardwood, Separate Water Closet, Main
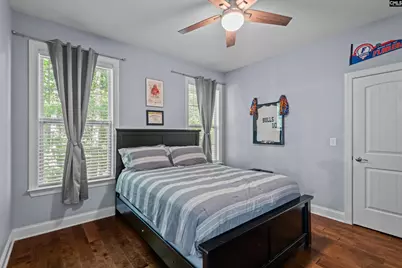
- Bedroom 2: Ceiling Fan, Floors-Hardwood, Second
- Bedroom 3: Bath-Private, Closet-Walk in, Tub-Shower, Ceiling Fan, Floors - Carpet, Second
- Bedroom 4: Bath-Private, Tub-Shower, Ceiling Fan, Floors - Carpet, Second
- Bedroom 5: Closet-His & Her, Ceiling Fan, Floors-Hardwood, FROG (Requires Closet), Second
Other Rooms
- Family Room: Main
- Kitchen: Eat In, Floors-Hardwood, Island, Pantry, Backsplash-Tiled, Cabinets-Painted, Recessed Lights, Counter Tops-Quartz, Main
- Dining Room: Main
- Laundry: Main
- Other Room 1: Main
Additional Information
- Amenities: Community Pool
Exterior
- Exterior Features: Deck, Grill, Front Porch - Covered, Back Porch - Covered
Parking
- Garage Spaces: 2
- Garage Description: Garage Attached, side-entry, Main
Location
- Area: Lexington and surrounding area
- County: Lexington
- Subdivision: Kelsey Glen
School Information
- School District: Lexington One
- Elementary School: Rocky Creek
- Middle School: Beechwood Middle School
- High School: Lexington
Community
- Assoc. Fees Include: Common Area Maintenance, Playground, Pool
Heating & Cooling
- Cooling Type: Central
- Heating Type: Central
Utilities
- Sewer: Septic
- Water: Public
Structural Information
- Architectural Style: Traditional
- Basement Desc.: No Basement
- Foundation: Crawl Space
- Stories/Levels: 2
- Square Feet: 4,645
- Heated/Cooled: 4,645 Sq. Ft.
Lot Features
- Lot Size (Acres): 0.91
- Street/Road Desc.: Paved
Financial Considerations
- Association Fee: $750
- Assoc Fee Freq.: Yearly
Disclosures and Reports
- APN: 004100-07-006
Listed by Century 21 Vanguard
Get Pre-Approved Today
Schools
Schools serving 212 Kelsey Gln Dr
School District:Lexington School District 1
| Name | Grades | Distance |
|---|---|---|
Rocky Creek Elementary School 430 Calks Ferry Road, Lexington, SC 29072 | K-5 | 1.1 mi |
Beechwood Middle 1340 U.S. 378, Lexington, SC 29072 | 6-8 | 1.2 mi |
Lexington High School 2463 Augusta Highway, Lexington, SC 29072 | 9-12 | 3.1 mi |
Disclaimer:
School attendance boundaries provided by ATTOM Data Solutions and are for reference only. Contact the school directly to verify enrollment eligibility.
Price & Sales History for 212 Kelsey Gln Dr
Date
Details
Price
Change
Source
5/28/2026
Listed
$850,000
21.43%
MLS
8/18/2022
Sold
$700,000
—
Public Record
Disclaimer: Historical sales information is derived from public records provided by the county offices. Information is not guaranteed and should be independently verified.
Tax History
Tax History for 212 Kelsey Gln Dr
Year
Property Taxes
Change
Tax Assessment
Change
2024
$4,181
4%
$28,000
48%
2023
$4,003
42%
$18,970
4%
2022
$2,825
11%
$18,171
-96%
2019
$2,551
2%
$410,284
—
2018
$2,504
3%
$410,284
—
2017
$2,429
96%
$410,284
832%
2016
$1,238
-36%
$44,000
940%
2015
$1,921
-3%
$4,230
—
2014
$1,979
10%
$4,230
—
2013
$1,801
—
$4,230
—
Disclaimer: Historical tax information is derived from public records provided by the county offices. Information is not guaranteed and should be independently verified.
Estimate the Cost
Estimate the Cost for 212 Kelsey Gln Dr
212 Kelsey Glen Drive, Lexington, SC 29072 (MLS# 635143) is a Single Family property with 5 bedrooms and 5 full bathrooms. 212 Kelsey Glen Drive is currently listed for $850,000 and was received on May 28, 2026. Want to learn more about 212 Kelsey Glen Drive? Do you have questions about finding other Single Family real estate for sale in Lexington? You can browse all Lexington real estate or contact a Coldwell Banker agent to request more information.