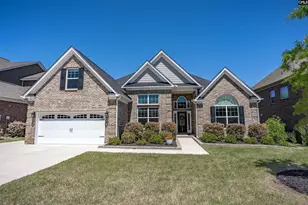

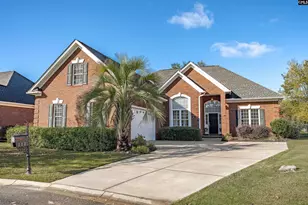
This is a carousel with tiles that activate property listing cards. Use the previous and next buttons to navigate.
1/49
$539,900
This is a carousel with tiles that activate property listing cards. Use the previous and next buttons to navigate.
1/49
Property Description
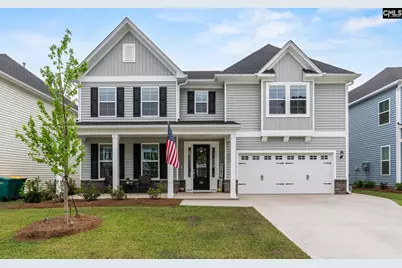
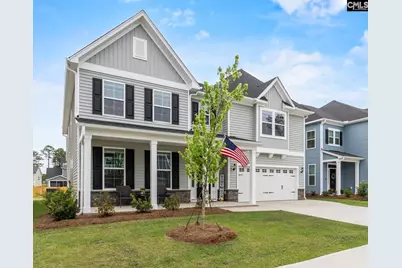
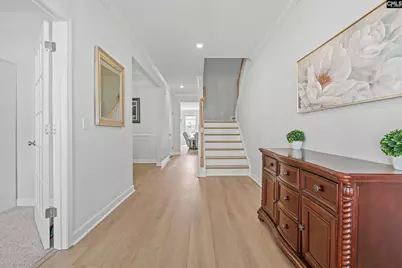
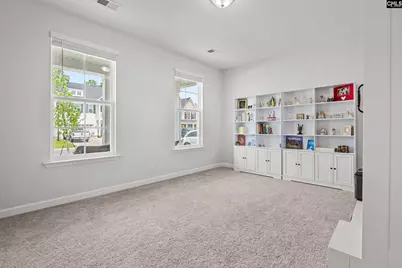
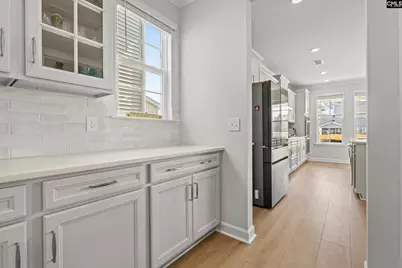
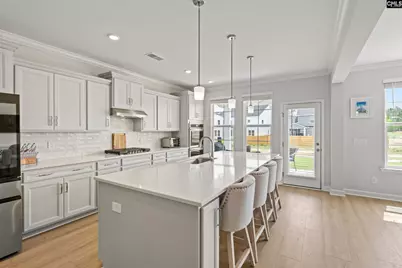
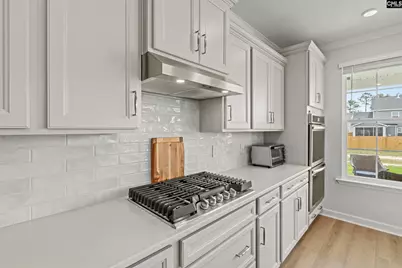
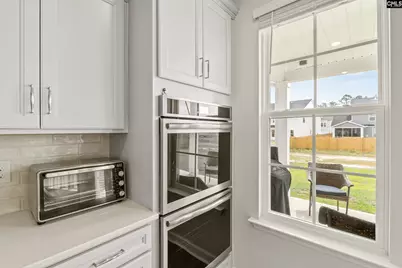
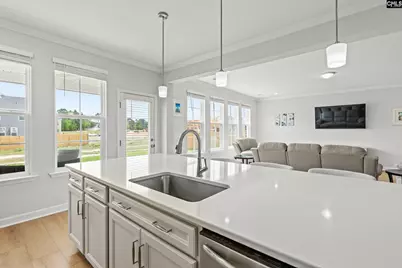
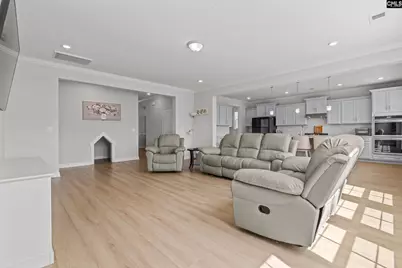
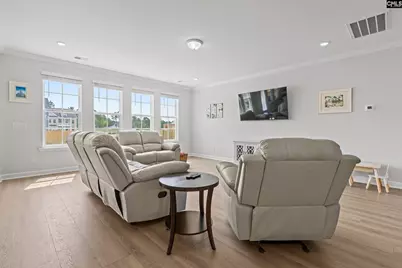
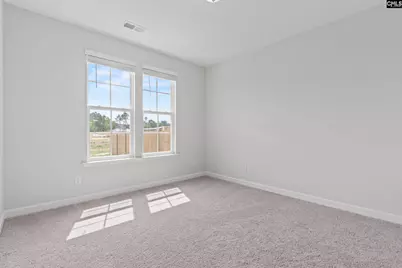
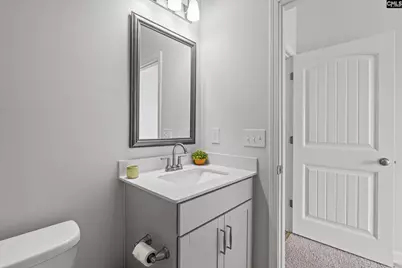
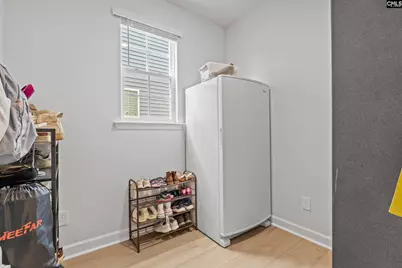
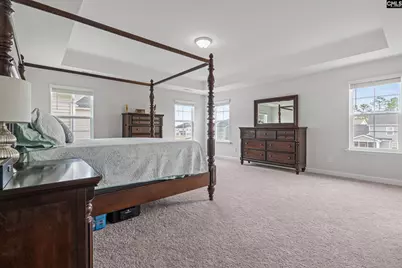
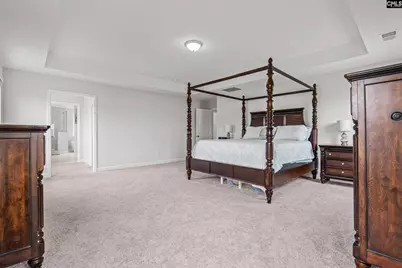
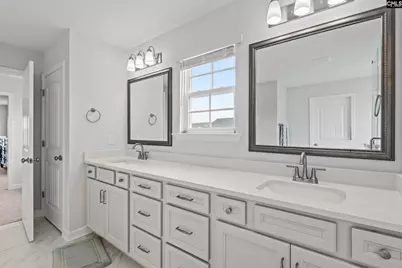
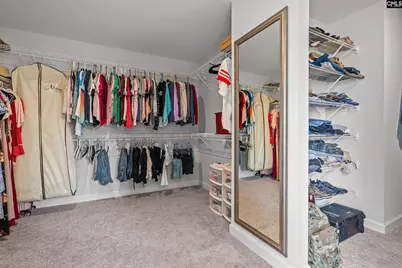
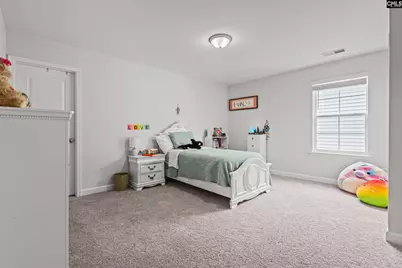
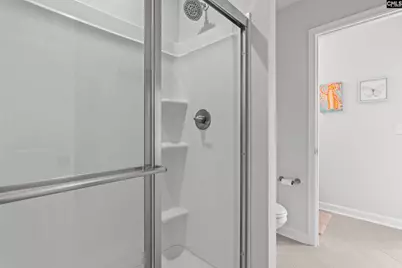
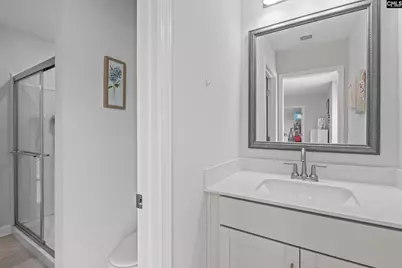
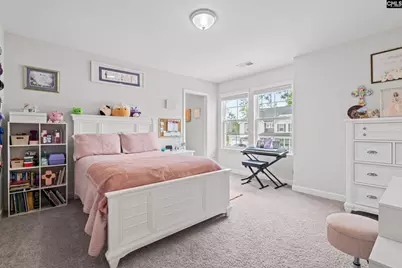
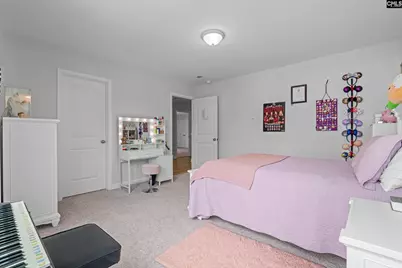
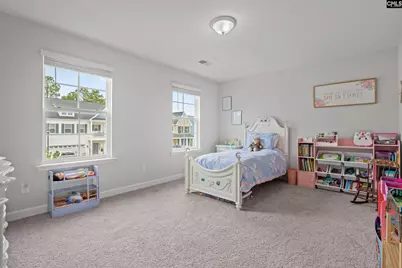
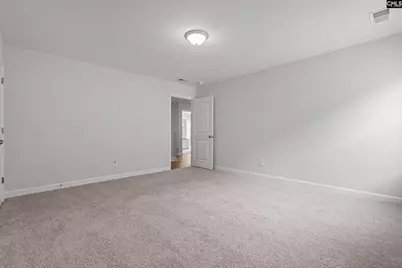
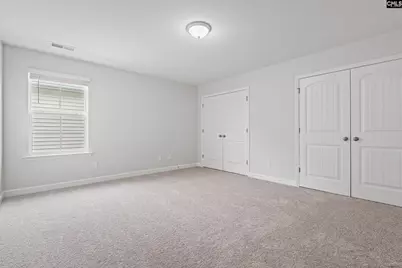
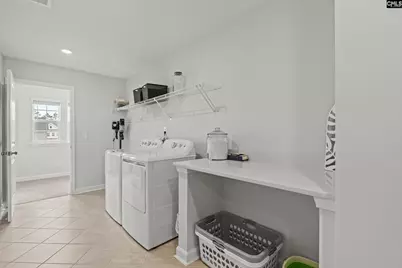
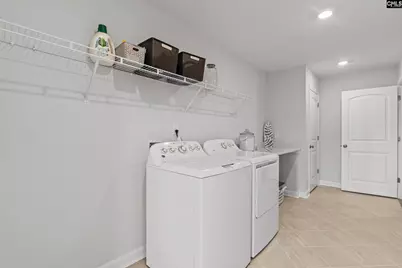
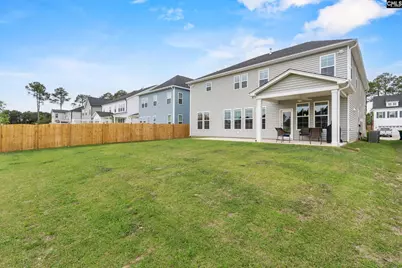
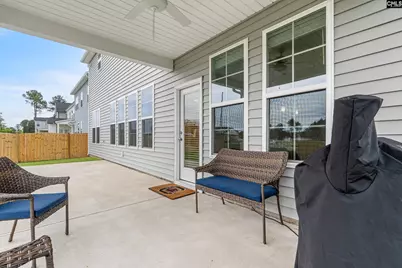
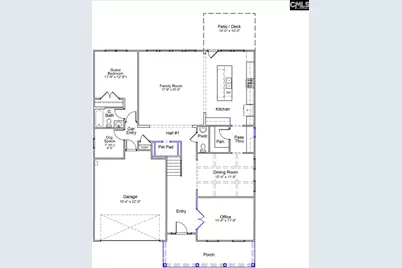
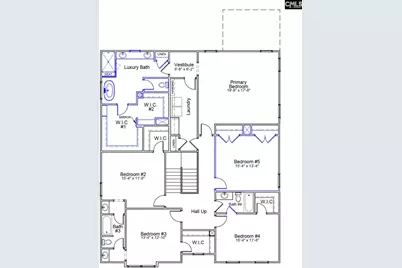
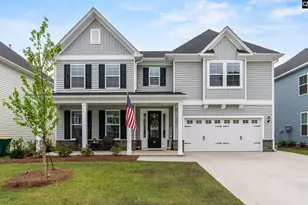
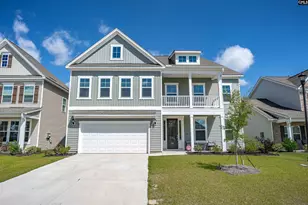
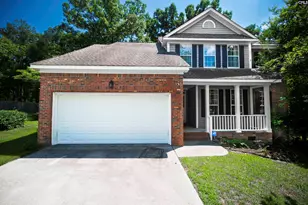

Welcome Home to this beautifully designed, nearly new home built in October 2025, offering the perfect blend of luxury, comfort, and convenience in Hendrix Farms. Located minutes from Lake Murray, premier shopping, & award-winning Lexington County School District One schools, this exceptional property delivers the benefits of new construction without the long wait. Step inside to an inviting, thoughtfully designed floor plan. Just off the foyer, a private office creates the ideal work-from-home space, while the elegant dining room welcomes guests with style & sophistication. The spacious butler's pantry connects the dining area to the gourmet kitchen, featuring an oversized island, abundant storage, quartz countertops throughout, & a true double wall oven. The open family room is ready for your personal touch with a natural gas fireplace rough-in, allowing you to create the cozy centerpiece you've always wanted. Under the stairs, you'll find a charming built-in nook perfect for pets, kids, or extra creative storage. Additional storage off the garage offers the flexibility for a drop zone, mudroom setup, or organization station. A private main-level guest suite with its own full bath provides comfort and convenience for visitors or multi-generational living. Upstairs, you'll find four spacious bedrooms plus a large bonus room that can serve as a sixth bedroom, media room, or playroom. Bedrooms 2 & 3 share a Jack-and-Jill bath with separate sinks and a standing shower, while Bedroom 4 enjoys direct access to an additional full bath. The luxurious primary suite is bright, spacious, and a true retreat. Relax in the spa-inspired bath featuring dual vanities, an oversized tiled shower with bench seating, & a deep soaking tub. The expansive walk-in closet offers ample space for clothing & linens, while the laundry room provides dual access from the hallway and primary suite. Outdoor living is just as impressive, with a covered patio complete with a gas-line hookup for future outdoor cooking or a fireplace. Disclaimer: CMLS has not reviewed and, therefore, does not endorse vendors who may appear in listings.
Full Property Details
Full Property Details for 265 Horse Farm Pl
General
- Price: $539,900
- HOA FEE: $57/month
- HOA FEE FREQ.: Yearly
- Status: Active
- Type: Single Family
- Source: Consolidated_MLS_2
- MLS ID: 630983
- Updated: 5/13/2026
- Added to Site: 49 day(s) ago
Interior
- Interior Features: Attic Pull-Down Access
- Appliances: Dishwasher, Disposal, Stove Exhaust Vented Exte
Rooms
Bathrooms
- Total Bathrooms: 5
- Full Bathrooms: 4
- Half Bathrooms: 1
- Level 2 - Full Baths: 3
- Main - Full Baths: 1
- Main - 1/2 Baths: 1
Bedrooms
- Total Bedrooms: 5
- Primary Bedroom: Bath-Private, Separate Shower, Closet-Walk in, Ceilings-Box, Separate Water Closet, Spa/Multiple Head Shower, Floors - Carpet, Tub-Free Standing, Second
- Bedroom 2: Separate Shower, Closet-Walk in, Bath-Jack & Jill  , Closet-Private, Floors - Carpet, Second
- Bedroom 3: Separate Shower, Closet-Walk in, Bath-Jack & Jill  , Floors - Carpet, Second
- Bedroom 4: Bath-Shared, Closet-Walk in, Tub-Shower, Second
- Bedroom 5: Bath-Private, Closet-Private, Floors - Carpet, Main
Other Rooms
- Family Room: Main
- Kitchen: Island, Backsplash-Tiled, Recessed Lights, Counter Tops-Quartz, Floors-Luxury Vinyl Plank, Main
- Dining Room: Main
- Laundry: Second
Additional Information
- Amenities: Recreation Facility, Community Pool, Sidewalk Community
Parking
- Garage Spaces: 2
- Garage Description: Garage Attached, Front Entry, Main
Location
- Area: Lexington and surrounding area
- County: Lexington
- Subdivision: HENDRIX FARMS
School Information
- School District: Lexington One
- Elementary School: Pleasant Hill
- Middle School: Pleasant Hill
- High School: Lexington
Heating & Cooling
- Cooling Type: Central, Zoned
- Heating Type: Central, Gas 1st Lvl, Heat Pump 2nd Lvl, Zoned
Utilities
- Sewer: Public
- Water: Public
Structural Information
- Architectural Style: Traditional
- Basement Desc.: No Basement
- Foundation: Slab
- Stories/Levels: 2
- Square Feet: 4,096
- Heated/Cooled: 4,096 Sq. Ft.
Lot Features
- Lot Size (Acres): 0.16
- Street/Road Desc.: Paved
Financial Considerations
- Association Fee: $685
- Assoc Fee Freq.: Yearly
Disclosures and Reports
- APN: 004214-01-073
Listed by Fathom Realty SC LLC
Get Pre-Approved Today
Schools
Schools serving 265 Horse Farm Pl
School District:Lexington School District 1
| Name | Grades | Distance |
|---|---|---|
Pleasant Hill Elementary School, Lexington, SC 664 Rawl Road, Lexington, SC 29072 | K-5 | 1 mi |

Pleasant Hill Middle School 660 Rawl Road, Lexington, SC 29072 | 6-8 | 1.2 mi |
Lexington High School 2463 Augusta Highway, Lexington, SC 29072 | 9-12 | 0.7 mi |
Disclaimer:
School attendance boundaries provided by ATTOM Data Solutions and are for reference only. Contact the school directly to verify enrollment eligibility.
Price & Sales History for 265 Horse Farm Pl
Date
Details
Price
Change
Source
5/11/2026
Price Reduced
$539,900
-1.1%
MLS
4/07/2026
Listed
$545,900
—
MLS
Disclaimer: Historical sales information is derived from public records provided by the county offices. Information is not guaranteed and should be independently verified.
Estimate the Cost
Estimate the Cost for 265 Horse Farm Pl
265 Horse Farm Place, Lexington, SC 29072 (MLS# 630983) is a Single Family property with 5 bedrooms, 4 full bathrooms and 1 partial bathroom. 265 Horse Farm Place is currently listed for $539,900 and was received on April 07, 2026. Want to learn more about 265 Horse Farm Place? Do you have questions about finding other Single Family real estate for sale in Lexington? You can browse all Lexington real estate or contact a Coldwell Banker agent to request more information.