

This is a carousel with tiles that activate property listing cards. Use the previous and next buttons to navigate.
1/34
$265,000 Sale Pending
This is a carousel with tiles that activate property listing cards. Use the previous and next buttons to navigate.
1/34
Property Description
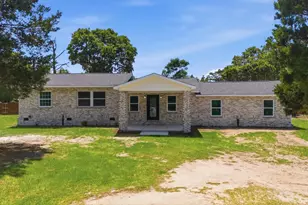
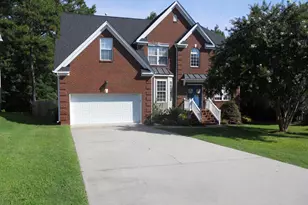

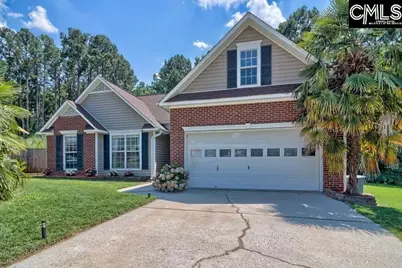
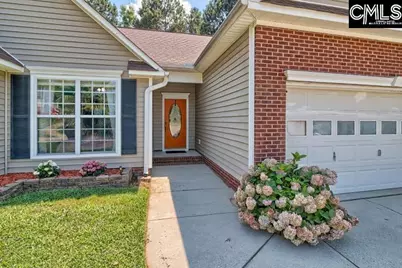
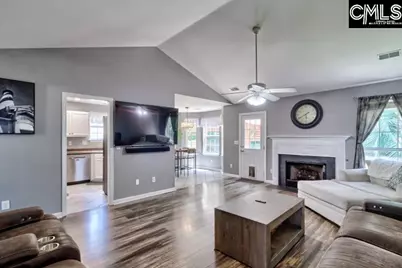
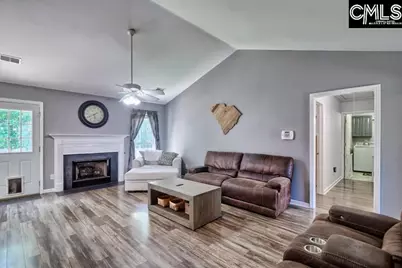
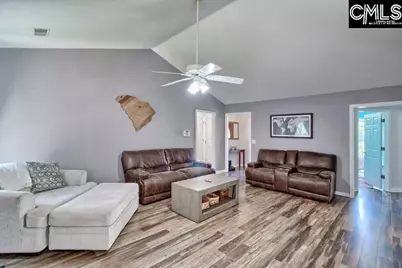
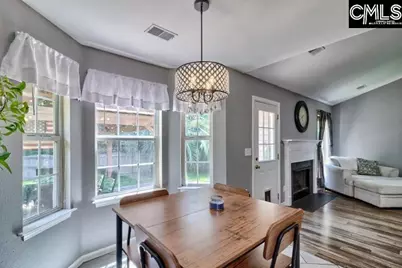
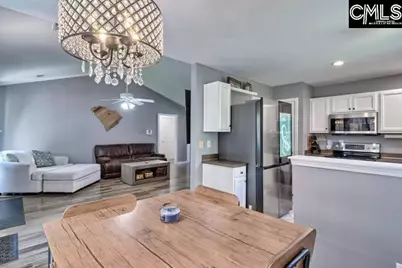
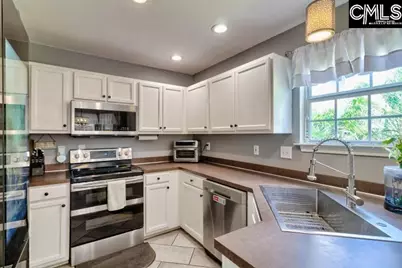
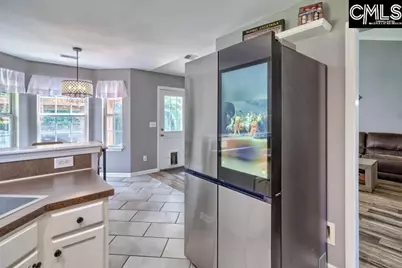
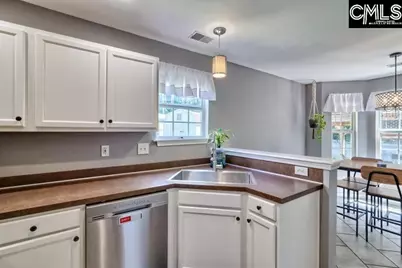
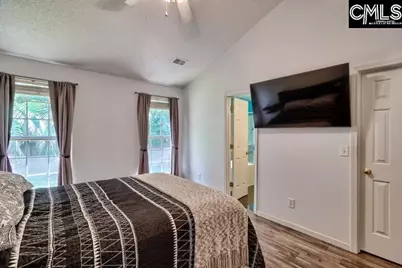
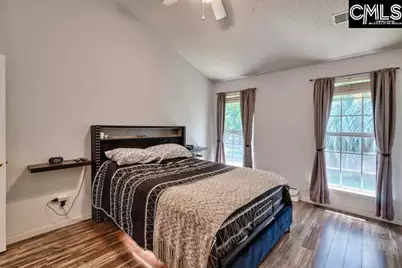
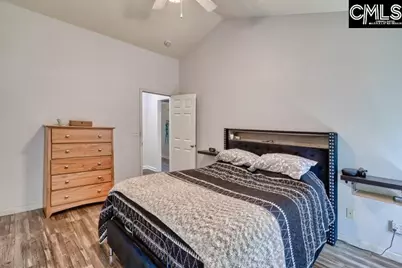
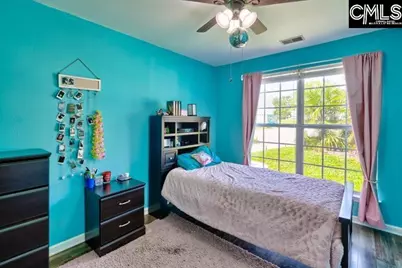
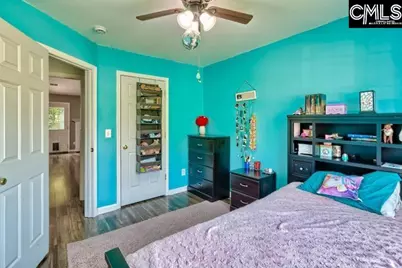
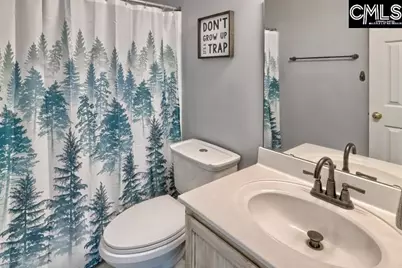
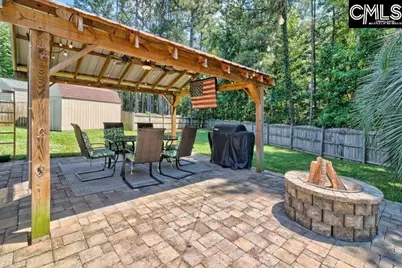
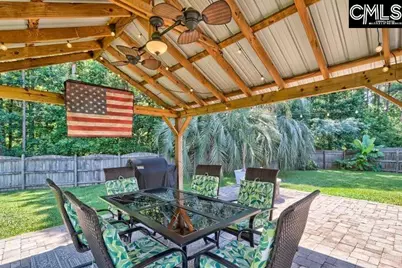
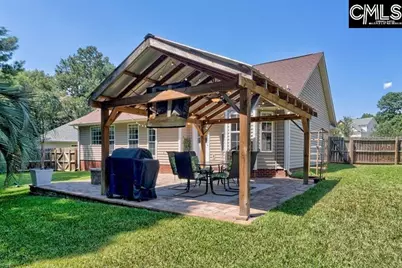
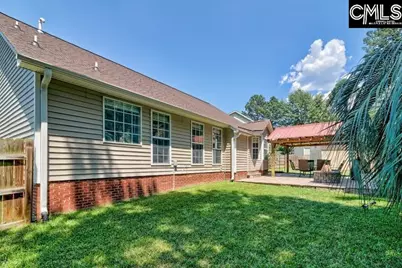
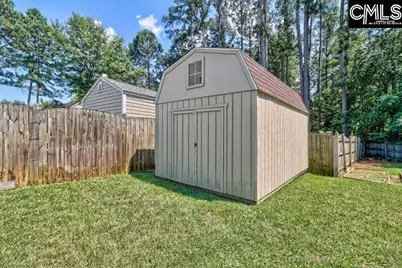
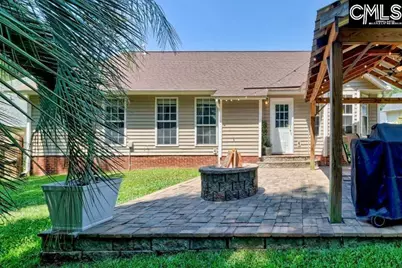
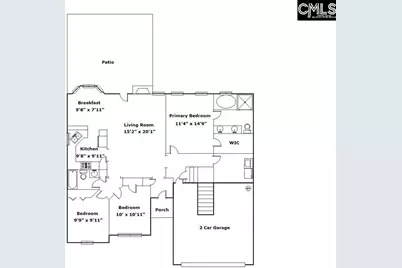
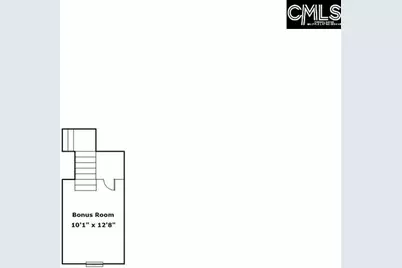
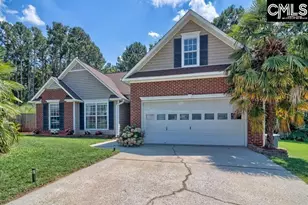
Welcome home to 333 Red Barn Court in the desirable Farming Creek community! Nestled on a quiet cul-de-sac, this beautifully maintained 4-bedroom, 2-bath home offers the perfect blend of comfort, convenience, and outdoor living. The spacious floor plan features luxury vinyl plank floors throughout the main living areas, tiled kitchen and baths, a cozy gas fireplace, and a large FROG that can serve as a fourth bedroom, home office, or flex space. The primary suite is conveniently located on the main level. Major updates include a high-efficiency HVAC system replaced approximately 4 years ago and a roof replaced approximately 8 years ago. Step outside to your private backyard retreat featuring a large fenced yard, mature trees, spacious covered patio, outdoor fireplace, and a large storage shed-perfect for entertaining, relaxing, or enjoying South Carolina evenings. The 2-car garage provides plenty of storage and parking. Located in the sought-after Farming Creek subdivision, residents enjoy access to a community pool and neighborhood pond. Zoned for award-winning Lexington One schools and just minutes from downtown Lexington, Lake Murray, shopping, dining, and major commuter routes, this home offers peaceful living with everyday convenience. Don't miss this opportunity to own a move-in-ready home in one of Lexington's most established communities! Disclaimer: CMLS has not reviewed and, therefore, does not endorse vendors who may appear in listings.
Full Property Details
Full Property Details for 333 Red Barn Ct
General
- Price: $265,000
- HOA FEE: $37/month
- HOA FEE FREQ.: Yearly
- Status: Pending
- Type: Single Family
- Source: Consolidated_MLS_2
- MLS ID: 636620
- Updated: 7/10/2026
- Added to Site: 27 day(s) ago
Interior
- Interior Features: Attic Access, Attic Pull-Down Access, Attic Storage, Ceiling Fan, Garage Opener, Smoke Detector
- Fireplace: Yes
- Number of Fireplaces: 1
- Fireplace(s): Gas Log-Natural
- Appliances: Dishwasher, Gas Water Heater, Microwave Above Stove, Microwave Built In
Rooms
Bathrooms
- Total Bathrooms: 2
- Full Bathrooms: 2
- Main - Full Baths: 2
Bedrooms
- Total Bedrooms: 4
- Primary Bedroom: Double Vanity, Tub-Garden, Bath-Private, Separate Shower, Closet-Walk in, Ceilings-Vaulted, Ceiling Fan, Closet-Private, Floors - Tile, Floors-Luxury Vinyl Plank, Main
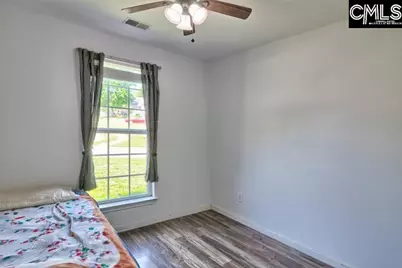
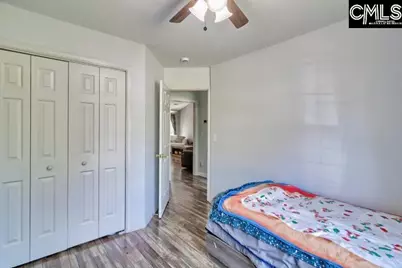
- Bedroom 2: Bath-Shared, Tub-Shower, Ceiling Fan, Closet-Private, Floors - Tile, Floors-Luxury Vinyl Plank, Main
- Bedroom 3: Bath-Shared, Tub-Shower, Ceiling Fan, Closet-Private, Floors - Tile, Floors-Luxury Vinyl Plank, Main
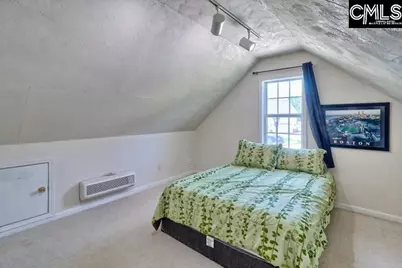
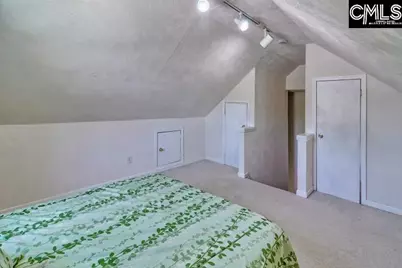
- Bedroom 4: Closet-Walk in, Closet-Private, FROG (Requires Closet), Floors - Carpet, Second
Other Rooms
- Family Room: Main
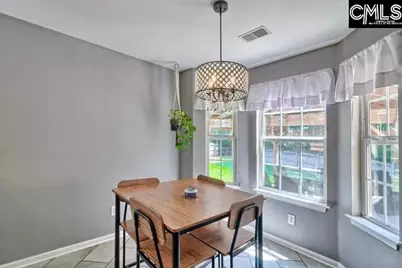
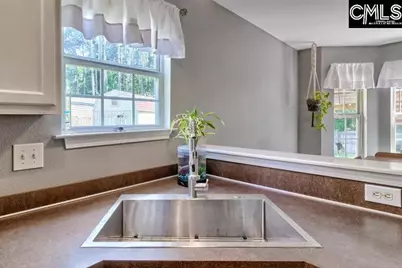
- Kitchen: Bay Window, Pantry, Counter Tops-Formica, Floors-Tile, Cabinets-Painted, Recessed Lights, Main
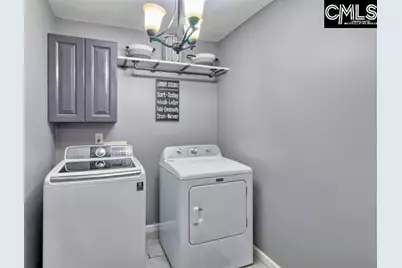
- Laundry: Main
Additional Information
- Amenities: Cable TV Available, Community Pool, Sidewalk Community
Exterior
- Exterior Features: Patio, Shed, Gutters - Full, Fireplace, Front Porch - Covered
Parking
- Garage Spaces: 2
- Garage Description: Garage Attached, Front Entry, Main
Location
- Area: Lexington and surrounding area
- County: Lexington
- Subdivision: FARMING CREEK
- Direction Faces: North
School Information
- School District: Lexington One
- Elementary School: LakeMurray (Lex 1)
- Middle School: Beechwood Middle School
- High School: Lexington
Community
- Assoc. Fees Include: Clubhouse, Common Area Maintenance, Pool, Street Light Maintenance
Heating & Cooling
- Cooling Type: Central, Multiple Units
- Heating Type: Central, Gas Pac, Multiple Units
Utilities
- Sewer: Public
- Water: Public
Structural Information
- Architectural Style: Traditional
- Basement Desc.: No Basement
- Foundation: Slab
- Square Feet: 1,642
- Heated/Cooled: 1,642 Sq. Ft.
Lot Features
- Lot Size (Acres): 0.33
- Street/Road Desc.: Paved
- Fencing (Description): Partial, Privacy Fence, Rear Only Wood
Financial Considerations
- Association Fee: $440
- Assoc Fee Freq.: Yearly
Disclosures and Reports
- APN: 003300-02-049
Listed by ERA Wilder Realty
Get Pre-Approved Today
Schools
Schools serving 333 Red Barn Ct
School District:Lexington School District 1
| Name | Grades | Distance |
|---|---|---|
Lake Murray Elementary School, Lexington, SC 205 Wise Ferry Road, Lexington, SC 29072 | K-5 | 1.9 mi |
Beechwood Middle 1340 U.S. 378, Lexington, SC 29072 | 6-8 | 1.6 mi |
Lexington High School 2463 Augusta Highway, Lexington, SC 29072 | 9-12 | 2.4 mi |
Disclaimer:
School attendance boundaries provided by ATTOM Data Solutions and are for reference only. Contact the school directly to verify enrollment eligibility.
Price & Sales History for 333 Red Barn Ct
Date
Details
Price
Change
Source
6/17/2026
Listed
$265,000
96.3%
MLS
7/07/2015
Sold
$135,000
—
Public Record
Disclaimer: Historical sales information is derived from public records provided by the county offices. Information is not guaranteed and should be independently verified.
Tax History
Tax History for 333 Red Barn Ct
Year
Property Taxes
Change
Tax Assessment
Change
2025
$882
14%
$5,409
—
2023
$774
-4%
$5,409
—
2022
$806
-4%
$5,409
-96%
2019
$839
2%
$135,000
—
2018
$824
3%
$135,000
—
2017
$799
1%
$135,000
—
2016
$792
10%
$135,000
2537%
2015
$717
-71%
$5,120
-3%
2014
$2,479
240%
$5,300
—
2013
$730
—
$5,300
—
Disclaimer: Historical tax information is derived from public records provided by the county offices. Information is not guaranteed and should be independently verified.
Estimate the Cost
Estimate the Cost for 333 Red Barn Ct
333 Red Barn Court, Lexington, SC 29072 (MLS# 636620) is a Single Family property with 4 bedrooms and 2 full bathrooms. 333 Red Barn Court is currently listed for $265,000 and was received on June 17, 2026. Want to learn more about 333 Red Barn Court? Do you have questions about finding other Single Family real estate for sale in Lexington? You can browse all Lexington real estate or contact a Coldwell Banker agent to request more information.