No photo available
$365,000 Just Listed
Property Description
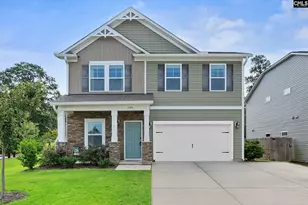
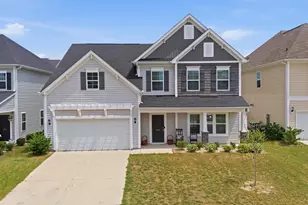
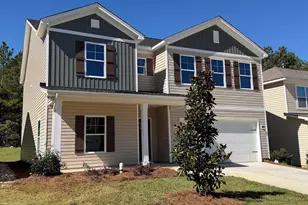
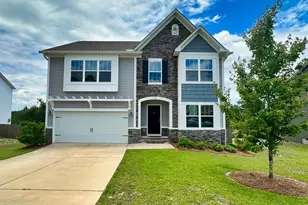
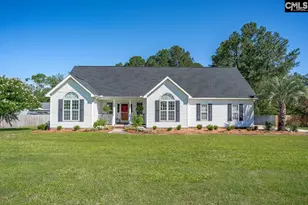
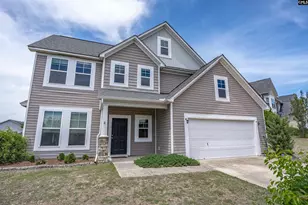
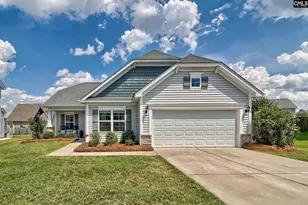
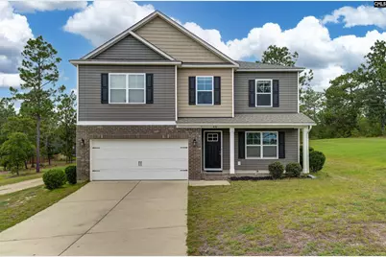
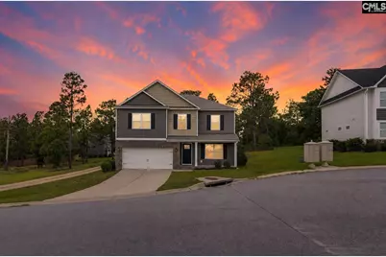
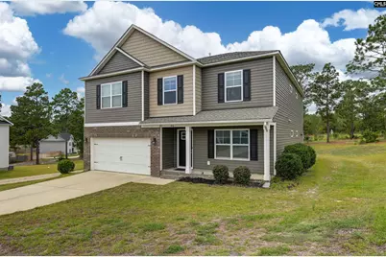
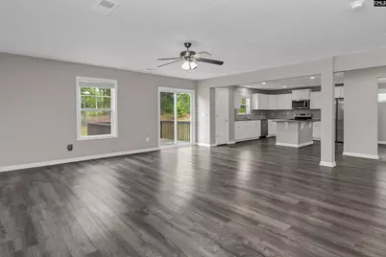
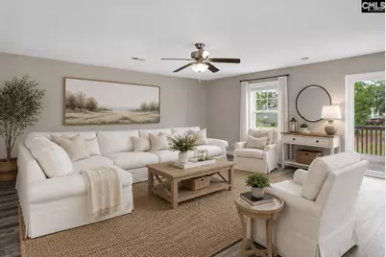
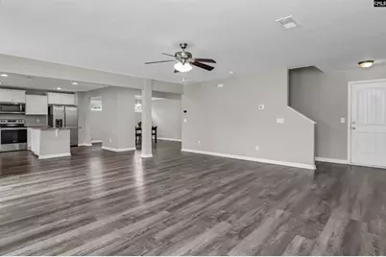
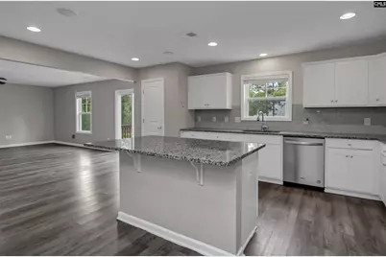
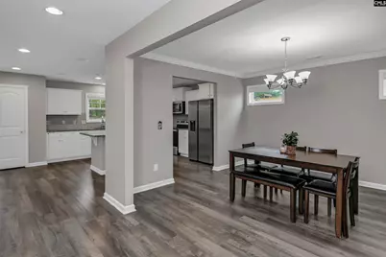
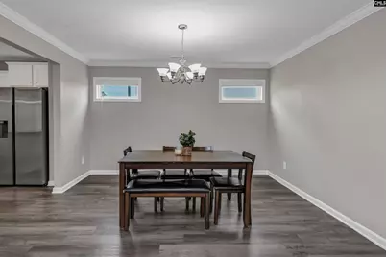
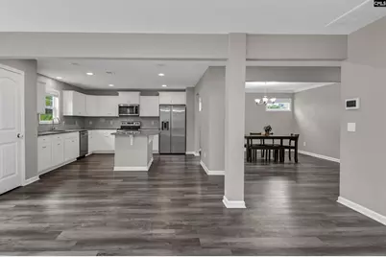
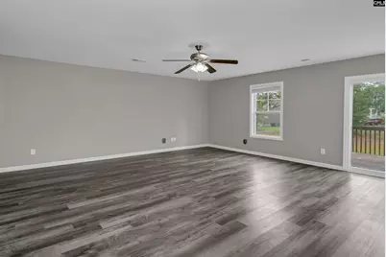
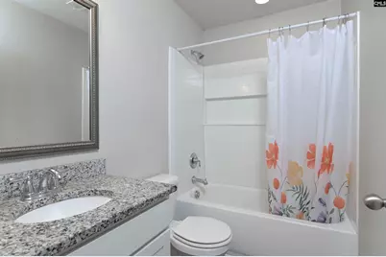
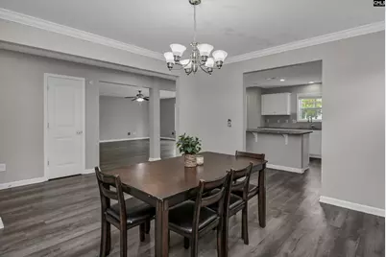
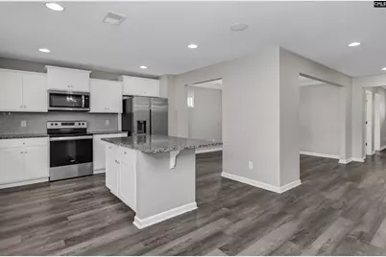
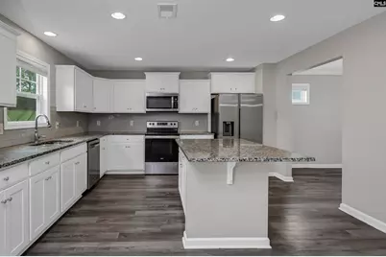
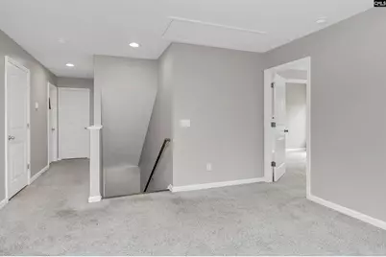
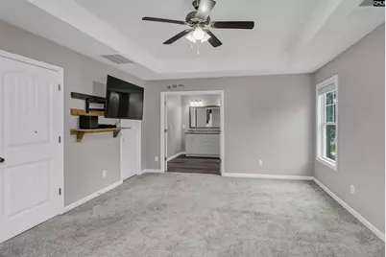
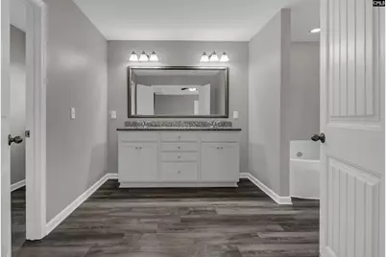
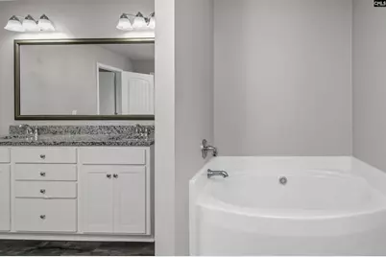
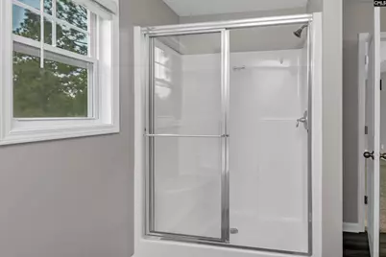
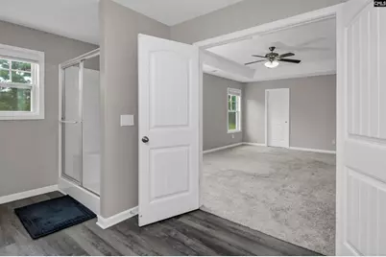
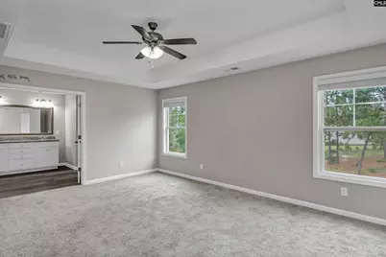
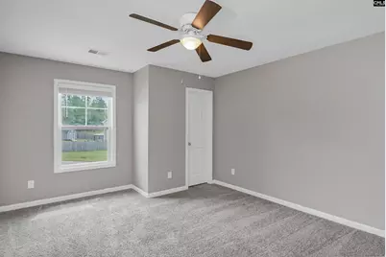
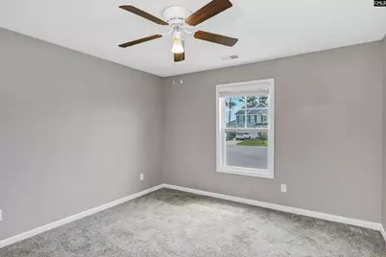
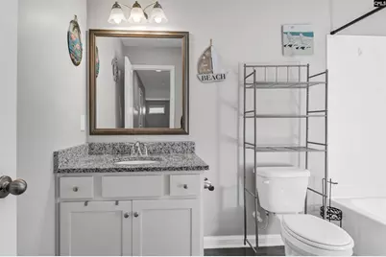
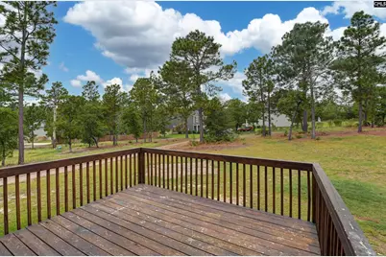
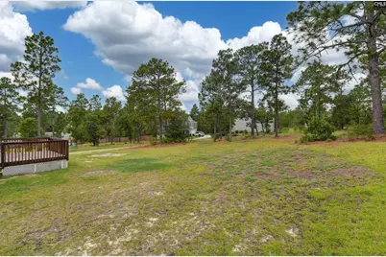
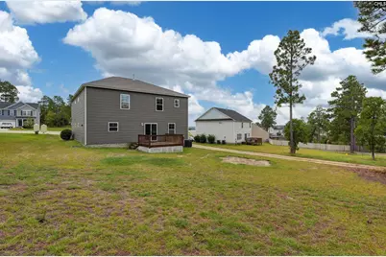
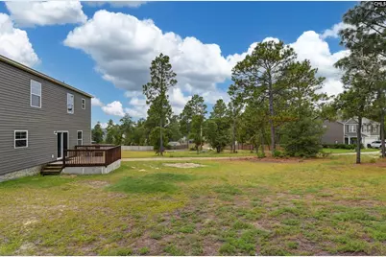
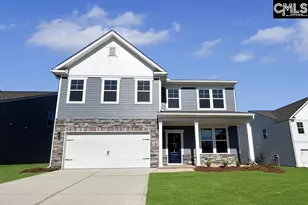
It's hard to find this much SPACE at this price, especially with nearly half an acre to go with it. From the oversized living areas to the expansive backyard, this home gives you room to live bigger without paying the price you might expect for it. The main level was designed for connection, with the living room flowing into a spacious kitchen and dining area that makes everyday living and entertaining easy. A large center island, granite countertops, shaker-style cabinetry and stainless steel appliances anchor the kitchen, while luxury vinyl plank flooring and a beautiful oak staircase add warmth throughout the main living spaces. The main-level guest suite and full bath provides even more flexibility for overnight guests, a private office or additional living space. Upstairs, the large loft feels like having another living room entirely. Create a media space, workout area, hobby room, home office or a combination of several. The spacious primary suite adds another layer of comfort with tray ceiling, TWO walk-in closets and French doors opening to an ensuite bath with double vanity, garden tub, separate shower and private water closet. Even the secondary bedrooms come with walk-in closets, adding the kind of everyday storage you'll appreciate. Step onto the back deck and the value becomes even more apparent. The 0.48-acre lot provides a large backyard with room to entertain, garden, relax or create the outdoor space you've been wanting. Smart-home features, integrated speakers, irrigation and a gas tankless water heater add convenience behind the scenes. With this much interior space, nearly half an acre and convenient access to I-20, this is simply A LOT OF HOUSE for the money. Come experience the space for yourself. Disclaimer: CMLS has not reviewed and, therefore, does not endorse vendors who may appear in listings.
Full Property Details
Full Property Details for 416 Sasanqua Ln
General
- Price: $365,000
- HOA FEE: $16/month
- HOA FEE FREQ.: Yearly
- Status: Active
- Type: Single Family
- Source: Consolidated_MLS_2
- MLS ID: 641933
- Updated: Today (8/29/2026)
- Added to Site: Today
Interior
- Rooms/Areas: Loft
- Interior Features: Attic Access, Ceiling Fan, Smoke Detector
- Appliances: Dishwasher, Gas Water Heater, Microwave Above Stove, Tankless H20
Rooms
Bathrooms
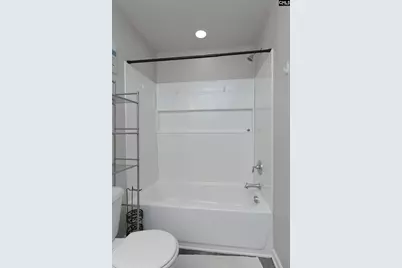
- Total Bathrooms: 3
- Full Bathrooms: 3
- Level 2 - Full Baths: 2
- Main - Full Baths: 1
Bedrooms
- Total Bedrooms: 5
- Primary Bedroom: Double Vanity, French Doors, Tub-Garden, Closet-His & Her, Bath-Private, Separate Shower, Closet-Walk in, Ceilings-Tray, Ceiling Fan, Recessed Lighting, Separate Water Closet, Floors - Carpet, Second
- Bedroom 2: Closet-Walk in, Ceiling Fan, Floors-Luxury Vinyl Plank, Main
- Bedroom 3: Closet-Walk in, Ceiling Fan, Floors - Carpet, Second
- Bedroom 4: Closet-Walk in, Ceiling Fan, Floors - Carpet, Second
- Bedroom 5: Closet-Walk in, Ceiling Fan, Second
Other Rooms
- Great Room: Ceiling Fan, Floors-Luxury Vinyl Plank, Main
- Kitchen: Island, Pantry, Counter Tops-Granite, Backsplash-Tiled, Cabinets-Painted, Recessed Lights, Floors-Luxury Vinyl Plank, Main
- Dining Room: Main
- Laundry: Second
- Other Room 1: Second
Exterior
- Exterior Features: Deck, Sprinkler, Gutters - Partial, Front Porch - Covered
Parking
- Garage Spaces: 2
- Garage Description: Garage Attached, Front Entry, Main
Location
- Area: Lexington and surrounding area
- County: Lexington
- Subdivision: CASSIQUE
School Information
- School District: Lexington One
- Elementary School: Gilbert
- Middle School: Gilbert
- High School: Gilbert
Heating & Cooling
- Cooling Type: Central, Split System
- Heating Type: Gas 1st Lvl
Utilities
- Sewer: Septic
- Water: Public
Structural Information
- Architectural Style: Traditional
- Basement Desc.: No Basement
- Foundation: Slab
- Stories/Levels: 2
- Square Feet: 3,063
- Heated/Cooled: 3,063 Sq. Ft.
Lot Features
- Lot Size (Acres): 0.48
- Street/Road Desc.: Paved
Financial Considerations
- Association Fee: $192
- Assoc Fee Freq.: Yearly
Disclosures and Reports
- APN: 007514-01-162
Listed by Keller Williams Palmetto
Get Pre-Approved Today
Schools
Schools serving 416 Sasanqua Ln
School District:Lexington School District 1
| Name | Grades | Distance |
|---|---|---|
Gilbert Elementary School 314 Main Street, Gilbert, SC 29054 | K-5 | 5.9 mi |
Gilbert Middle School 120 Rikard Circle, Gilbert, SC 29054 | 6-8 | 5.7 mi |
Gilbert High School 840 Main Street, Gilbert, SC 29054 | 9-12 | 5.6 mi |
Disclaimer:
School attendance boundaries provided by ATTOM Data Solutions and are for reference only. Contact the school directly to verify enrollment eligibility.
Price & Sales History for 416 Sasanqua Ln
Date
Details
Price
Change
Source
8/29/2026
Listed
$365,000
—
MLS
Disclaimer: Historical sales information is derived from public records provided by the county offices. Information is not guaranteed and should be independently verified.
Tax History
Tax History for 416 Sasanqua Ln
Year
Property Taxes
Change
Tax Assessment
Change
2025
$2,071
12%
$12,939
763%
2023
$1,850
—
$1,500
—
Disclaimer: Historical tax information is derived from public records provided by the county offices. Information is not guaranteed and should be independently verified.
Estimate the Cost
Estimate the Cost for 416 Sasanqua Ln
416 Sasanqua Lane, Lexington, SC 29073 (MLS# 641933) is a Single Family property with 5 bedrooms and 3 full bathrooms. 416 Sasanqua Lane is currently listed for $365,000 and was received on August 29, 2026. Want to learn more about 416 Sasanqua Lane? Do you have questions about finding other Single Family real estate for sale in Lexington? You can browse all Lexington real estate or contact a Coldwell Banker agent to request more information.