This is a carousel with tiles that activate property listing cards. Use the previous and next buttons to navigate.
1/31
$219,000 Contingent
This is a carousel with tiles that activate property listing cards. Use the previous and next buttons to navigate.
1/31
Property Description
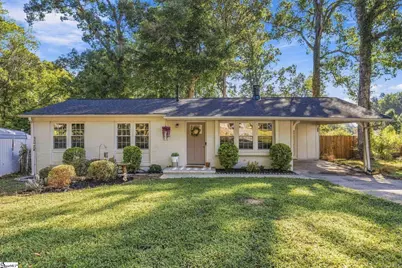
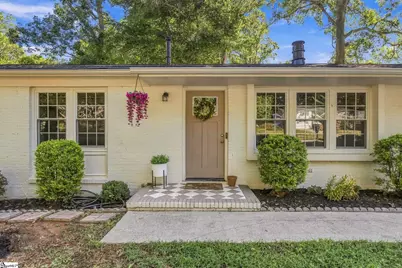
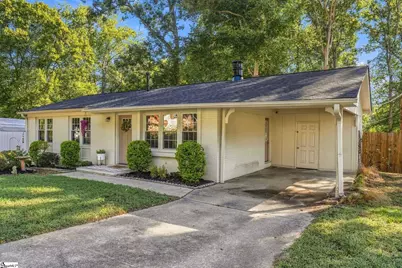
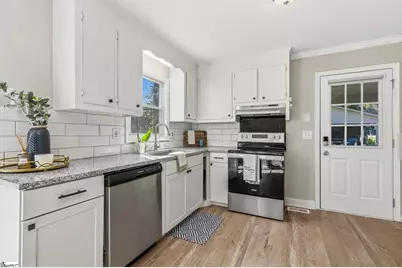
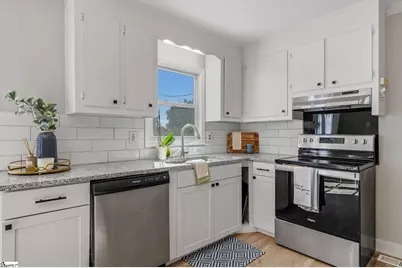
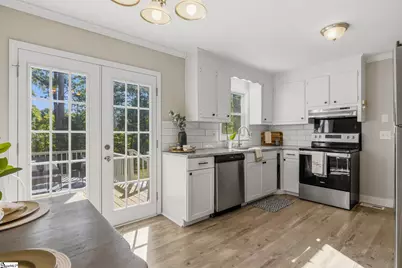
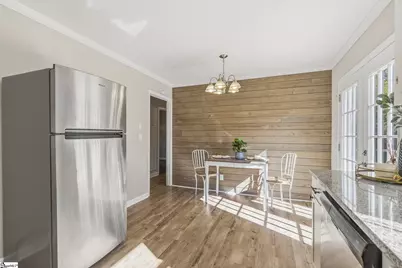
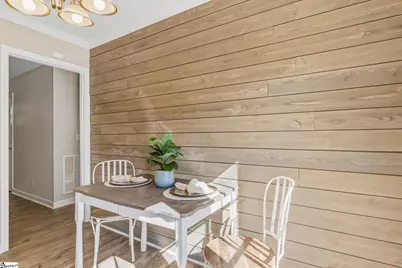
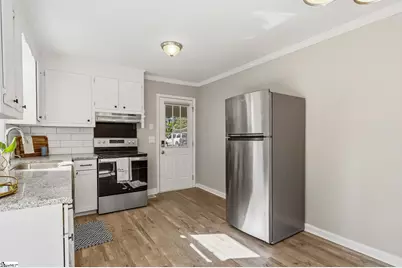
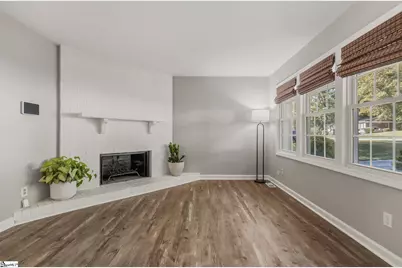
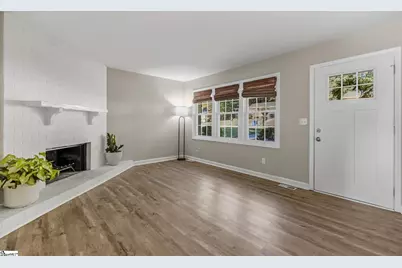
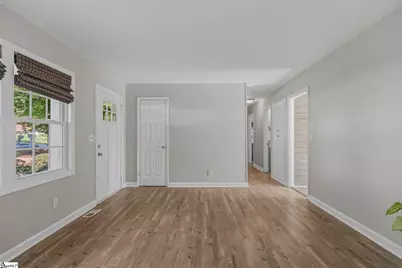
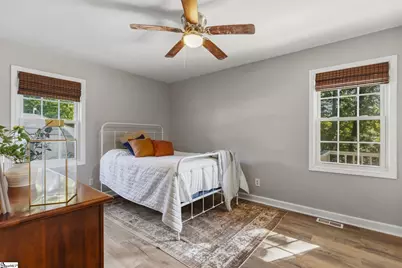
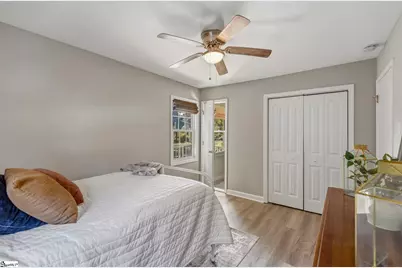
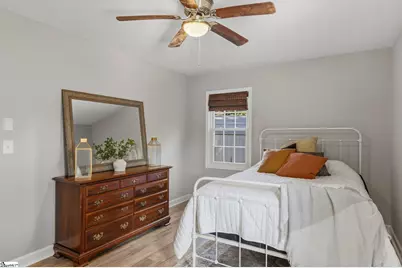
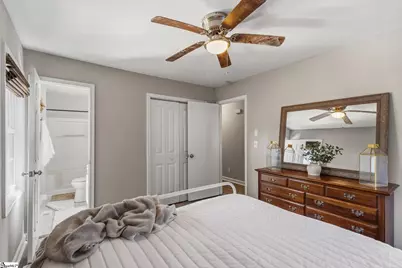
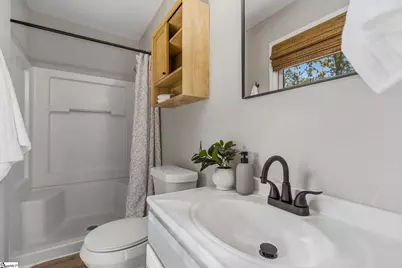
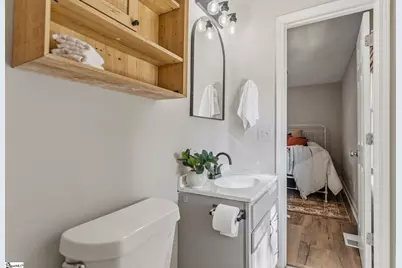
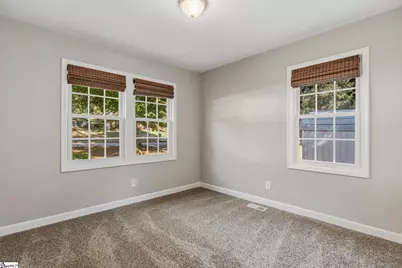
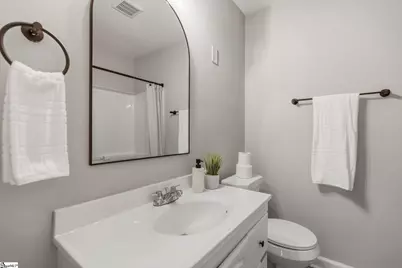
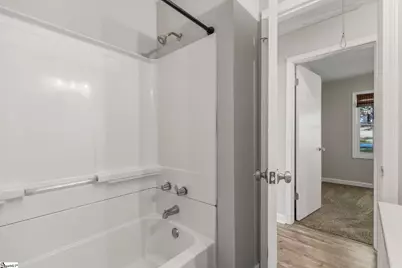
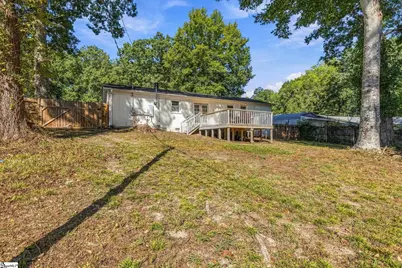
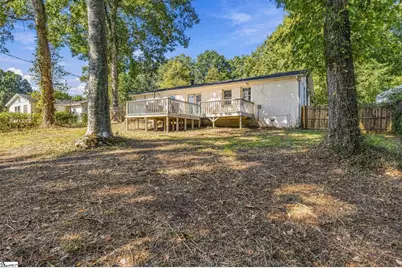
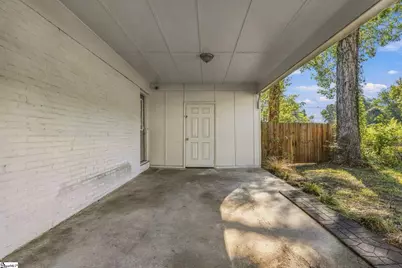
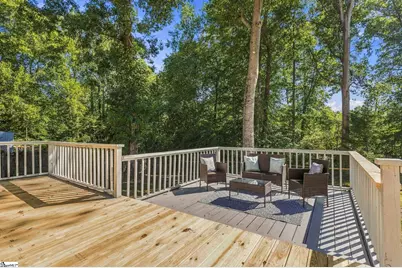
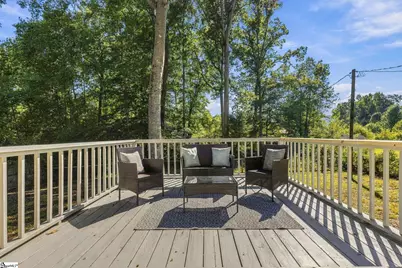
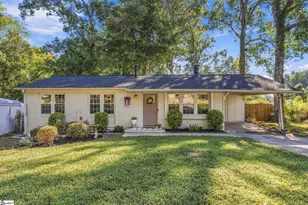
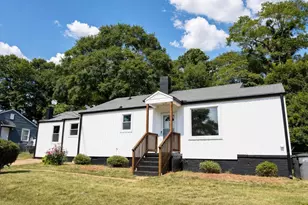
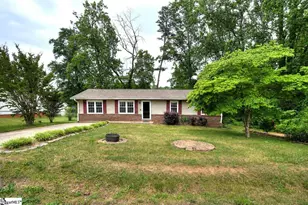
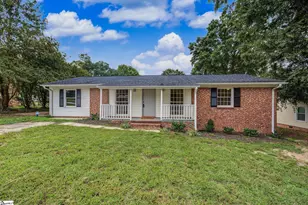
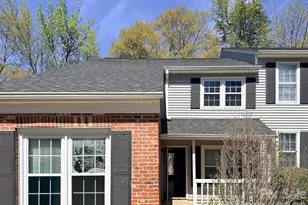
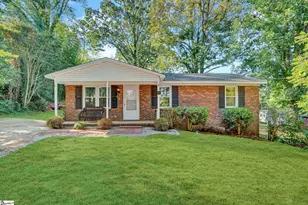
Welcome Home! This beautifully painted-brick ranch is ideally located in the heart of Mauldin and is ready to impress! From the moment you arrive, you'll appreciate the inviting curb appeal, highlighted by a beautifully painted brick exterior, attached carport, fresh landscaping, and a beautifully painted front door that adds the perfect welcoming touch. Step inside to a bright and charming living space, where three windows fill the room with natural light and brand-new bamboo-style shades that add warmth and character. A soft, neutral brand-new color palette flows throughout the home, complemented by attractive luxury vinyl flooring in the main living areas. The living room is anchored by a striking corner wood-burning fireplace featuring floor-to-ceiling painted masonry and a rustic mantel-the perfect focal point for cozy evenings at home. The updated kitchen and breakfast area offer a fresh, stylish feel with new granite countertops, brand-new bottom cabinetry, and a combination of black and stainless-steel appliances. French doors that lead directly to the multi-tiered rear deck with newly finished walking boards-creating a wonderful extension of your living space for grilling, entertaining, or simply relaxing outdoors. Tucked away on the opposite wing of the home, you'll find all three bedrooms, offering a desirable sense of separation and privacy. The Primary Suite features its own private full bath, while both secondary bedrooms are finished with neutral carpeting and generous closet space. A centrally located hall bath serves the secondary bedrooms and features a tub/shower combination and vanity. Outside, there's even more to love! The newly installed fence creates a wonderful backyard retreat with mature shade trees and plenty of room for children, pets, gardening, entertaining, or simply enjoying the outdoors. Beyond the fence, enjoy a serene creek. The spacious walk-in laundry room is conveniently located within the attached carport, providing additional functionality and storage & finished with ceramic tile. Additional features include an HVAC system installed in 2020 and a roof installed in ~2023. With its inviting curb appeal, thoughtful updates, comfortable floor plan, and fantastic Mauldin location, this charming brick ranch is one you won't want to miss. Come see it for yourself and imagine calling it HOME!
Full Property Details
Full Property Details for 104 Elkwood St
General
- Price: $219,000
- Taxes: $1,155
- Status: Contingent
- Type: Single Family
- Source: 2257
- MLS ID: 1603813
- Updated: 9/21/2026
- Added to Site: 24 day(s) ago
Interior
- Interior Features: Ceiling Fan(s), Ceiling Smooth, Granite Counters
- Fireplace: Yes
- Number of Fireplaces: 1
- Fireplace(s): Gas Starter
- Appliances: Cooktop, Dishwasher, Self Cleaning Oven, Electric Cooktop, Electric Oven, Range Hood, Electric Water Heater
- Flooring: Carpet, Ceramic Tile, Luxury Vinyl
Rooms
Bathrooms
- Total Bathrooms: 2
- Full Bathrooms: 2
- Main Floor Baths: 2
Bedrooms
- Total Bedrooms: 3
- Bedrooms Main: 3
- Primary Bedroom: Full Bath, Primary on Main Lvl, Shower Only, 13 x 11, 143 Sq. Ft.
- Bedroom 2: 10 x 10, Main, 100 Sq. Ft.
- Bedroom 3: 10 x 9, Main, 90 Sq. Ft.
Other Rooms
- Living Room: 16 x 13, 208 Sq. Ft.
- Kitchen: 11 x 10, 110 Sq. Ft.
- Laundry: Walk-in, Electric Dryer Hookup
Additional Information
- Security/Safety: Security System Leased, Smoke Detector(s)
Exterior
- Porch/Patio/Deck: Deck, Front Porch
Parking
- Carports: Yes
- Parking Features: Attached Carport, Concrete, Carport, Driveway
Location
- Area: 30
- County: Greenville
- Subdivision: Parkwood
School Information
- Elementary School: Bethel
- Middle School: Mauldin
- High School: Mauldin
Community
- Assoc. Fees Include: None
Heating & Cooling
- Air Conditioning: Yes
- Cooling Type: Central Air, Electric
- Heating Type: Electric, Forced Air
Utilities
- Sewer: Public Sewer
- Water: Public
- Utility Description: Cable Available
Structural Information
- Architectural Style: Ranch
- Exterior Const.: Brick Veneer
- Basement: Yes
- Basement Desc.: None
- Roof: Architectural
- Windows: Window Treatments, Tilt Out Windows, Vinyl/Aluminum Trim
- Stories/Levels: 1
- Year Built: 1973
- Property Condition: 21-30
Lot Features
- Lot Size (Acres): 0.41
- Lot Size (Sq. Ft.): 17,859.6
- Lot Dimensions: 71 x 250 x 82 x 228
- Fence: Yes
- Topography: Level
- Lot Features: 1/2 Acre or Less, Few Trees
- Fencing (Description): Fenced
Water Features
- Water Front View: Creek
Financial Considerations
- Price Per Sq. Ft.: $214.71
- Tax Amount: $1,155
Disclosures and Reports
- Documents Avail.: Lead Based Paint Doc., Seller Disclosure, Other/See Remarks
- Property ID: M003.0201072.00
Listed by BHHS C Dan Joyner - Midtown

Get Pre-Approved Today
Schools
Schools serving 104 Elkwood St
School District:Greenville County School District
| Name | Grades | Distance |
|---|---|---|
Bethel Elementary School, Simpsonville, SC 111 Bethel School Road, Simpsonville, SC 29681 | K-5 | 1.6 mi |
Mauldin Middle School 1190 Holland Road, Simpsonville, SC 29681 | 6-8 | 1.9 mi |
Mauldin High School 701 East Butler Road, Mauldin, SC 29662 | 9-12 | 0.9 mi |
Disclaimer:
School attendance boundaries provided by ATTOM Data Solutions and are for reference only. Contact the school directly to verify enrollment eligibility.
Price & Sales History for 104 Elkwood St
Date
Details
Price
Change
Source
9/15/2026
Listed
$219,000
36.88%
MLS
8/31/2020
Sold
$160,000
—
Public Record
Disclaimer: Historical sales information is derived from public records provided by the county offices. Information is not guaranteed and should be independently verified.
Tax History
Tax History for 104 Elkwood St
Year
Property Taxes
Change
Tax Assessment
Change
2025
$1,156
5%
$6,950
15%
2024
$1,106
2%
$6,050
—
2023
$1,085
4%
$6,050
—
2021
$1,043
—
$6,050
—
2022
$1,042
—
$6,050
122%
2021
$1,043
-24%
$2,730
-96%
2019
$1,378
2%
$68,310
—
2018
$1,352
2%
$68,310
—
2017
$1,331
3%
$68,310
—
2016
$1,288
—
$68,310
—
2015
$1,288
1%
$68,310
—
2014
$1,273
98%
$68,310
1778%
2013
$642
—
$3,638
—
Disclaimer: Historical tax information is derived from public records provided by the county offices. Information is not guaranteed and should be independently verified.
Estimate the Cost
Estimate the Cost for 104 Elkwood St
104 Elkwood Street, Mauldin, SC 29662 (MLS# 1603813) is a Single Family property with 3 bedrooms and 2 full bathrooms. 104 Elkwood Street is currently listed for $219,000 and was received on September 15, 2026. Want to learn more about 104 Elkwood Street? Do you have questions about finding other Single Family real estate for sale in Mauldin? You can browse all Mauldin real estate or contact a Coldwell Banker agent to request more information.