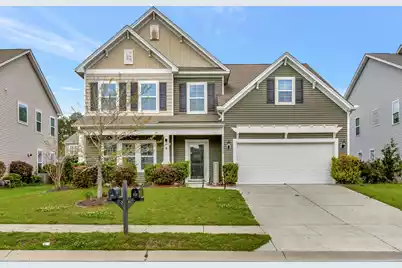
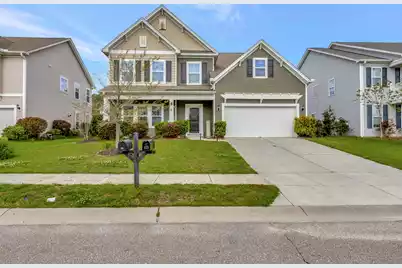
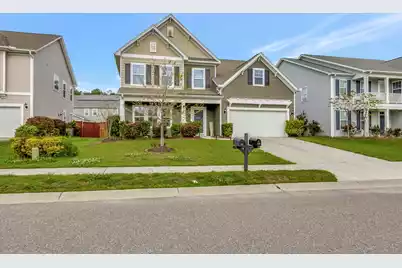
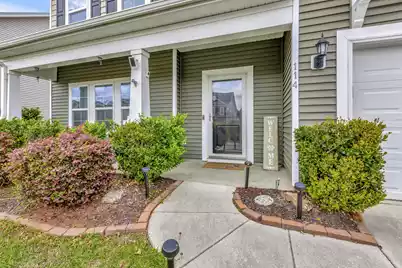
This is a carousel with tiles that activate property listing cards. Use the previous and next buttons to navigate.
1/40
$399,900
This is a carousel with tiles that activate property listing cards. Use the previous and next buttons to navigate.
1/40
Property Description
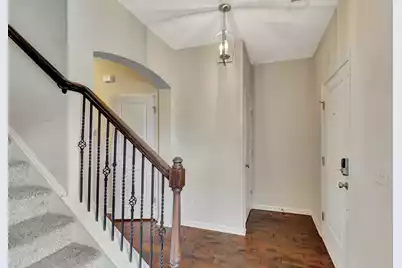
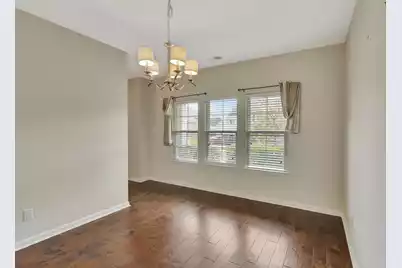
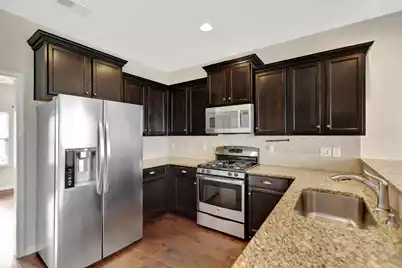
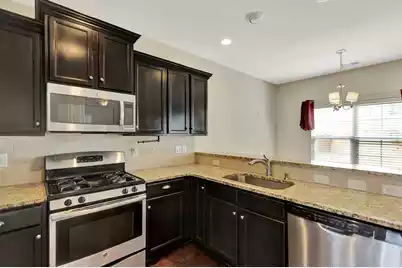
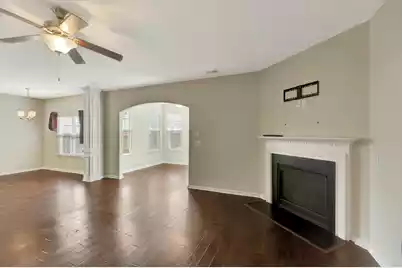
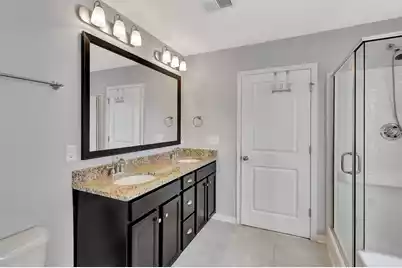
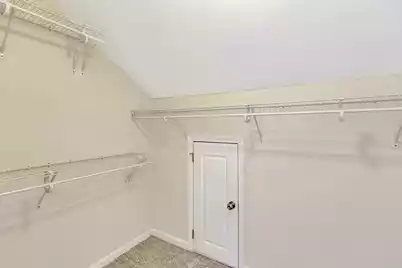
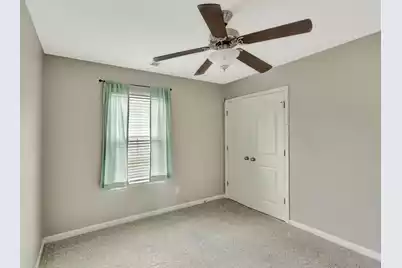
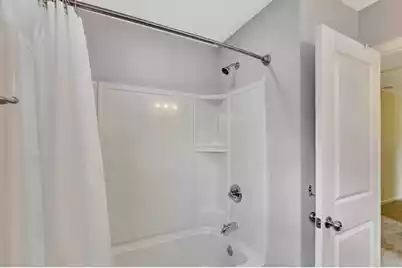
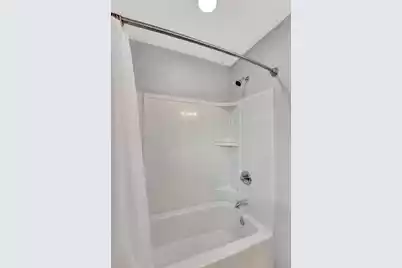
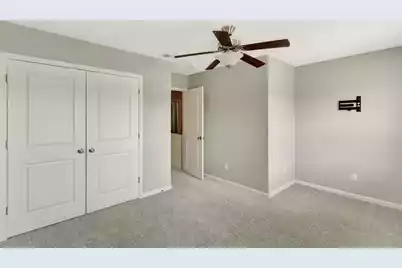
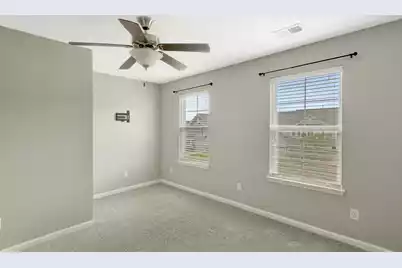
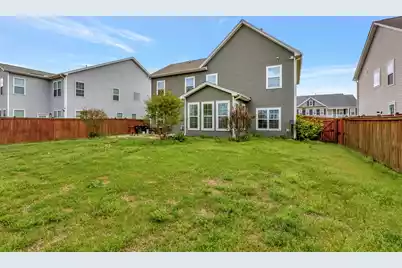
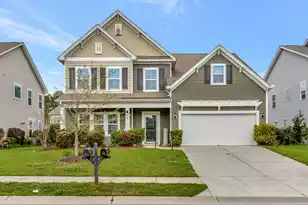
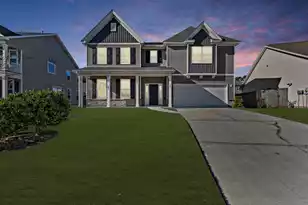
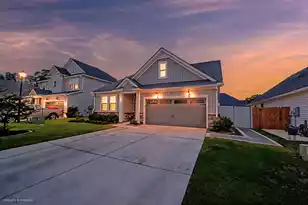
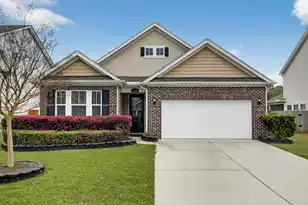
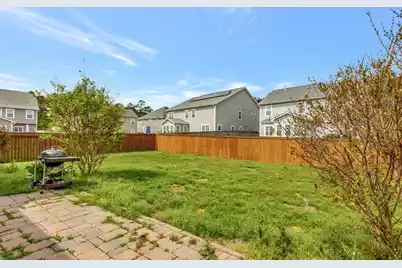
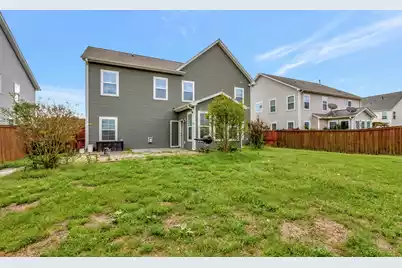
NEW IMPROVED PRICE!! All of this for under $400K! Comfort, character and convenience-all in one place!! Step inside to discover a bright, open-concept floor plan featuring spacious living areas, abundant natural light, and a seamless flow that's ideal for both everyday living and entertaining. The well-appointed kitchen boasts ample cabinetry, generous counter space, and overlooks the main living area, making it easy to stay connected while preparing meals. The spacious primary suite provides a relaxing retreat with a private bath and generous closet space, while the additional bedrooms offer flexibility for family, guests, or a home office. Outside, enjoy a private backyard with plenty of room for children, pets, gardening, or weekend gatherings.Whether you're sipping your morning coffee on the patio or hosting friends for a barbecue, this outdoor space is ready to enjoy. Conveniently located near schools, shopping, dining, and everyday conveniences, with easy access to Charleston, Goose Creek, and nearby lakes and recreation, this home combines small-town charm with modern convenience. Don't miss your opportunity to own this move-in-ready home in one of Moncks Corner's desirable communities--schedule your private showing today!
Full Property Details
Full Property Details for 114 Vessey Dr
General
- Price: $399,900
- Status: Active
- Type: Single Family
- Source: Charleston_Trident_MLS
- MLS ID: 26019053
- Updated: 8/4/2026
- Added to Site: 50 day(s) ago
Interior
- Interior Features: Ceiling - Smooth, Tray Ceiling(s), High Ceilings, Garden Tub/Shower, Ceiling Fan(s), Bonus, Family, Entrance Foyer, Living/Dining Combo, Office, Separate Dining, Sun
- Fireplace: Yes
- Number of Fireplaces: 1
- Fireplace(s): Gas Log, Living Room, One
- Flooring: Carpet, Ceramic Tile, Wood
Rooms
Bathrooms
- Total Bathrooms: 3
- Full Bathrooms: 2
- Half Bathrooms: 1
Bedrooms
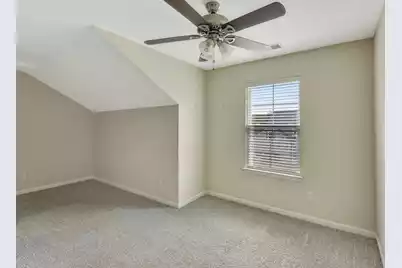
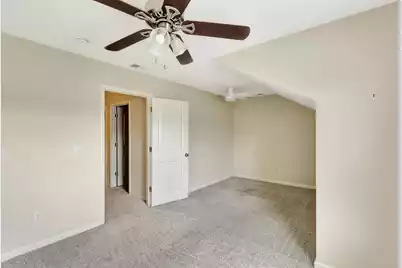
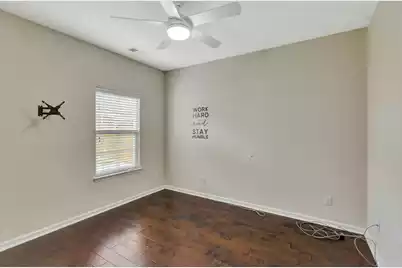
- Total Bedrooms: 4
- Primary Bedroom: Ceiling Fan(s), Garden Tub/Shower, Walk-In Closet(s), Upper
Other Rooms
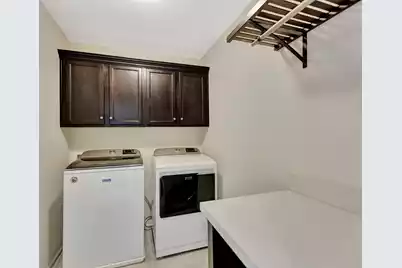
- Laundry: Washer Hookup
Exterior
- Exterior Features: Rain Gutters
- Deck/Patio: Patio
Parking
- Garage: Yes
- Attached garage: Yes
- Garage Spaces: 2
- Covered Spaces: 2
- Total Spaces: 2
- Parking Features: 2 Car Garage, Attached, Garage Door Opener
Location
- Area: 72 - G.Cr/M. Cor. Hwy 52-Oakley-Cooper River
- County: Berkeley
- Subdivision: Spring Grove Plantation
- Driving Directions: Take Hwy 52 Towards Moncks Corner, Right Onto Old Hwy 52 Then Right Onto Colony Post Loop (spring Grove Plantation) Left Onto Allamby Ridge Rd, then Right Onto Charlesfort Way And Left Onto Vessey Dr.
School Information
- Elementary School: Foxbank
- Middle School: Berkeley
- High School: Berkeley
Community
- Community Name: 72 - G.Cr/M. Cor. Hwy 52-Oakley-Cooper River
Heating & Cooling
- Air Conditioning: Yes
- Cooling Type: Central Air
- Heating Type: Forced Air, Natural Gas
Utilities
- Sewer: Public Sewer
- Water: Public
- Utility Description: BCW & SA, Berkeley Elect Co-Op, Dominion Energy
Structural Information
- Architectural Style: Craftsman
- Construction: Vinyl Siding
- Foundation: Slab
- Roof: Fiberglass
- Doors: Storm Door(s)
- Stories/Levels: 2
- Building Size: 2623
- Square Feet: 2,623
- Year Built: 2015
Lot Features
- Lot Size (Acres): 0.2
- Lot Size (Sq. Ft.): 8,712
- Lot Features: 0 - .5 Acre, High
- Fencing (Description): Fence - Wooden Enclosed
Financial Considerations
- Terms: Cash, Conventional, FHA, VA Loan
Listed by Keller Williams Key

Get Pre-Approved Today
Schools
Schools serving 114 Vessey Dr
School District:Berkeley County School District
| Name | Grades | Distance |
|---|---|---|
Foxbank Elementary 169 Foxbank Plantation Boulevard, Moncks Corner, SC 29461 | PK-5 | 1.9 mi |
Berkeley Middle School 320 North Live Oak Drive, Moncks Corner, SC 29461 | 6-8 | 8.6 mi |
Berkeley High School 406 West Main Street, Moncks Corner, SC 29461 | 9-12 | 8.8 mi |
Disclaimer:
School attendance boundaries provided by ATTOM Data Solutions and are for reference only. Contact the school directly to verify enrollment eligibility.
Price & Sales History for 114 Vessey Dr
Date
Details
Price
Change
Source
8/04/2026
Price Reduced
$399,900
-4.76%
MLS
7/17/2026
Price Reduced
$419,900
-2.8%
MLS
7/02/2026
Listed
$432,000
32.92%
MLS
12/10/2020
Sold
$325,000
—
Public Record
Disclaimer: Historical sales information is derived from public records provided by the county offices. Information is not guaranteed and should be independently verified.
Tax History
Tax History for 114 Vessey Dr
Year
Property Taxes
Change
Tax Assessment
Change
2025
$5,206
246%
$20,631
—
2024
$1,505
11%
$20,631
50%
2023
$1,357
-17%
$13,754
26%
2021
$1,629
8%
$10,910
-9%
2022
$1,505
-8%
$11,960
10%
2021
$1,629
13%
$10,916
-96%
2019
$1,446
22%
$272,895
15%
2017
$1,181
-2%
$237,300
—
2016
$1,210
502%
$237,300
1877%
2015
$201
7%
$12,000
—
2014
$188
—
$12,000
—
Disclaimer: Historical tax information is derived from public records provided by the county offices. Information is not guaranteed and should be independently verified.
Estimate the Cost
Estimate the Cost for 114 Vessey Dr
114 Vessey Drive, Moncks Corner, SC 29461 (MLS# 26019053) is a Single Family property with 4 bedrooms, 2 full bathrooms and 1 partial bathroom. 114 Vessey Drive is currently listed for $399,900 and was received on July 02, 2026. Want to learn more about 114 Vessey Drive? Do you have questions about finding other Single Family real estate for sale in Moncks Corner? You can browse all Moncks Corner real estate or contact a Coldwell Banker agent to request more information.