This is a carousel with tiles that activate property listing cards. Use the previous and next buttons to navigate.
1/1
$1,380,000
This is a carousel with tiles that activate property listing cards. Use the previous and next buttons to navigate.
1/1
Property Description
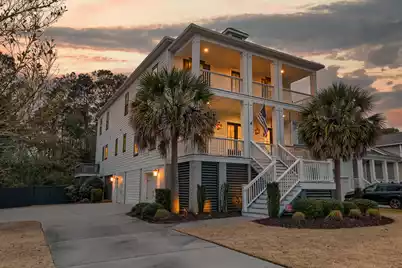
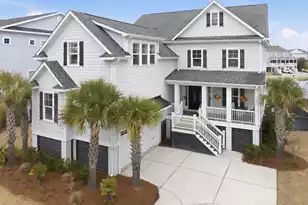
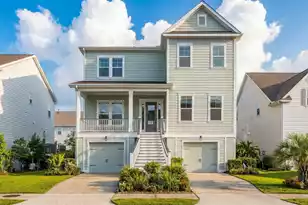
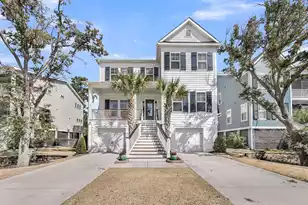
***Ask about the possibility of receiving 1% reduction in interest rate and free refi.*** Situated on a spacious lot backing to a serene tree lined buffer in the highly sought after Oyster Point community in Mount Pleasant, this stunning elevated home offers exceptional curb appeal, refined finishes, and thoughtfully designed living spaces both inside and out. Built as an Emerald Class home (D.R. Horton's luxury division), it showcases high end finishes and a level of detail that truly sets it apart. With double front porches, double screened porches, a balcony, a covered patio, and a beautifully landscaped fenced backyard, this home was built to embrace the Lowcountry lifestyle at every turn, and it presents a rare opportunity with its private feel thanks to the serene tree linethat creates a peaceful, secluded backdrop. A beautifully groomed front yard and long, expansive driveway set the tone as you arrive, leading to the convenient drive under garage. Ascend to the welcoming front porch of this eastern facing home and admire the charm of the gas lanterns. Step through the double front doors to discover gleaming wood flooring, crown molding, abundant natural light, and an open and inviting floor plan. To the left of the foyer, the formal dining room impresses with board and batten walls and double doors that open to the front porch. To the right, glass front French doors reveal a versatile study that can also serve as an optional bedroom, complete with its own closet, en suite bathroom, and double doors leading to the porch. Beyond the staircase, the heart of the home unfolds in the bright and open kitchen and family room. The kitchen is beautifully appointed with abundant cabinetry, a stylish tile backsplash, a gas cooktop with an integrated hood vent, stainless steel appliances, a stainless steel apron sink, a spacious island with seating, and a walk in pantry. The family room features a striking shiplap accent wall and a fireplace flanked by windows, creating a warm yet sophisticated atmosphere. From here, step out to the screened porch with stairs leading down to the backyard, perfect for entertaining or relaxing. The main level primary suite is a true retreat, showcasing a tray ceiling, private balcony access, a large walk in closet, and a spa like en suite bath with a dual sink vanity, a freestanding soaking tub, and a beautiful frameless step in shower. Upstairs, a generous loft provides flexible space for a media room, an office, second family room, or play area, with access to the upper level front porch. Three additional bedrooms are thoughtfully arranged, including one with a private en suite bath and two connected by a Jack and Jill bath. An impressive bonus room/bedroom with a closet, private screened porch access, and a full bathroom offers even more versatility. Residents of Oyster Point enjoy exceptional amenities including tennis and pickleball courts, a swimming pool, a play park, a dock, kayak and paddleboard storage, a community center, a fitness gym, and scenic walking trails. Ideally located just 2.2 miles from Mount Pleasant Towne Centre, 4.5 miles from Isle of Palms, and 9.6 miles from downtown Charleston, this home offers luxury living with unmatched convenience. If you have been searching for the perfect place to call home, your search ends here.
Full Property Details
Full Property Details for 1489 Red Tide Rd
General
- Sold For: $1,380,000
- Status: Closed
- Type: Single Family
- Source: Charleston_Trident_MLS
- MLS ID: 26004959
- Added to Site: 96 day(s) ago
Interior
- Interior Features: Ceiling - Smooth, Tray Ceiling(s), Kitchen Island, Walk-In Closet(s), Ceiling Fan(s), Family, Entrance Foyer, Loft, Office, Pantry, Separate Dining
- Fireplace: Yes
- Number of Fireplaces: 1
- Fireplace(s): Family Room, One
- Flooring: Wood
Rooms
Bathrooms
- Total Bathrooms: 5
- Full Bathrooms: 5
Bedrooms
- Total Bedrooms: 6
- Primary Bedroom: Ceiling Fan(s), Garden Tub/Shower, Outside Access, Walk-In Closet(s), Lower
Other Rooms
- Laundry: Washer Hookup, Laundry Room
Additional Information
- Pool: Yes
Exterior
- Deck/Patio: Covered, Front Porch, Porch - Full Front, Screened
Parking
- Garage: Yes
- Attached garage: Yes
- Garage Spaces: 2
- Covered Spaces: 2
- Total Spaces: 2
- Parking Features: 2 Car Garage, Attached
Location
- Area: 41 - Mt Pleasant N of IOP Connector
- County: Charleston
- Subdivision: Oyster Point
- Driving Directions: From Hwy 17, Turn On To Six Mile Rd. Enter Oyster Point, Then Turn Right Onto Pearl Tabby. Turn Right Onto Shucking. Take The Round About To Red Tide.
School Information
- Elementary School: Mamie Whitesides
- Middle School: Moultrie
- High School: Wando
Community
- Community Name: 41 - Mt Pleasant N of IOP Connector
- Gated community: Yes
Utilities
- Sewer: Public Sewer
- Water: Public
Structural Information
- Architectural Style: Traditional
- Construction: Cement Siding
- Foundation: Raised
- Stories/Levels: 3
- Building Size: 3896
- Square Feet: 3,896
- Year Built: 2016
Lot Features
- Lot Size (Acres): 0.21
- Lot Size (Sq. Ft.): 9,147
- Lot Features: 0 - .5 Acre
- Fencing (Description): Wood, Fence - Wooden Enclosed
Financial Considerations
- Terms: Any
Listed by Matt O'Neill Real Estate
Sold by The Boulevard Company

Get Pre-Approved Today
Schools
Schools serving 1489 Red Tide Rd
School District:Charleston County School District
| Name | Grades | Distance |
|---|---|---|
Mamie Whitesides Elementary School 1565 Rifle Range Road, Mount Pleasant, SC 29464 | PK-5 | 1.9 mi |
Moultrie Middle School 645 Coleman Boulevard, Mount Pleasant, SC 29464 | 6-8 | 4.5 mi |
Wando High School 1000 Warrior Way, Mount Pleasant, SC 29466 | 9-12 | 4.9 mi |
Disclaimer:
School attendance boundaries provided by ATTOM Data Solutions and are for reference only. Contact the school directly to verify enrollment eligibility.
Price & Sales History for 1489 Red Tide Rd
Date
Details
Price
Change
Source
5/07/2026
Sold
$1,380,000
-3.16%
MLS
3/26/2026
Price Reduced
$1,425,000
-3.39%
MLS
2/20/2026
Listed
$1,475,000
—
MLS
Disclaimer: Historical sales information is derived from public records provided by the county offices. Information is not guaranteed and should be independently verified.
1489 Red Tide Road, Mount Pleasant, SC 29466 (MLS# 26004959) is a Single Family property that was sold at $1,380,000 on May 07, 2026. Want to learn more about 1489 Red Tide Road? Do you have questions about finding other Single Family real estate for sale in Mount Pleasant? You can browse all Mount Pleasant real estate or contact a Coldwell Banker agent to request more information.