
This is a carousel with tiles that activate property listing cards. Use the previous and next buttons to navigate.
1/1
$1,998,000
This is a carousel with tiles that activate property listing cards. Use the previous and next buttons to navigate.
1/1
Property Description
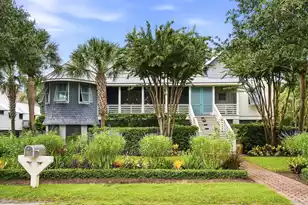
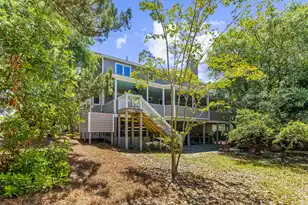
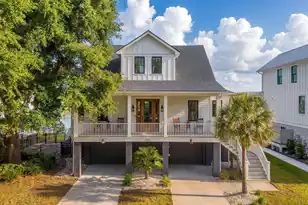
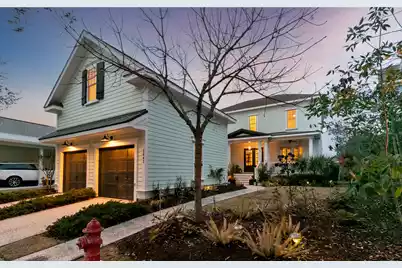
Light-filled, low-maintenance, lakefront living in convenient Watermark with a guest suite over the detached garage. A perfect mix of functional and open concept living, this home has soaring 10-ft ceilings, spacious bedrooms (all with ensuite baths & walk-ins), site-finished hardwood flooring, gorgeous stone countertops, upgraded cabinetry, and fantastic outdoor living spaces within a professionally landscaped yard. Upgraded with impact-rated sliding doors, a Generac generator, Trex decking, hurricane shutters, and an encapsulated crawl space, this home isn't just turnkey, it's worry free. Come soak up the lake views filled with Lowcountry waterfowl and wildlife, kayak from your backyard, walk the lakefront path, or take a dip in the Watermark pool -- this home has so much to offer!More details include: * Main house is 3,484 sq. ft. and features 3 spacious bedrooms with ensuite baths upstairs and a 4th bedroom (currently used as an office) downstairs with access to a half-bath, which has the potential to be converted into a full bath. Guest house/mother-in-law suite/ADU is 581 sq. ft. and offers a 5th bedroom and full bath. Total heated & cooled living space is 4,065 sq. ft. * All full bathrooms feature granite counters, tile flooring, Moen fixtures, and tiled showers/baths. * Guest house/mother-in-law suite/ADU has its own HVAC system, its own entrance, a downstairs foyer with a large storage closet, a sitting/loft area, a full bathroom with a tiled tub/shower, a large room with another closet (can be used as a bedroom, an office, workout space, hobby/craft space, etc.), and is protected by the Generac generator. * Spacious upstairs master suite features a sitting room with views of the lake, two walk-in closets, access to the laundry room, and a GIANT bathroom with coffered ceilings, a large frameless shower, two large vanities with leathered granite counters and cherry cabinets on opposite walls, a jetted tub, views of the lake, and a separate water closet. * Both main house and ADU HVACs were new in 2022 and both have transferable warranties through 2032. The Generac whole home generator, which also covers the ADU, has a transferable warranty through 2027 (extension available). * Termite Bond with HomeTeam Pest Defense. * Watermark features miles of walking trails around a 33-acre lake which allows small watercraft with no motors are allowed (kayaks, canoes, paddleboats, etc.), a newly renovated saltwater pool, and a playpark. * Fantastic location just over 2 miles from the Mt. Pleasant Towne Centre and Seaside Farms Shopping Center, just over 3 miles to Shem Creek and Old Village, under 5 miles from Sullivan's Island Beach, and under 7 miles from both Isle of Palms Beach and Downtown Charleston.
Full Property Details
Full Property Details for 1647 Paradise Lake Dr
General
- Sold For: $1,998,000
- Status: Closed
- Type: Single Family
- Source: Charleston_Trident_MLS
- MLS ID: 26004434
- Added to Site: 140 day(s) ago
Interior
- Interior Features: Ceiling - Smooth, High Ceilings, Garden Tub/Shower, Kitchen Island, Walk-In Closet(s), Wet Bar, Ceiling Fan(s), Central Vacuum, Eat-in Kitchen, Family, Entrance Foyer, Frog Detached, Great, In-Law Floorplan, Office, Pantry, Separate Dining, Study, Sun
- Fireplace: Yes
- Number of Fireplaces: 1
- Fireplace(s): Family Room, Gas Log, One
- Flooring: Ceramic Tile, Wood
Rooms
Bathrooms
- Total Bathrooms: 5
- Full Bathrooms: 4
- Half Bathrooms: 1
Bedrooms
- Total Bedrooms: 5
- Primary Bedroom: Ceiling Fan(s), Multiple Closets, Sitting Room, Walk-In Closet(s), Upper
Other Rooms
- Laundry: Electric Dryer Hookup, Washer Hookup, Laundry Room
Additional Information
- Pool: Yes
- Spa Description: Whirlpool
- Security/Safety: Security System
Exterior
- Exterior Features: Lawn Irrigation, Rain Gutters
- Deck/Patio: Deck, Front Porch, Porch - Full Front, Screened
Parking
- Garage: Yes
- Garage Spaces: 2
- Covered Spaces: 2
- Total Spaces: 2
- Parking Features: 2 Car Garage, Detached, Garage Door Opener
Location
- Area: 42 - Mt Pleasant S of IOP Connector
- County: Charleston
- Subdivision: Watermark
- Driving Directions: From 526 E/chuck Dawley, Take A Left Onto Bowman, Then A Left Onto Watermark Blvd., Then A Right Onto Appling Dr., Then A Left Onto Blue Cascade Dr., Then A Left Onto Penshell Pl., Then A Right Onto Paradise Lake Dr. Follow Paradise Lake Dr. Around Until You See 1647 On Your Right.
School Information
- Elementary School: Mamie Whitesides
- Middle School: Moultrie
- High School: Lucy Beckham
Community
- Community Name: 42 - Mt Pleasant S of IOP Connector
Heating & Cooling
- Air Conditioning: Yes
- Cooling Type: Central Air
- Heating Type: Central, Heat Pump
Utilities
- Sewer: Public Sewer
- Water: Public
- Utility Description: Dominion Energy, Mt. P. W/S Comm
Structural Information
- Architectural Style: Traditional
- Construction: Cement Siding
- Foundation: Crawl Space
- Roof: Architectural, Metal
- Windows: Thermal Windows/Doors, Window Treatments - Some
- Doors: Storm Door(s)
- Stories/Levels: 2
- Building Size: 4065
- Square Feet: 4,065
- Year Built: 2015
Additional Structures
- Other Structures: Yes, Guest House
Lot Features
- Lot Size (Acres): 0.16
- Lot Size (Sq. Ft.): 6,969
- Lot Features: 0 - .5 Acre, Lakeview
- Fencing (Description): Fence - Metal Enclosed, Rear Only
Water Features
- Water Front: Yes
- Water Front Desc.: Lake Privileges, Lake Front, Pond, Pond Site
Green Features
- Green Certified: Yes
- Building Certification: HERS Index Score
Financial Considerations
- Terms: Any
Disclosures and Reports
- Special Conditions: Flood Insurance
Get Pre-Approved Today
Schools
Schools serving 1647 Paradise Lake Dr
School District:Charleston County School District
| Name | Grades | Distance |
|---|---|---|
Mamie Whitesides Elementary School 1565 Rifle Range Road, Mount Pleasant, SC 29464 | PK-5 | 0.5 mi |
Moultrie Middle School 645 Coleman Boulevard, Mount Pleasant, SC 29464 | 6-8 | 2.3 mi |
Disclaimer:
School attendance boundaries provided by ATTOM Data Solutions and are for reference only. Contact the school directly to verify enrollment eligibility.
Price & Sales History for 1647 Paradise Lake Dr
Date
Details
Price
Change
Source
6/11/2026
Sold
$1,998,000
—
MLS
2/17/2026
Listed
$1,998,000
—
MLS
Disclaimer: Historical sales information is derived from public records provided by the county offices. Information is not guaranteed and should be independently verified.
1647 Paradise Lake Drive, Mount Pleasant, SC 29464 (MLS# 26004434) is a Single Family property that was sold at $1,998,000 on June 11, 2026. This property was listed by Julie Nims from our Mount Pleasant Office.Want to learn more about 1647 Paradise Lake Drive? Do you have questions about finding other Single Family real estate for sale in Mount Pleasant? You can browse all Mount Pleasant real estate or contact a Coldwell Banker agent to request more information.