This is a carousel with tiles that activate property listing cards. Use the previous and next buttons to navigate.
1/1
$1,900,000
This is a carousel with tiles that activate property listing cards. Use the previous and next buttons to navigate.
1/1
Property Description
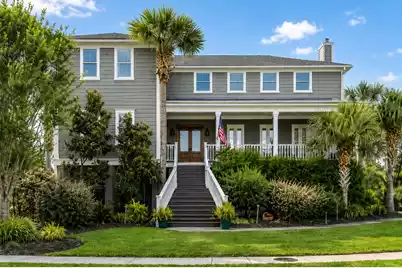
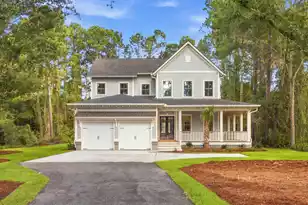
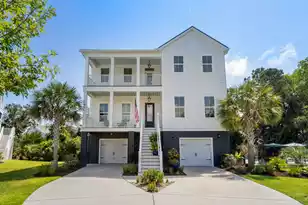
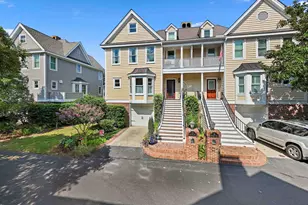
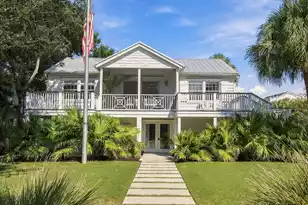
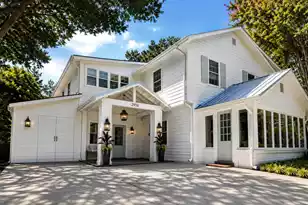
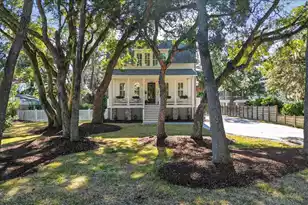
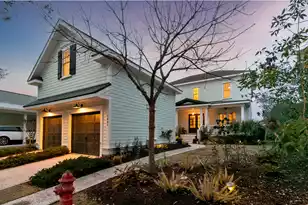
Beautiful, impeccably maintained 4-bedroom, 4.5 bath custom-built home in the coveted Seaside Farms neighborhood. Seaside Farms has its own downtown area with numerous shops and restaurants, and it is the last neighborhood on the Connector before reaching Isle of Palms. Just 10 minutes to the Isle of Palms, 12 minutes to Sullivans Island, 20 minutes to downtown, 8 minutes to Towne Centre shopping and dining, and 22 minutes to the airport. Enter the home from the large front porch into the foyer. Note the many high-end finishes, including site-finished hardwood floors, large crown moldings, and plantation shutters throughout the main level.The open concept kitchen, living, and dining areas include numerous large windows and glass doors that invite the outside in and bathe the interior in natural light. The family room features a gas fireplace with built-in cabinets and shelves on either side. A partial wall subtly distinguishes the dining area from the family room; and the kitchen, though open to the rest, forms an L-shape around the back porch, creating a gathering space that feels both connected and uniquely its own. The kitchen features a large island; custom cabinetry with antique finish; under-cabinet lighting; granite countertops; tile backsplash; a large pantry closet; and high-end stainless steel appliances, including double wall oven, 5-burner gas cooktop, and vent hood. Both the kitchen and family room access the large back porch via full-light French doors and overlook the backyard, the pond, and the beautiful houses of Cathedral Oaks beyond. The main-level bedroom and en suite bath can be used as an office or mother-in-law suite. The guest powder room finishes out the home's main level. On the second level, you'll find the primary suite, two additional bedrooms with en suite bathrooms, the laundry room, and a large storage closet. The spacious primary bedroom has a gas fireplace with large banks of built-in cabinets on either side. Two sets of full-light French doors lead from the primary bedroom to the second-level porch with expansive pond views. The primary bathroom features two separate sink vanities with quartz countertops, free-standing soaking tub, and separate shower with frameless glass and tile surround. The home's three large porches have a quintessential Lowcountry feel with their haint blue coffered beadboard ceilings, double ceiling fans, and sweeping views. The backyard is lined with a variety of palms, ornamental grasses, fruiting banana trees, and perennial flowers that fill in and color the landscape in summer. A raised-bed garden provides space to grow vegetables and herbs. Set on a generous .28-acre lot, this property offers plenty of room to create your own backyard oasis--whether that's an inground pool, expansive outdoor entertaining space, or both. ( See the virtual pool in the photos) The drive-under garage provides ample space for two cars, a golf cart, and storage. The 3-stop elevator begins here. The roof was replaced in 2025, and the main floor and second floor HVAC units were replaced in June 2024 and 2019 respectively. Properties like this -- in locations like this -- don't come around often!
Full Property Details
Full Property Details for 2683 Magnolia Woods Dr
General
- Sold For: $1,900,000
- Status: Closed
- Type: Single Family
- Source: Charleston_Trident_MLS
- MLS ID: 26016179
- Added to Site: 83 day(s) ago
Interior
- Interior Features: Ceiling - Smooth, High Ceilings, Elevator, Kitchen Island, Walk-In Closet(s), Ceiling Fan(s), Central Vacuum, Eat-in Kitchen, Family, Entrance Foyer, In-Law Floorplan, Pantry, Separate Dining, Utility
- Fireplace: Yes
- Number of Fireplaces: 2
- Fireplace(s): Bedroom, Family Room, Two
- Flooring: Ceramic Tile, Wood
Rooms
Bathrooms
- Total Bathrooms: 5
- Full Bathrooms: 4
- Half Bathrooms: 1
Bedrooms
- Total Bedrooms: 4
- Primary Bedroom: Ceiling Fan(s), Outside Access, Walk-In Closet(s), Upper
Other Rooms
- Laundry: Laundry Room
Additional Information
- Pool: Yes
Exterior
- Deck/Patio: Patio, Covered, Front Porch
Parking
- Garage: Yes
- Attached garage: Yes
- Garage Spaces: 5
- Covered Spaces: 5
- Total Spaces: 5
- Parking Features: 2 Car Garage, 3 Car Garage, Attached, Off Street, Garage Door Opener
Location
- Area: 42 - Mt Pleasant S of IOP Connector
- County: Charleston
- Subdivision: Seaside Farms
- Driving Directions: From Rifle Range Rd, Enter Seaside Farms On Magnolia Woods Dr. Continue Straight Through The First Roundabout. At The Next Roundabout, Pass The 1st Exit, And The Property Is On The Immediate Right.
School Information
- Elementary School: Mamie Whitesides
- Middle School: Moultrie
- High School: Lucy Beckham
Community
- Community Name: 42 - Mt Pleasant S of IOP Connector
Heating & Cooling
- Air Conditioning: Yes
- Cooling Type: Central Air
- Heating Type: Central
Utilities
- Sewer: Public Sewer
- Water: Public
- Utility Description: Dominion Energy, Mt. P. W/S Comm
Structural Information
- Architectural Style: Traditional
- Construction: Cement Siding
- Foundation: Raised
- Roof: Architectural, Metal
- Stories/Levels: 2
- Building Size: 3658
- Square Feet: 3,658
- Year Built: 2005
Additional Structures
- Other Structures: No, Storage, Workshop
Lot Features
- Lot Size (Acres): 0.28
- Lot Size (Sq. Ft.): 12,196
- Lot Features: 0 - .5 Acre, Corner Lot, Level
- Fencing (Description): Wood, Fence - Wooden Enclosed
Water Features
- Water Front: Yes
- Water Front Desc.: Pond, Pond Site, Waterfront - Shallow
Financial Considerations
- Terms: Cash, Conventional
Disclosures and Reports
- Special Conditions: Flood Insurance
Listed by AgentOwned Realty Preferred Group
Sold by Dunes Properties of Chas Inc

Get Pre-Approved Today
Schools
Schools serving 2683 Magnolia Woods Dr
School District:Charleston County School District
| Name | Grades | Distance |
|---|---|---|
Mamie Whitesides Elementary School 1565 Rifle Range Road, Mount Pleasant, SC 29464 | PK-5 | 1.1 mi |
Moultrie Middle School 645 Coleman Boulevard, Mount Pleasant, SC 29464 | 6-8 | 3.6 mi |
Disclaimer:
School attendance boundaries provided by ATTOM Data Solutions and are for reference only. Contact the school directly to verify enrollment eligibility.
Price & Sales History for 2683 Magnolia Woods Dr
Date
Details
Price
Change
Source
7/14/2026
Sold
$1,900,000
-4.23%
MLS
6/04/2026
Listed
$1,984,000
—
MLS
Disclaimer: Historical sales information is derived from public records provided by the county offices. Information is not guaranteed and should be independently verified.
2683 Magnolia Woods Drive, Mount Pleasant, SC 29464 (MLS# 26016179) is a Single Family property that was sold at $1,900,000 on July 14, 2026. Want to learn more about 2683 Magnolia Woods Drive? Do you have questions about finding other Single Family real estate for sale in Mount Pleasant? You can browse all Mount Pleasant real estate or contact a Coldwell Banker agent to request more information.