
This is a carousel with tiles that activate property listing cards. Use the previous and next buttons to navigate.
1/1
$2,129,000
This is a carousel with tiles that activate property listing cards. Use the previous and next buttons to navigate.
1/1
Property Description
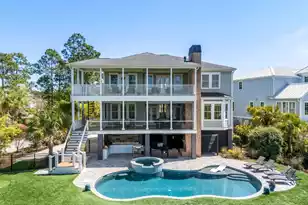
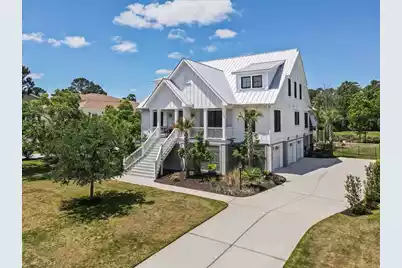
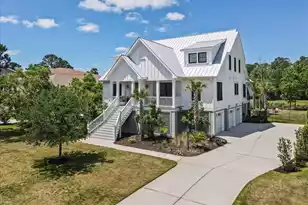
Custom-built in 2018 on a 0.52-acre lot backing the 16th tee box of Rivertowne Country Club, this home sits in desirable Parkers Landing. A saltwater pool with jacuzzi, waterfall, and integrated heater and chiller anchors the outdoor space, surrounded by professional landscaping, a custom wood-burning fire pit, and screened porches. Inside, 4,054 square feet unfolds across two levels connected by a three-stop wood-paneled elevator. Dual primary suites on the main level give the home unusual flexibility. The owner's suite includes a sitting room with private screened-porch access, a spa-style bath, and two walk-in closets, the larger connecting directly to the laundry room. The open kitchen and and living area is built for both daily life and entertaining, with a 2-way gas fireplace sharedbetween the living room and an adjacent screened porch fitted with Bahama shutters. A coffee and wine bar, walk-in pantry, and island seating with table space complete the kitchen. Upstairs, three additional bedrooms and two full baths surround a spacious flex room finished with elevated millwork. Walk-in attic space and oversized closets throughout deliver abundant storage throughout. The 3+ car garage includes tandem space for additional vehicles, a workshop, or gear storage. A metal roof offers durability and energy efficiency. Community amenities include a pool, playground, and clay tennis courts. Beaches, top-rated schools, and Historic Charleston are within minutes. Golf memberships at Rivertowne are available but optional.
Full Property Details
Full Property Details for 2736 Canebreak Ln
General
- Sold For: $2,129,000
- Status: Closed
- Type: Single Family
- Source: Charleston_Trident_MLS
- MLS ID: 26013233
- Added to Site: 60 day(s) ago
Interior
- Interior Features: Ceiling - Smooth, Tray Ceiling(s), High Ceilings, Elevator, Kitchen Island, Walk-In Closet(s), Ceiling Fan(s), Bonus, Eat-in Kitchen, Family, Entrance Foyer, Office, Pantry, Separate Dining, Sun
- Fireplace: Yes
- Number of Fireplaces: 2
- Fireplace(s): Gas Connection, Gas Log, Living Room, Other, Two
- Flooring: Carpet, Ceramic Tile, Wood
Rooms
Bathrooms
- Total Bathrooms: 5
- Full Bathrooms: 4
- Half Bathrooms: 1
Bedrooms
- Total Bedrooms: 5
- Primary Bedroom: Ceiling Fan(s), Outside Access, Sitting Room, Walk-In Closet(s), Lower
Other Rooms
- Laundry: Electric Dryer Hookup, Washer Hookup, Laundry Room
Additional Information
- Pool: Yes
- Private Pool: Yes
- Pool Description: In Ground
Exterior
- Exterior Features: Lawn Irrigation, Lighting
- Deck/Patio: Deck, Covered, Front Porch, Porch - Full Front, Screened
Parking
- Garage: Yes
- Attached garage: Yes
- Garage Spaces: 3
- Covered Spaces: 3
- Total Spaces: 3
- Parking Features: 3 Car Garage, Attached, Garage Door Opener
Location
- Area: 41 - Mt Pleasant N of IOP Connector
- County: Charleston
- Subdivision: Rivertowne Country Club
- Driving Directions: Highway 41 To Rivertowne Parkway. Make Left Onto Rivertowne Country Club Drive. Contiue Past Club House And Community Amenities On Right And Into Parkers Island. Make Right Onto Canebreak. Home Is The Second House On The Right.
School Information
- Elementary School: Jennie Moore
- Middle School: Laing
- High School: Wando
Community
- Community Name: 41 - Mt Pleasant N of IOP Connector
Heating & Cooling
- Air Conditioning: Yes
- Heating Type: Central
Utilities
- Sewer: Public Sewer
- Water: Public
- Utility Description: Dominion Energy, Mt. P. W/S Comm
Structural Information
- Architectural Style: Traditional
- Foundation: Raised
- Roof: Metal
- Windows: Thermal Windows/Doors
- Stories/Levels: 2
- Building Size: 4054
- Square Feet: 4,054
- Year Built: 2018
Additional Structures
- Other Structures: No, Storage
Lot Features
- Lot Size (Acres): 0.52
- Lot Size (Sq. Ft.): 22,651
- Lot Features: .5 - 1 Acre, Graded, Level, On Golf Course
- Fencing (Description): Rear Only
Financial Considerations
- Terms: Any
Disclosures and Reports
- Special Conditions: Flood Insurance
Get Pre-Approved Today
Schools
Schools serving 2736 Canebreak Ln
School District:Charleston County School District
| Name | Grades | Distance |
|---|---|---|
Jennie Moore Elementary School 2725 Bulrush Basket Lane, Mount Pleasant, SC 29466 | PK-5 | 2.2 mi |
Laing Middle School 2705 Bulrush Basket Lane, Mount Pleasant, SC 29466 | 6-8 | 2.2 mi |
Wando High School 1000 Warrior Way, Mount Pleasant, SC 29466 | 9-12 | 3.5 mi |
Disclaimer:
School attendance boundaries provided by ATTOM Data Solutions and are for reference only. Contact the school directly to verify enrollment eligibility.
Price & Sales History for 2736 Canebreak Ln
Date
Details
Price
Change
Source
7/01/2026
Sold
$2,129,000
-0.97%
MLS
5/21/2026
Price Reduced
$2,149,900
-1.7%
MLS
5/07/2026
Listed
$2,187,000
—
MLS
Disclaimer: Historical sales information is derived from public records provided by the county offices. Information is not guaranteed and should be independently verified.
2736 Canebreak Lane, Mount Pleasant, SC 29466 (MLS# 26013233) is a Single Family property that was sold at $2,129,000 on July 01, 2026. This property was listed by Susan Matthews from our Mount Pleasant Office.Want to learn more about 2736 Canebreak Lane? Do you have questions about finding other Single Family real estate for sale in Mount Pleasant? You can browse all Mount Pleasant real estate or contact a Coldwell Banker agent to request more information.