This is a carousel with tiles that activate property listing cards. Use the previous and next buttons to navigate.
1/1
$930,000
This is a carousel with tiles that activate property listing cards. Use the previous and next buttons to navigate.
1/1
Property Description
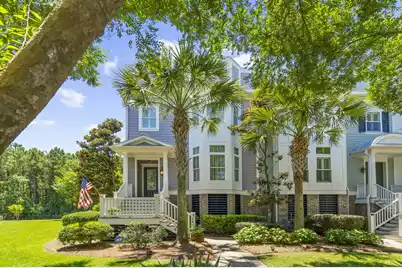
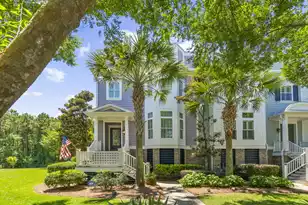
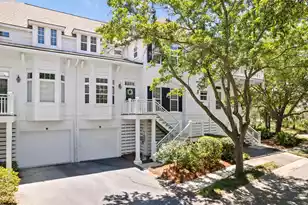
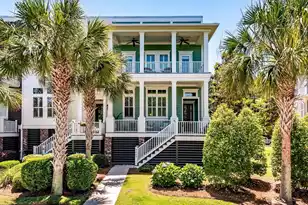
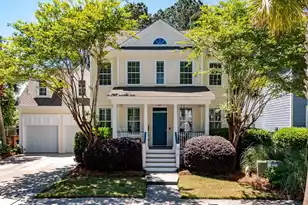
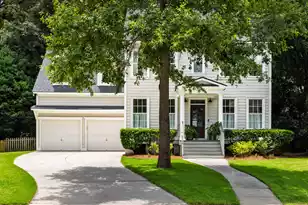
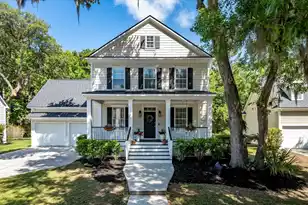
Welcome to 3061 Monhegan Way -- one of One Hamlin Place's most thoughtfully appointed end-unit townhomes, offered at a significant price improvement and ready for its next owner to move right in. This three-story residence checks every box for elevated, low-maintenance living: an elevator to all three floors, a whole-house natural gas generator, a new HVAC system installed in June 2025, a new refrigerator, and a spacious three-car garage on the ground level.The main living level unfolds in an open, light-filled plan inspired by classic Charleston single architecture. A formal living area anchors the space with a gas fireplace, granite surround, and built-in bookcases.The dining area with chair rail and wainscoting flows seamlessly into a chef's kitchen featuring upgraded soft-close cabinetry, a large island with a porcelain farmhouse sink, a built-in KitchenAid mixer station, pot filler, 5-burner gas cooktop, wall oven, tile backsplash, under-cabinet lighting, and a wine cooler. The sunlit breakfast area opens to a sunroom and screened porch -- a natural gathering spot any time of day. The second level offers an open loft with built-in bookcases, two well-proportioned guest bedrooms, a beautifully appointed secondary bath, and a laundry room with tile flooring and a built-in ironing board. The primary suite is a true retreat with a private screened porch overlooking the lagoon, dual closets, and a spa-inspired bath with dual vanities, garden tub, walk-in shower with a bench and handheld spray, and tile flooring. Crown molding and plantation blinds carry throughout. The monthly regime fee of $740 covers exterior and flood insurance, exterior maintenance, lawn service, and irrigation. Hamlin Plantation offers resort-style amenities including a community pool, clubhouse, fitness facilities, walking trails, and scenic lagoons. Minutes from Mount Pleasant's dining and shopping, medical facilities, downtown Charleston, and Isle of Palms. Meticulously maintained, beautifully upgraded, and genuinely ready -- this one simply needs a new owner to call it home.
Full Property Details
Full Property Details for 3061 Monhegan Way
General
- Sold For: $930,000
- Status: Closed
- Type: Townhouse
- Source: Charleston_Trident_MLS
- MLS ID: 26006355
- Added to Site: 218 day(s) ago
Interior
- Interior Features: Ceiling - Smooth, High Ceilings, Elevator, Garden Tub/Shower, Kitchen Island, Walk-In Closet(s), Ceiling Fan(s), Central Vacuum, Bonus, Eat-in Kitchen, Entrance Foyer, Living/Dining Combo, Loft, Office, Pantry, Separate Dining, Sun
- Fireplace: Yes
- Number of Fireplaces: 1
- Fireplace(s): Gas Connection, Gas Log, Living Room, One
- Flooring: Ceramic Tile, Wood
Rooms
Bathrooms
- Total Bathrooms: 3
- Full Bathrooms: 2
- Half Bathrooms: 1
Bedrooms
- Total Bedrooms: 3
- Primary Bedroom: Ceiling Fan(s), Garden Tub/Shower, Multiple Closets, Outside Access, Split, Walk-In Closet(s), Upper
Other Rooms
- Laundry: Washer Hookup, Laundry Room
Additional Information
- Pool: Yes
- Security/Safety: Security System
Exterior
- Exterior Features: Lawn Irrigation, Rain Gutters
- Deck/Patio: Screened
Parking
- Garage: Yes
- Attached garage: Yes
- Garage Spaces: 5
- Covered Spaces: 5
- Total Spaces: 5
- Parking Features: 2 Car Garage, 3 Car Garage, Attached, Garage Door Opener
Location
- Area: 41 - Mt Pleasant N of IOP Connector
- County: Charleston
- Subdivision: Hamlin Plantation
- Driving Directions: Rifle Range To Hamlin Plantation, Right Into One Hamlin, Right Onto Monhegan, Unit Will Be On The Right.
School Information
- Elementary School: Jennie Moore
- Middle School: Laing
- High School: Wando
Community
- Community Name: 41 - Mt Pleasant N of IOP Connector
Heating & Cooling
- Air Conditioning: Yes
- Cooling Type: Central Air
- Heating Type: Natural Gas
Utilities
- Sewer: Public Sewer
- Water: Public
- Utility Description: Dominion Energy, Mt. P. W/S Comm
Structural Information
- Structure Type: Townhouse
- Construction: Cement Siding
- Foundation: Raised
- Windows: Window Treatments - Some
- Stories/Levels: 3
- Building Size: 2800
- Square Feet: 2,800
- Year Built: 2014
Additional Structures
- Other Structures: No, Storage
Lot Features
- Lot Size (Acres): 0.18
- Lot Size (Sq. Ft.): 7,840
- Lot Features: 0 - .5 Acre, Level
Water Features
- Water Front Desc.: Lagoon, Pond, Pond Site
Financial Considerations
- Terms: Cash, Conventional
Listed by Carolina One Real Estate
Sold by Realty One Group Coastal

Get Pre-Approved Today
Schools
Schools serving 3061 Monhegan Way
School District:Charleston County School District
| Name | Grades | Distance |
|---|---|---|
Jennie Moore Elementary School 2725 Bulrush Basket Lane, Mount Pleasant, SC 29466 | PK-5 | 0.8 mi |
Laing Middle School 2705 Bulrush Basket Lane, Mount Pleasant, SC 29466 | 6-8 | 0.9 mi |
Wando High School 1000 Warrior Way, Mount Pleasant, SC 29466 | 9-12 | 3 mi |
Disclaimer:
School attendance boundaries provided by ATTOM Data Solutions and are for reference only. Contact the school directly to verify enrollment eligibility.
Price & Sales History for 3061 Monhegan Way
Date
Details
Price
Change
Source
8/27/2026
Sold
$930,000
-2.11%
MLS
6/30/2026
Price Reduced
$950,000
-0.52%
MLS
6/26/2026
Price Increased
$955,000
0.53%
MLS
5/14/2026
Price Reduced
$950,000
-5%
MLS
4/29/2026
Price Reduced
$1,000,000
-4.76%
MLS
4/08/2026
Price Reduced
$1,050,000
-2.33%
MLS
3/06/2026
Listed
$1,075,000
—
MLS
Disclaimer: Historical sales information is derived from public records provided by the county offices. Information is not guaranteed and should be independently verified.
3061 Monhegan Way, Mount Pleasant, SC 29466 (MLS# 26006355) is a Townhouse property that was sold at $930,000 on August 27, 2026. Want to learn more about 3061 Monhegan Way? Do you have questions about finding other Townhouse real estate for sale in Mount Pleasant? You can browse all Mount Pleasant real estate or contact a Coldwell Banker agent to request more information.