This is a carousel with tiles that activate property listing cards. Use the previous and next buttons to navigate.
1/1
$950,000
This is a carousel with tiles that activate property listing cards. Use the previous and next buttons to navigate.
1/1
Property Description
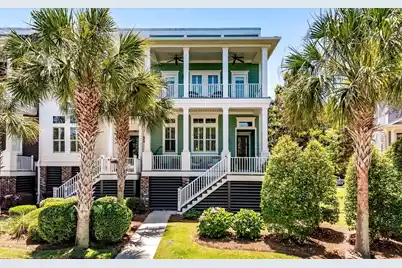
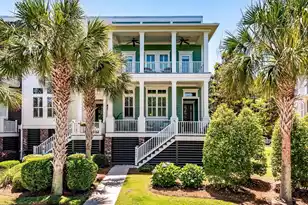
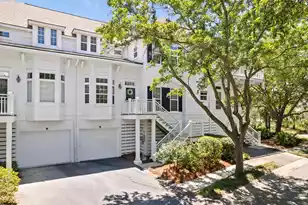
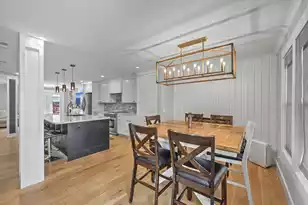
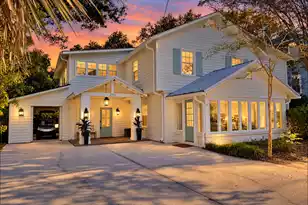
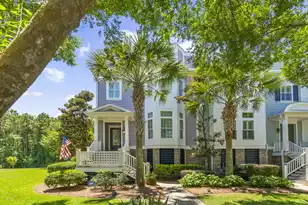
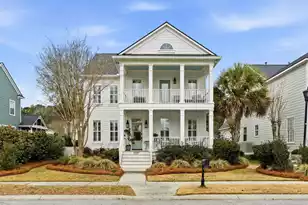
End-unit with double front porches & an elevator, this impeccably maintained luxury home offers a refined coastal lifestyle with a bright, airy interior & thoughtful design throughout. Elevated construction with a drive under 2 car ++ garage, 10' ceilings & windows galore create a light-filled space, while plantation shutters throughout add timeless character & sophistication. Designed for comfortable everyday living, the home features generous room sizes & a seamless flow between spaces. The main living area opens naturally into a beautifully appointed eat in kitchen & adjoining keeping room, which provides a second gathering space filled with even more windows! Just off the eat-in kitchen, the 1st screened porch invites quiet mornings, salt air & ocean breezes year-round. Upstairs, thespacious primary suite is thoughtfully separated from the secondary bedrooms for added privacy & feels like a true retreat within the home. It offers two walk-in closets, a huge full bath & the 2nd private screened porch accessed only thru the primary bedroom. Two additional bedrooms finish the space each with their own front porch access. They share a full bath in the hallway. A versatile loft provides an additional living area ideal for media space, office, or guest overflow. The elevator services all levels with ease, complementing the home's blend of comfort and elevated design. Functionally speaking, the home has an abundance of storage in the garage as well as throughout the home. In the kitchen, you'll find a newer Bosch dishwasher, Electrolux fridge, pull out cabinets & a walk-in pantry. The HOA replaced the roof 2 years ago as well as had the exterior painted. The home offers a whole house surge protector & a generator for added security in storms. HVAC was replaced 2023 also! With inviting outdoor spaces, mature landscaping, and a floor plan that lives beautifully, this is Lowcountry living at its most elegant and effortless. All amenities are included with the HOA dues and the community as a whole is the best kept secret in Mt. Pleasant! Just minutes from the beach (10 at most!), with multiple grocery stores and a considerable amount of shopping all nearby.
Full Property Details
Full Property Details for 3065 Monhegan Way
General
- Sold For: $950,000
- Status: Closed
- Type: Townhouse
- Source: Charleston_Trident_MLS
- MLS ID: 26015307
- Added to Site: 46 day(s) ago
Interior
- Interior Features: High Ceilings, Elevator, Kitchen Island, Walk-In Closet(s), Ceiling Fan(s)
- Fireplace: Yes
- Number of Fireplaces: 1
- Fireplace(s): Gas Log, Living Room, One
- Flooring: Carpet, Wood
Rooms
Bathrooms
- Total Bathrooms: 3
- Full Bathrooms: 2
- Half Bathrooms: 1
Bedrooms
- Total Bedrooms: 3
- Primary Bedroom: Walk-In Closet(s), Upper
Additional Information
- Pool: Yes
Exterior
- Exterior Features: Elevator Shaft, Lawn Irrigation, Rain Gutters
- Deck/Patio: Porch - Full Front, Screened
Parking
- Garage: Yes
- Garage Spaces: 5
- Covered Spaces: 5
- Total Spaces: 5
- Parking Features: 2 Car Garage, 3 Car Garage, Garage Door Opener
Location
- Area: 41 - Mt Pleasant N of IOP Connector
- County: Charleston
- Subdivision: Hamlin Plantation
- Driving Directions: Hwy 17 North; Right On Hamlin Road; Left On Rifle Range; Right On Old Marsh Parkway; Right On Amenity Park Drive; Right On Monhegan Way
School Information
- Elementary School: Jennie Moore
- Middle School: Laing
- High School: Wando
Community
- Community Name: 41 - Mt Pleasant N of IOP Connector
Heating & Cooling
- Air Conditioning: Yes
- Cooling Type: Central Air
- Heating Type: Central
Utilities
- Sewer: Public Sewer
- Water: Public
- Utility Description: Dominion Energy, Mt. P. W/S Comm
Structural Information
- Structure Type: Townhouse
- Construction: Cement Siding
- Foundation: Raised
- Stories/Levels: 2
- Building Size: 2832
- Square Feet: 2,832
- Year Built: 2014
Lot Features
- Lot Size (Acres): 0.12
- Lot Size (Sq. Ft.): 5,227
Financial Considerations
- Terms: Any
Disclosures and Reports
- Special Conditions: Flood Insurance
Listed by The Boulevard Company
Sold by Compass Carolinas, LLC

Get Pre-Approved Today
Schools
Schools serving 3065 Monhegan Way
School District:Charleston County School District
| Name | Grades | Distance |
|---|---|---|
Jennie Moore Elementary School 2725 Bulrush Basket Lane, Mount Pleasant, SC 29466 | PK-5 | 0.8 mi |
Laing Middle School 2705 Bulrush Basket Lane, Mount Pleasant, SC 29466 | 6-8 | 0.9 mi |
Wando High School 1000 Warrior Way, Mount Pleasant, SC 29466 | 9-12 | 3 mi |
Disclaimer:
School attendance boundaries provided by ATTOM Data Solutions and are for reference only. Contact the school directly to verify enrollment eligibility.
Price & Sales History for 3065 Monhegan Way
Date
Details
Price
Change
Source
6/26/2026
Sold
$950,000
—
MLS
5/27/2026
Listed
$950,000
—
MLS
Disclaimer: Historical sales information is derived from public records provided by the county offices. Information is not guaranteed and should be independently verified.
3065 Monhegan Way, Mount Pleasant, SC 29466 (MLS# 26015307) is a Townhouse property that was sold at $950,000 on June 26, 2026. Want to learn more about 3065 Monhegan Way? Do you have questions about finding other Townhouse real estate for sale in Mount Pleasant? You can browse all Mount Pleasant real estate or contact a Coldwell Banker agent to request more information.