This is a carousel with tiles that activate property listing cards. Use the previous and next buttons to navigate.
1/1
$550,000
This is a carousel with tiles that activate property listing cards. Use the previous and next buttons to navigate.
1/1
Property Description
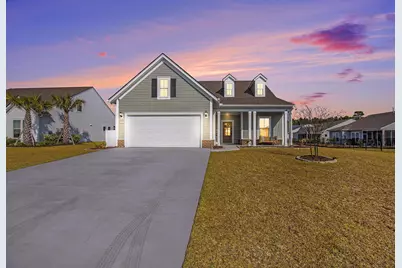
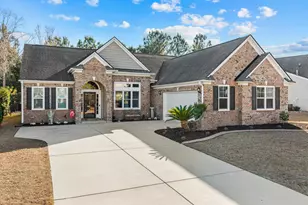
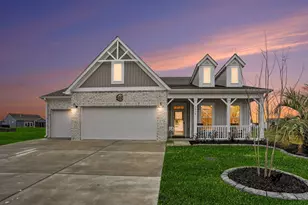
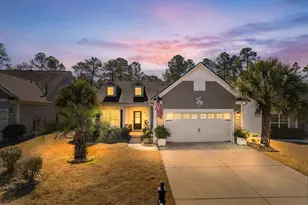
This stunning 4 bed 3 bath home located in the highly sought after Berkshire Forest community is the desirable Martin Ray plan and just built in 2023 with fantastic upgrades throughout! Flowing open floor plan is enhanced with hardwood flooring in the living, dining and kitchen areas and features French doors leading to the office off the foyer, a spacious living room with ceiling fan, fireplace and triple slider leading to the screen porch, and a formal dining area accented with wainscot wall panels. The impressive gourmet kitchen is a chef's delight with Whirlpool stainless appliances, abundant white cabinetry, quartz counters, recessed lighting, natural gas cooking with range hood, a farmhouse sink, tile backsplash, a butler prep area and walk in pantry with extra shelving, and a breakfast bar. The first-floor primary suite is a luxurious retreat with tray ceilings and crown molding, ceiling fan, a triple window showcasing backyard views, a large walk-in closet, and bath with double sink vanity, tub and separate 5' tiled shower with seat. Two generous sized bedrooms with ceiling fans and a second full bath with vanity and tub/shower and a laundry room with front lad washer and dryer and shelving complete the first floor. Upstairs, the loft area with double ceiling fans is the perfect spot for a playroom or media room and the fourth bedroom with ceiling fan, walk in closet and full bath with vanity and tub/shower is ideal as a guest suite. An additional great feature is the large walk in storage closet just off the upstairs hall which could be utilized in so many ways. The expansive screened porch just off the living room blends indoor and outdoor living and provides a quiet spot to savor your morning coffee, favorite book or gather with friends and family. Outside, your kids and pets will love the fenced yard with double gates, and a nice sized 10' x 12' patio has plenty of space for grilling and dining al fresco. In addition, the home also has a convenient built-in drop zone, gutters, and an oversized two car garage with 4' extension, extra outlets, and walk-up access to floored attic storage. The resort style amenities at Berkshire Forest are superb and include a clubhouse, fitness center, 2 outdoor pools, lazy river, a hot tub, picnic and grilling areas, 32-acre private lake for non-motorized boats, fishing dock, walking trail, basketball, tennis, bocce and pickleball, a fire pit area and a dog park. There are also weekly activities and events throughout the year. Located in an award-winning school district with easy access to Highways 501 and 31and close to shopping, including Tanger Outlets, exceptional dining options, golf courses, medical facilities, the airport, entertainment and attractions plus you are just minutes from the beach ! If you are looking for your dream home, your search ends here! Schedule your private showing today to discover everything this lovely home has to offer!
Full Property Details
Full Property Details for 106 Skyler Dayle Dr
General
- Sold For: $550,000
- HOA FEE: $116/month
- Status: Closed
- Type: Single Family
- Source: 2260
- MLS ID: 2610816
- Added to Site: 73 day(s) ago
Interior
- Interior Features: Attic, Bathtub, Tray Ceiling(s), Ceiling Fan(s), Dual Sinks, Fireplace, Main Level Primary, Pull Down Attic Stairs, Permanent Attic Stairs, Separate Shower, Vanity, Walk-In Closet(s), Window Treatments, Breakfast Bar, Bedroom on Main Level, Entrance Foyer, Loft, Stainless Steel Appliances, Solid Surface Counters
- Fireplace: Yes
- Appliances: Dishwasher, Disposal, Microwave, Range, Refrigerator, Range Hood, Dryer, Washer
- Flooring: Carpet, Tile, Wood
Rooms
Bathrooms
- Total Bathrooms: 3
- Full Bathrooms: 3
Bedrooms
- Total Bedrooms: 4
Other Rooms
- Laundry: Washer Hookup
Additional Information
- Shared Amenities: Boat Dock, Clubhouse, Owner Allowed Golf Cart, Owner Allowed Motorcycle, Pet Restrictions, Tennis Court(s), Tenant Allowed Motorcycle
- Pool: Yes
- Pool Description: Community, Outdoor Pool
- Security/Safety: Smoke Detector(s)
Exterior
- Exterior Features: Fence, Porch
- Porch/Patio/Deck: Rear Porch, Front Porch, Porch, Screened
Parking
- Garage: Yes
- Attached garage: Yes
- Garage Spaces: 2
- Parking Features: Attached, Garage, Two Car Garage, Garage Door Opener
Location
- Area: 10B Myrtle Beach Area--Carolina Forest
- County: Horry
- Subdivision: Berkshire Forest-Carolina Forest
School Information
- Elementary School: River Oaks Elementary
- Middle School: Ocean Bay Middle School
- High School: Carolina Forest High School
Community
- Association: Yes
- Pets Allowed: Yes
Heating & Cooling
- Cooling Type: Central Air
- Heating Type: Central, Forced Air, Gas
Utilities
- Water: Public
- Utility Description: Cable Available, Electricity Available, Natural Gas Available, Phone Available, Sewer Available, Underground Utilities, Water Available
Structural Information
- Property Detached: Yes
- Architectural Style: Traditional
- Exterior Const.: Vinyl Siding
- Windows/Doors: Window Treatments, Insulated Doors
- Square Feet: 3,700
- Living Area: 2,832 Sq. Ft.
- Year Built: 2023
- Property Condition: Resale
Lot Features
- Lot Size (Acres): 0.23
- Lot Size Source: Public Records
- Lot Dimensions: 75 x 135 x 75 x 135
- Lot Features: Irregular Lot, Outside City Limits
- Zoning: Res
Green Features
- Energy Efficient: Doors, Windows
Financial Considerations
- Association Fee: $116
- Assoc Fee Freq.: Monthly
- Terms: Cash, Conventional, FHA, VA Loan
Disclosures and Reports
- Disclosures/Reports: Covenants/Restrictions Disclosure, Seller Disclosure
- Property ID: 41806030085
Listed by Century 21 The Harrelson Group
Sold by ICE Mortgage Technology INC

Get Pre-Approved Today
Schools
Schools serving 106 Skyler Dayle Dr
School District:Horry County School District
| Name | Grades | Distance |
|---|---|---|
River Oaks Elementary School 700 Augusta Plantation Drive, Myrtle Beach, SC 29579 | PK-5 | 1.9 mi |
Ocean Bay Middle School 905 International Drive, Myrtle Beach, SC 29579 | 6-8 | 4 mi |
Carolina Forest High School 700 Gardner Lacy Road, Myrtle Beach, SC 29579 | 9-12 | 3.7 mi |
Disclaimer:
School attendance boundaries provided by ATTOM Data Solutions and are for reference only. Contact the school directly to verify enrollment eligibility.
Price & Sales History for 106 Skyler Dayle Dr
Date
Details
Price
Change
Source
7/02/2026
Sold
$550,000
—
MLS
4/27/2026
Listed
$550,000
—
MLS
Disclaimer: Historical sales information is derived from public records provided by the county offices. Information is not guaranteed and should be independently verified.
106 Skyler Dayle Dr., Myrtle Beach, SC 29579 (MLS# 2610816) is a Single Family property that was sold at $550,000 on July 02, 2026. Want to learn more about 106 Skyler Dayle Dr.? Do you have questions about finding other Single Family real estate for sale in Myrtle Beach? You can browse all Myrtle Beach real estate or contact a Coldwell Banker agent to request more information.