This is a carousel with tiles that activate property listing cards. Use the previous and next buttons to navigate.
1/1
$537,500
This is a carousel with tiles that activate property listing cards. Use the previous and next buttons to navigate.
1/1
Property Description
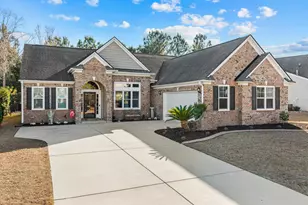
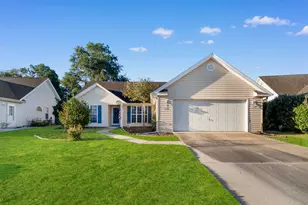
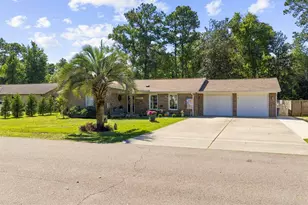
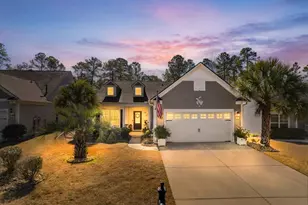
Price Reduced! Experience elevated living in the prestigious gated Amherst section of Berkshire Forest, where privacy, natural beauty, and resort-style amenities create an exceptional coastal lifestyle. This meticulously maintained 4-bedroom, 2.5-bath single-story ranch residence offers timeless design, thoughtful upgrades, and an ideal wooded homesite that provides both tranquility and curb appeal. The elegant all-brick front facade, manicured landscaping, and welcoming entry set the tone for what awaits inside. Upon entry, you are immediately greeted by a light-filled interior showcasing soaring 10-foot ceilings throughout the main living areas, expansive windows, and an open-concept layout designed for both comfortable everyday living and effortless entertaining. The spacious great room anchors the home with a cozy gas fireplace and seamless connection to the formal dining area, creating a natural flow perfect for hosting gatherings or relaxing evenings at home. Recent upgrades include beautiful luxury vinyl plank flooring throughout the entire residence, offering a modern aesthetic paired with durability and easy maintenance. The highly desirable split-bedroom floor plan enhances privacy, positioning the guest bedrooms on the opposite side of the home from the owner's suite. The kitchen is thoughtfully designed with abundant cabinetry, expansive granite countertops, black stainless steel appliances, and a generous breakfast bar ideal for entertaining. A sunlit breakfast nook provides the perfect setting for casual dining while enjoying peaceful wooded views. The owner's suite is a true retreat, featuring a tray ceiling, spacious sitting area surrounded by windows, and an abundance of natural light. The en-suite bath offers a soaking tub, tiled walk-in shower, dual vanity sinks, and a custom walk-in closet complete with built-in shelving and organization. Adding to the home's versatility is the impressive cathedral-ceiling sunroom, surrounded by windows and offering endless possibilities as a secondary living space, reading lounge, home office, or entertaining area while seamlessly blending indoor and outdoor living. Step outside to a private backyard oasis where mature wooded surroundings create a serene backdrop. The outdoor living space is truly exceptional, highlighted by a paver patio that spans almost the entire width of the home, featuring custom inlays, a built-in fireplace, and integrated seating - perfect for entertaining, outdoor dining, or peaceful evenings under the Carolina sky. Residents of the Amherst section enjoy exclusive gated access along with an impressive collection of resort-style amenities, including a beautifully appointed clubhouse with full kitchen, fitness center, two sparkling community pools, and a relaxing lazy river. Outdoor recreation abounds with tennis, pickleball, basketball, and bocce ball courts, along with a playground, picnic and grilling areas, and scenic walking trails designed for an active coastal lifestyle. Conveniently located near shopping, dining, golf, and the beach, this exceptional property offers the perfect blend of luxury, comfort, privacy, and lifestyle in one of the area's most desirable communities. Square footage is deemed reliable, buyer responsible for verification.
Full Property Details
Full Property Details for 1109 Brentford Pl
General
- Sold For: $537,500
- HOA FEE: $188/month
- Status: Closed
- Type: Single Family
- Source: 2260
- MLS ID: 2605007
- Added to Site: 145 day(s) ago
Interior
- Interior Features: Fireplace, Split Bedrooms, Breakfast Bar, Bedroom on Main Level, Breakfast Area, Entrance Foyer, Stainless Steel Appliances, Solid Surface Counters
- Fireplace: Yes
- Appliances: Dishwasher, Disposal, Microwave, Range, Refrigerator, Range Hood
- Flooring: Laminate
Rooms
Bathrooms
- Total Bathrooms: 3
- Full Bathrooms: 2
- Half Bathrooms: 1
Bedrooms
- Total Bedrooms: 4
Other Rooms
- Laundry: Washer Hookup
Additional Information
- Shared Amenities: Clubhouse, Gated, Owner Allowed Golf Cart, Pet Restrictions, Tennis Court(s)
- Pool: Yes
- Pool Description: Community, Outdoor Pool
- Security/Safety: Gated Community, Smoke Detector(s)
Exterior
- Exterior Features: Fence, Sprinkler/Irrigation, Patio
- Porch/Patio/Deck: Patio
Parking
- Garage: Yes
- Attached garage: Yes
- Garage Spaces: 2
- Parking Features: Attached, Two Car Garage, Garage, Garage Door Opener
Location
- Area: 10B Myrtle Beach Area--Carolina Forest
- County: Horry
- Subdivision: Amherst-Berkshire Forest-Carolina Forest
School Information
- Elementary School: River Oaks Elementary
- Middle School: Ocean Bay Middle School
- High School: Carolina Forest High School
Community
- Association: Yes
- Pets Allowed: Yes
Heating & Cooling
- Cooling Type: Central Air
- Heating Type: Central, Electric, Gas
Utilities
- Water: Public
- Utility Description: Electricity Available, Natural Gas Available, Sewer Available, Underground Utilities, Water Available
Structural Information
- Property Detached: Yes
- Architectural Style: Ranch
- Model: Canterbury
- Exterior Const.: Brick Veneer, HardiPlank Type, Wood Frame
- Windows/Doors: Insulated Doors
- Stories/Levels: 1
- Square Feet: 3,153
- Living Area: 2,625 Sq. Ft.
- Year Built: 2014
- Property Condition: Resale
Lot Features
- Lot Size (Acres): 0.19
- Lot Size Source: Public Records
- Lot Dimensions: 74 x 125 x 65 x 115
- Lot Features: Outside City Limits, Rectangular, Rectangular Lot
- Zoning: RES
Green Features
- Energy Efficient: Doors, Windows
Financial Considerations
- Association Fee: $188
- Assoc Fee Freq.: Monthly
- Terms: Cash, Conventional, FHA, VA Loan
Disclosures and Reports
- Disclosures/Reports: Covenants/Restrictions Disclosure
- Property ID: 41806030011
Listed by Coastal Tides Realty
Sold by S.H. June & Associates, LLC

Get Pre-Approved Today
Schools
Schools serving 1109 Brentford Pl
School District:Horry County School District
| Name | Grades | Distance |
|---|---|---|
River Oaks Elementary School 700 Augusta Plantation Drive, Myrtle Beach, SC 29579 | PK-5 | 1.9 mi |
Ocean Bay Middle School 905 International Drive, Myrtle Beach, SC 29579 | 6-8 | 3.9 mi |
Carolina Forest High School 700 Gardner Lacy Road, Myrtle Beach, SC 29579 | 9-12 | 3.6 mi |
Disclaimer:
School attendance boundaries provided by ATTOM Data Solutions and are for reference only. Contact the school directly to verify enrollment eligibility.
Price & Sales History for 1109 Brentford Pl
Date
Details
Price
Change
Source
6/17/2026
Sold
$537,500
-2.25%
MLS
5/01/2026
Price Reduced
$549,900
-0.72%
MLS
4/16/2026
Price Reduced
$553,900
-1.09%
MLS
2/26/2026
Listed
$559,990
—
MLS
Disclaimer: Historical sales information is derived from public records provided by the county offices. Information is not guaranteed and should be independently verified.
1109 Brentford Pl., Myrtle Beach, SC 29579 (MLS# 2605007) is a Single Family property that was sold at $537,500 on June 17, 2026. Want to learn more about 1109 Brentford Pl.? Do you have questions about finding other Single Family real estate for sale in Myrtle Beach? You can browse all Myrtle Beach real estate or contact a Coldwell Banker agent to request more information.