This is a carousel with tiles that activate property listing cards. Use the previous and next buttons to navigate.
1/1
$555,000
This is a carousel with tiles that activate property listing cards. Use the previous and next buttons to navigate.
1/1
Property Description
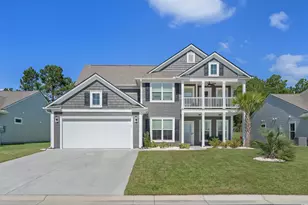
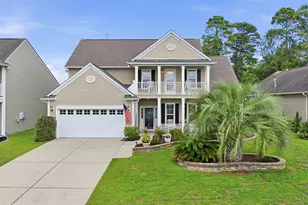
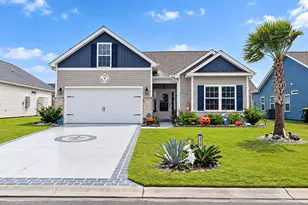
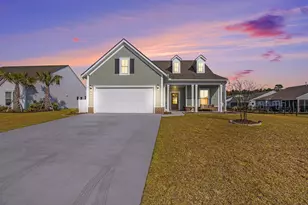
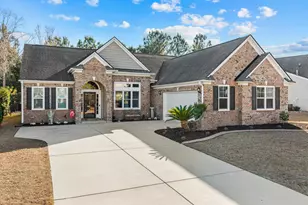
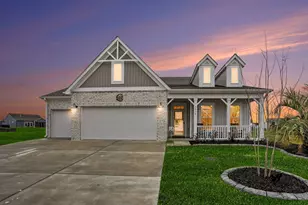
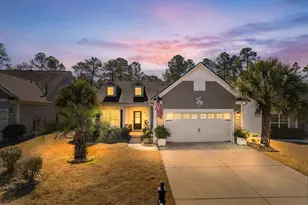
Welcome to this remarkable 4-bedroom, 3.5-bathroom home located in the highly desirable Berkshire Forest community in Carolina Forest! Boasting a spacious and thoughtfully designed layout, this home offers comfort, functionality, and elegant details throughout. As you arrive, you'll be greeted by beautiful landscaping and a charming front porch, perfect for enjoying quiet mornings. Step inside to find a formal dining room with elegant tray ceilings to your right-currently used as a playroom-and a private office with a stylish glass door to your left. The heart of the home is the chef-inspired kitchen, fully equipped with stainless steel appliances, a work island, an expansive walk-in pantry, and abundant cabinet space-a true dream for any culinary enthusiast! The master suite is a serene retreat, featuring tray ceilings, a double-sink vanity, walk-in shower, garden tub, and a massive walk-in closet. Upstairs, you'll find a spacious loft-style living area, a second office/flex space, and three additional bedrooms. Step out onto the second-story balcony overlooking the front yard-a perfect spot to unwind. The yard includes a new irrigation system to make lawn care effortless. But the home is just the beginning-Berkshire Forest offers resort-style amenities including: multiple community pools, clubhouse & recreation center, tennis courts, playground, fitness center, and a scenic lake with walking trails for peaceful strolls and relaxation! This is more than just a home-it's a lifestyle. Don't miss your chance to be part of this vibrant and welcoming community. Schedule your showing today!
Full Property Details
Full Property Details for 1432 Villena Dr
General
- Sold For: $555,000
- HOA FEE: $117/month
- Status: Closed
- Type: Single Family
- Source: 2260
- MLS ID: 2524233
- Added to Site: 323 day(s) ago
Interior
- Interior Features: Ceiling Fan(s), Dual Sinks, Garden Tub/Roman Tub, Main Level Primary, Split Bedrooms, Separate Shower, Vanity, Walk-In Closet(s), Window Treatments, Breakfast Bar, Breakfast Area, Kitchen Island, Stainless Steel Appliances, Solid Surface Counters
- Appliances: Dishwasher, Disposal, Microwave, Range, Refrigerator, Dryer, Washer
- Flooring: Carpet, Luxury Vinyl, Luxury VinylPlank, Tile
Rooms
Bathrooms
- Total Bathrooms: 4
- Full Bathrooms: 3
- Half Bathrooms: 1
Bedrooms
- Total Bedrooms: 4
Other Rooms
- Laundry: Washer Hookup
Additional Information
- Shared Amenities: Clubhouse, Tennis Court(s)
- Pool: Yes
- Pool Description: Community, Outdoor Pool
- Security/Safety: Smoke Detector(s)
Exterior
- Exterior Features: Balcony, Sprinkler/Irrigation
- Porch/Patio/Deck: Balcony, Front Porch
Parking
- Garage: Yes
- Attached garage: Yes
- Garage Spaces: 2
- Parking Features: Attached, Garage, Two Car Garage, Garage Door Opener
Location
- Area: 10B Myrtle Beach Area--Carolina Forest
- County: Horry
- Subdivision: Berkshire Forest-Carolina Forest
School Information
- Elementary School: River Oaks Elementary
- Middle School: Ocean Bay Middle School
- High School: Carolina Forest High School
Community
- Association: Yes
Heating & Cooling
- Cooling Type: Central Air
- Heating Type: Central, Gas
Utilities
- Water: Public
- Utility Description: Cable Available, Electricity Available, Natural Gas Available, Phone Available, Sewer Available, Underground Utilities, Water Available
Structural Information
- Property Detached: Yes
- Architectural Style: Other
- Exterior Const.: Vinyl Siding, Wood Frame
- Windows/Doors: Window Treatments
- Square Feet: 3,805
- Living Area: 3,205 Sq. Ft.
- Year Built: 2024
- Property Condition: Resale
Lot Features
- Lot Size (Acres): 0.23
- Lot Size Source: Public Records
- Lot Features: Outside City Limits, Rectangular, Rectangular Lot
- Zoning: Res
Financial Considerations
- Association Fee: $117
- Assoc Fee Freq.: Monthly
- Terms: Cash, Conventional, FHA, VA Loan
Disclosures and Reports
- Disclosures/Reports: Covenants/Restrictions Disclosure, Seller Disclosure
- Property ID: 41806030067
Listed by S.H. June & Associates, LLC
Sold by ICE Mortgage Technology INC

Get Pre-Approved Today
Schools
Schools serving 1432 Villena Dr
School District:Horry County School District
| Name | Grades | Distance |
|---|---|---|
River Oaks Elementary School 700 Augusta Plantation Drive, Myrtle Beach, SC 29579 | PK-5 | 1.9 mi |
Ocean Bay Middle School 905 International Drive, Myrtle Beach, SC 29579 | 6-8 | 3.9 mi |
Carolina Forest High School 700 Gardner Lacy Road, Myrtle Beach, SC 29579 | 9-12 | 3.7 mi |
Disclaimer:
School attendance boundaries provided by ATTOM Data Solutions and are for reference only. Contact the school directly to verify enrollment eligibility.
Price & Sales History for 1432 Villena Dr
Date
Details
Price
Change
Source
6/11/2026
Sold
$555,000
-5.93%
MLS
3/17/2026
Price Reduced
$590,000
-0.84%
MLS
1/21/2026
Price Reduced
$595,000
-0.83%
MLS
11/08/2025
Price Reduced
$599,999
-0.83%
MLS
10/23/2025
Price Reduced
$605,000
-1.63%
MLS
10/04/2025
Listed
$615,000
—
MLS
Disclaimer: Historical sales information is derived from public records provided by the county offices. Information is not guaranteed and should be independently verified.
1432 Villena Dr., Myrtle Beach, SC 29579 (MLS# 2524233) is a Single Family property that was sold at $555,000 on June 11, 2026. Want to learn more about 1432 Villena Dr.? Do you have questions about finding other Single Family real estate for sale in Myrtle Beach? You can browse all Myrtle Beach real estate or contact a Coldwell Banker agent to request more information.