This is a carousel with tiles that activate property listing cards. Use the previous and next buttons to navigate.
1/1
$770,000
This is a carousel with tiles that activate property listing cards. Use the previous and next buttons to navigate.
1/1
Property Description
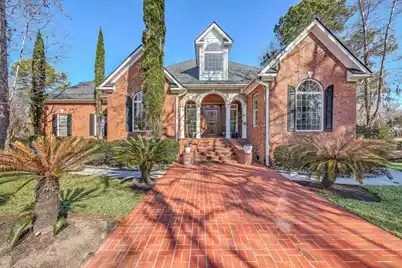
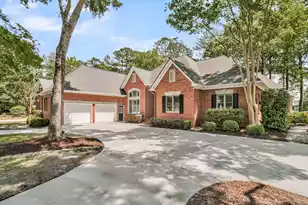
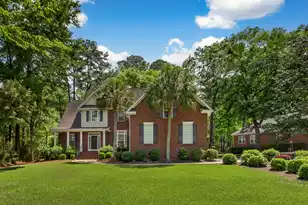
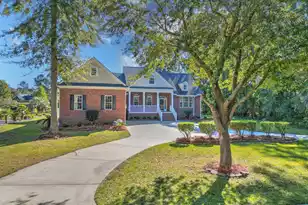
This luxury golf course home makes a stunning first impression, highlighted by a custom ornate front door, mature landscaping and distinguished curb appeal! Step inside to a welcoming foyer with soaring ceilings, and a cozy built-in reading nook that sets the tone for the beautiful interior design found throughout the home!Open Floor Plan featuring beautiful wall-to-wall built-ins, gas fireplace, 5 bdrms, 3.5 bths, cathedral/vaulted ceilings and gleaming hardwoods.The gourmet kitchen blends style and function with dual wall ovens, a gas range, center island with seating, and a spacious eat-in area overlooking the golf course. All bedrooms are on the first floor except the oversized 5thBdrm/FROG - a perfect layout for guests, bonus room or a private mother-in-law retreat. The first-floor primary suite features golf course views, private deck access, a spacious walk-in closet, and a well-designed master bathroom with dual vanities, a large walk-in shower, and a Jacuzzi tub. Two additional rooms enhance the home, including a bright, window-lined sunroom with custom window treatments and abundant natural light, plus a quiet, sunlit room off the kitchen that offers an additional area for the family to enjoy! Recent updates include all new interior paint, new light fixtures, and professionally cleaned ducts and vents, ensuring a truly move-in-ready experience! Set on a picturesque half-acre lot, this home captures serene views of the 17th Tee Box/Fairway from the expansive back deck. Manicured grounds, lawn irrigation and elegant uplighting create an inviting backdrop - perfect for entertaining, grilling, or simply relaxing as you take in the sweeping views of the greens. Enjoy the privacy and prestige of living on a quiet, low-traffic street with dual driveways in the exclusive gated Coosaw Creek Country Club. Residents enjoy resort-style amenities including a championship golf course, a 24/7 manned security entrance, full-service pro shop, on-site restaurant/bar, tennis, pickleball & basketball courts, a sparkling pool with splash pad for children, and a neighborhood park/playground --making this home not just a beautiful residence, but a complete lifestyle destination.
Full Property Details
Full Property Details for 8612 Timbermarsh Ln
General
- Sold For: $770,000
- Status: Closed
- Type: Single Family
- Source: Charleston_Trident_MLS
- MLS ID: 26012981
- Added to Site: 111 day(s) ago
Interior
- Interior Features: Ceiling - Cathedral/Vaulted, Ceiling - Smooth, High Ceilings, Kitchen Island, Walk-In Closet(s), Bonus, Eat-in Kitchen, Family, Entrance Foyer, Frog Attached, Office, Sun
- Fireplace: Yes
- Number of Fireplaces: 1
- Fireplace(s): Family Room, Gas Log, One
- Flooring: Ceramic Tile, Wood
Rooms
Bathrooms
- Total Bathrooms: 4
- Full Bathrooms: 3
- Half Bathrooms: 1
Bedrooms
- Total Bedrooms: 5
- Primary Bedroom: Garden Tub/Shower, Outside Access, Walk-In Closet(s), Lower
Other Rooms
- Laundry: Laundry Room
Additional Information
- Pool: Yes
Exterior
- Exterior Features: Lawn Irrigation, Rain Gutters, Lighting
- Deck/Patio: Deck, Patio, Front Porch
Parking
- Garage: Yes
- Attached garage: Yes
- Garage Spaces: 2
- Covered Spaces: 2
- Total Spaces: 2
- Parking Features: 2 Car Garage, Attached, Garage Door Opener
Location
- Area: 61 - N. Chas/Summerville/Ladson-Dor
- County: Dorchester
- Subdivision: Coosaw Creek Country Club
- Driving Directions: From Patriot Blvd, Turn On To Club Course Dr. In Approximately 0.6 Miles At First Stop Sign, Turn Left Onto W Fairway Woods Dr, Then Take Your First Right On To Timbermarsh Ln - Home Will Be 4th House
School Information
- Elementary School: Joseph Pye
- Middle School: River Oaks
- High School: Ft. Dorchester
Community
- Community Name: 61 - N. Chas/Summerville/Ladson-Dor
- Gated community: Yes
Heating & Cooling
- Air Conditioning: Yes
- Cooling Type: Central Air
- Heating Type: Heat Pump, Natural Gas
Utilities
- Sewer: Public Sewer
- Water: Public
- Utility Description: Dominion Energy, Dorchester Cnty Water and Sewer Dept
Structural Information
- Architectural Style: Traditional
- Construction: Brick
- Foundation: Crawl Space
- Roof: Architectural
- Windows: Window Treatments
- Stories/Levels: 2
- Building Size: 3187
- Square Feet: 3,187
- Year Built: 2004
Lot Features
- Lot Size (Acres): 0.51
- Lot Size (Sq. Ft.): 22,215
- Lot Features: .5 - 1 Acre, On Golf Course
Financial Considerations
- Terms: Any, Cash, Conventional, VA Loan
Disclosures and Reports
- Special Conditions: Flood Insurance
Listed by Brand Name Real Estate
Sold by Keller Williams Realty Charleston

Get Pre-Approved Today
Schools
Schools serving 8612 Timbermarsh Ln
School District:Dorchester School District 2
| Name | Grades | Distance |
|---|---|---|
Joseph R. Pye Elementary 9701 Patriot Boulevard, Ladson, SC 29456 | PK-5 | 1.6 mi |
River Oaks Middle School 8642 River Oaks Drive, North Charleston, SC 29420 | 6-8 | 1.9 mi |
Fort Dorchester High School 8500 Patriot Boulevard, North Charleston, SC 29420 | 9-12 | 0.5 mi |
Disclaimer:
School attendance boundaries provided by ATTOM Data Solutions and are for reference only. Contact the school directly to verify enrollment eligibility.
Price & Sales History for 8612 Timbermarsh Ln
Date
Details
Price
Change
Source
7/24/2026
Sold
$770,000
-3.14%
MLS
5/06/2026
Listed
$795,000
—
MLS
Disclaimer: Historical sales information is derived from public records provided by the county offices. Information is not guaranteed and should be independently verified.
8612 Timbermarsh Lane, North Charleston, SC 29420 (MLS# 26012981) is a Single Family property that was sold at $770,000 on July 24, 2026. Want to learn more about 8612 Timbermarsh Lane? Do you have questions about finding other Single Family real estate for sale in North Charleston? You can browse all North Charleston real estate or contact a Coldwell Banker agent to request more information.