This is a carousel with tiles that activate property listing cards. Use the previous and next buttons to navigate.
1/1
$765,000
This is a carousel with tiles that activate property listing cards. Use the previous and next buttons to navigate.
1/1
Property Description
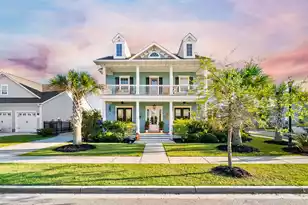
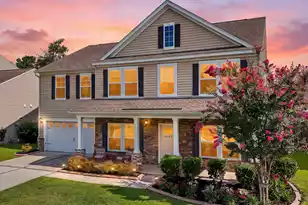
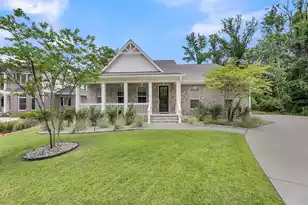
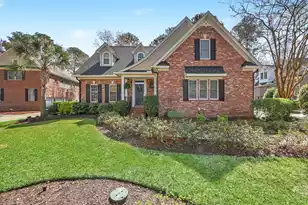
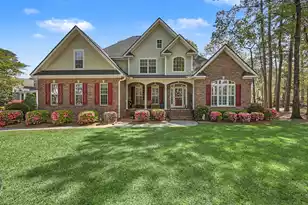
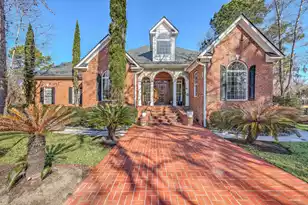
This elegant brick residence sits on over 1/2 acre and exudes sophistication and modern luxury! Step inside to discover an open-concept floor plan designed for both comfortable living and effortless entertaining. Rich, gleaming hardwood flooring, 9' smooth ceilings and fresh paint throughout. Beautiful Living Rm has picture frame molding and tray ceiling and the formal Dining Rm offers picture frame molding also, overhead chandelier and arched windows. Large Family Rm features soaring ceilings, recessed lighting, gas log fireplace and direct access to the sun porch. Gourmet kitchen boasts premium upgrades, including custom cabinetry, granite counters, high-end stainless steel appliances, gas range, breakfast area, counter bar and pantry. Amazing master suite offers lots of natural light,double tray ceiling and fireplace - the fireplace is in a rounded niche space in the room and is flanked by windows. It adds charm, warmth and is the perfect spot for curling up with a good book. The master bath has 2 closets, dual vanity w/ granite countertops, soaking tub, separate shower and water closet. As a split floorplan, the two downstairs secondary bedrooms are located on the other side of the home and share a full bath. Upstairs features two additional large bedrooms, a full bath with tub/shower, and huge loft which opens to the downstairs. Every detail has been thoughtfully selected to create an open, inviting atmosphere for any lifestyle. The sunporch, front porch and huge yard offer plenty of space to enjoy the outdoors. Additional features like the side-entry double car garage, new exterior lighting, 3 year new architectural shingle roof, classic circular drive-way, upgraded landscaping and lawn irrigation system add more value and less maintenance. The clubhouse with pool, tennis court, activities and an incredible restaurant, are just around the corner (approx 2 blocks) from this property! If you're a golf enthusiast, this is the best place to live, by far. Coosaw Creek offers one of the best golf courses in the Lowcountry. Please inquire for more detailed information on the long list of amenities!
Full Property Details
Full Property Details for 8623 Mcchune Ct
General
- Sold For: $765,000
- Status: Closed
- Type: Single Family
- Source: Charleston_Trident_MLS
- MLS ID: 25029824
- Added to Site: 245 day(s) ago
Interior
- Interior Features: Ceiling - Cathedral/Vaulted, Ceiling - Smooth, Tray Ceiling(s), High Ceilings, Garden Tub/Shower, Walk-In Closet(s), Ceiling Fan(s), Eat-in Kitchen, Family, Formal Living, Entrance Foyer, Loft, Pantry, Separate Dining, Sun
- Fireplace: Yes
- Number of Fireplaces: 2
- Fireplace(s): Bedroom, Great Room, Two
- Flooring: Wood
Rooms
Bathrooms
- Total Bathrooms: 4
- Full Bathrooms: 3
- Half Bathrooms: 1
Bedrooms
- Total Bedrooms: 5
- Primary Bedroom: Ceiling Fan(s), Garden Tub/Shower, Sitting Room, Walk-In Closet(s), Lower
Other Rooms
- Laundry: Electric Dryer Hookup, Laundry Room
Additional Information
- Pool: Yes
Exterior
- Exterior Features: Lawn Irrigation, Rain Gutters
- Deck/Patio: Front Porch, Porch - Full Front, Screened
Parking
- Garage: Yes
- Attached garage: Yes
- Garage Spaces: 2
- Covered Spaces: 2
- Total Spaces: 2
- Parking Features: 2 Car Garage, Attached, Garage Door Opener
Location
- Area: 61 - N. Chas/Summerville/Ladson-Dor
- County: Dorchester
- Subdivision: Coosaw Creek Country Club
- Driving Directions: Enter Coosaw Creek On Club Course Dr; (r) On E Fairway Woods Dr; (l) On Scottish Troon; (l) On Mcchune Ct; Home Is On The Left
School Information
- Elementary School: Joseph Pye
- Middle School: River Oaks
- High School: Ft. Dorchester
Community
- Community Name: 61 - N. Chas/Summerville/Ladson-Dor
- Gated community: Yes
Heating & Cooling
- Air Conditioning: Yes
- Cooling Type: Central Air
- Heating Type: Central, Electric, Forced Air, Heat Pump
Utilities
- Sewer: Public Sewer
- Water: Public
- Utility Description: Dominion Energy, Dorchester Cnty Water and Sewer Dept
Structural Information
- Architectural Style: Traditional
- Construction: Brick Veneer
- Foundation: Crawl Space
- Roof: Architectural
- Stories/Levels: 2
- Building Size: 3842
- Square Feet: 3,842
- Year Built: 2006
Lot Features
- Lot Size (Acres): 0.53
- Lot Size (Sq. Ft.): 23,086
- Lot Features: .5 - 1 Acre, 0 - .5 Acre
Financial Considerations
- Terms: Cash, Conventional, FHA, VA Loan
Listed by Carolina One Real Estate
Sold by IndigoOak - Christie's International Real Estate

Get Pre-Approved Today
Schools
Schools serving 8623 Mcchune Ct
School District:Dorchester School District 2
| Name | Grades | Distance |
|---|---|---|
Joseph R. Pye Elementary 9701 Patriot Boulevard, Ladson, SC 29456 | PK-5 | 1.7 mi |
River Oaks Middle School 8642 River Oaks Drive, North Charleston, SC 29420 | 6-8 | 2.1 mi |
Fort Dorchester High School 8500 Patriot Boulevard, North Charleston, SC 29420 | 9-12 | 0.6 mi |
Disclaimer:
School attendance boundaries provided by ATTOM Data Solutions and are for reference only. Contact the school directly to verify enrollment eligibility.
Price & Sales History for 8623 Mcchune Ct
Date
Details
Price
Change
Source
6/26/2026
Sold
$765,000
-3.77%
MLS
4/14/2026
Price Reduced
$795,000
-0.19%
MLS
11/06/2025
Listed
$796,500
—
MLS
Disclaimer: Historical sales information is derived from public records provided by the county offices. Information is not guaranteed and should be independently verified.
8623 McChune Court, North Charleston, SC 29420 (MLS# 25029824) is a Single Family property that was sold at $765,000 on June 26, 2026. Want to learn more about 8623 McChune Court? Do you have questions about finding other Single Family real estate for sale in North Charleston? You can browse all North Charleston real estate or contact a Coldwell Banker agent to request more information.