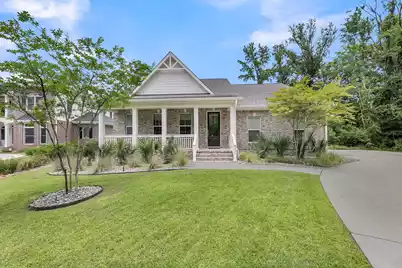
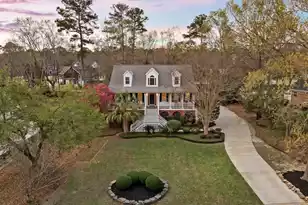
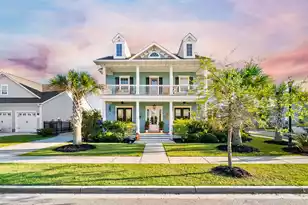
This is a carousel with tiles that activate property listing cards. Use the previous and next buttons to navigate.
1/1
$750,000
This is a carousel with tiles that activate property listing cards. Use the previous and next buttons to navigate.
1/1
Property Description
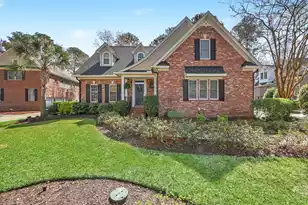
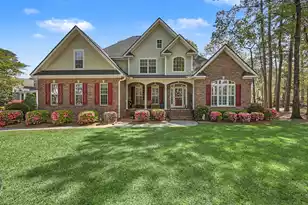
Tucked away on a quiet cul-de-sac within Coosaw Creek Country Club, this newer-built semi-custom home offers a rare combination of privacy, modern livability, and updated finishes not often found in the neighborhood. Set on a private wooded homesite overlooking the 11th hole par 3, with no homes across the street and no future building behind the property, the setting provides a level of separation and tranquility that is increasingly hard to find.Built in 2020, this 5-bedroom home has been thoughtfully maintained and upgraded, including a new HVAC condenser (2025), Bosch dishwasher (2025), and a whole-house water filtration system. Unlike many homes in the community, this property offers the benefits of newer construction, modern systems, and a more current layout without sacrificing the established character and convenience of Coosaw Creek. The layout was designed for everyday functionality, featuring a primary suite on the first floor along with an additional guest bedroom and full bath, ideal for guests, multi-generational living, or added flexibility. The main living spaces are open and connected, with an expansive great room, gas fireplace, spacious kitchen, oversized island, gourmet appliance package, and seamless flow into the living and dining areas. The screened porch directly off the living space provides the perfect place to unwind while enjoying wooded and golf course views. A dedicated flex room with glass entry doors and a walk-in closet currently functions as a home office while also serving as the home's fifth bedroom, offering flexibility for a variety of living arrangements. Upstairs offers additional bedrooms along with a loft space that can easily adapt to a variety of needs. Additional features include an air-conditioned garage, custom dog run with ramp access from the back porch, and a private outdoor setting that creates a peaceful backdrop rarely found in the neighborhood. Located within one of the area's most established gated golf course communities, this home presents a unique opportunity to own a newer property that combines modern finishes, functional design, and exceptional privacy while remaining within walking distance of the clubhouse and community pool.
Full Property Details
Full Property Details for 8626 Scottish Troon Ct
General
- Sold For: $750,000
- Status: Closed
- Type: Single Family
- Source: Charleston_Trident_MLS
- MLS ID: 26015674
- Added to Site: 49 day(s) ago
Interior
- Interior Features: Ceiling - Smooth, Tray Ceiling(s), High Ceilings, Walk-In Closet(s), Ceiling Fan(s), Eat-in Kitchen, Family, Entrance Foyer, Loft, Office, Pantry, Study, Utility
- Fireplace: Yes
- Number of Fireplaces: 1
- Fireplace(s): Family Room, Gas Connection, Gas Log, One
- Flooring: Ceramic Tile, Wood
Rooms
Bathrooms
- Total Bathrooms: 4
- Full Bathrooms: 3
- Half Bathrooms: 1
Bedrooms
- Total Bedrooms: 5
- Primary Bedroom: Ceiling Fan(s), Walk-In Closet(s), Lower
Exterior
- Exterior Features: Rain Gutters, Lighting
- Deck/Patio: Front Porch, Porch - Full Front, Screened
Parking
- Garage: Yes
- Attached garage: Yes
- Garage Spaces: 2
- Covered Spaces: 2
- Total Spaces: 2
- Parking Features: 2 Car Garage, Attached, Garage Door Opener
Location
- Area: 61 - N. Chas/Summerville/Ladson-Dor
- County: Dorchester
- Subdivision: Coosaw Creek Country Club
- Driving Directions: Ashley Phosphate To Patriots Blvd To Club Course Dr At Coosaw Creek Entry, Go Through The Gate To Second Stop Go Right And Then First Left Onto Scottish Troon. Lot All The Way Down On Cul-de-sac.
School Information
- Elementary School: Joseph Pye
- Middle School: River Oaks
- High School: Ft. Dorchester
Community
- Community Name: 61 - N. Chas/Summerville/Ladson-Dor
- Gated community: Yes
Heating & Cooling
- Air Conditioning: Yes
- Cooling Type: Central Air
- Heating Type: Natural Gas
Utilities
- Sewer: Public Sewer
- Water: Public
- Utility Description: Dominion Energy, Dorchester Cnty Water and Sewer Dept
Structural Information
- Architectural Style: Craftsman, Traditional
- Construction: Brick
- Foundation: Raised Slab
- Roof: Architectural
- Windows: Thermal Windows/Doors, Window Treatments
- Stories/Levels: 2
- Building Size: 3147
- Square Feet: 3,147
- Year Built: 2020
Lot Features
- Lot Size (Acres): 0.4
- Lot Size (Sq. Ft.): 17,424
- Lot Features: 0 - .5 Acre, Cul-De-Sac, On Golf Course
Green Features
- Green Certified: Yes
- Building Certification: HERS Index Score
Financial Considerations
- Terms: Cash, Conventional, FHA, VA Loan
Listed by Agent Group Realty Charleston
Sold by Charleston Property Experts

Get Pre-Approved Today
Schools
Schools serving 8626 Scottish Troon Ct
School District:Dorchester School District 2
| Name | Grades | Distance |
|---|---|---|
Joseph R. Pye Elementary 9701 Patriot Boulevard, Ladson, SC 29456 | PK-5 | 1.6 mi |
River Oaks Middle School 8642 River Oaks Drive, North Charleston, SC 29420 | 6-8 | 2.2 mi |
Fort Dorchester High School 8500 Patriot Boulevard, North Charleston, SC 29420 | 9-12 | 0.7 mi |
Disclaimer:
School attendance boundaries provided by ATTOM Data Solutions and are for reference only. Contact the school directly to verify enrollment eligibility.
Price & Sales History for 8626 Scottish Troon Ct
Date
Details
Price
Change
Source
7/09/2026
Sold
$750,000
-3.23%
MLS
5/29/2026
Listed
$775,000
—
MLS
Disclaimer: Historical sales information is derived from public records provided by the county offices. Information is not guaranteed and should be independently verified.
8626 Scottish Troon Court, North Charleston, SC 29420 (MLS# 26015674) is a Single Family property that was sold at $750,000 on July 09, 2026. Want to learn more about 8626 Scottish Troon Court? Do you have questions about finding other Single Family real estate for sale in North Charleston? You can browse all North Charleston real estate or contact a Coldwell Banker agent to request more information.