This is a carousel with tiles that activate property listing cards. Use the previous and next buttons to navigate.
1/1
$762,000
This is a carousel with tiles that activate property listing cards. Use the previous and next buttons to navigate.
1/1
Property Description
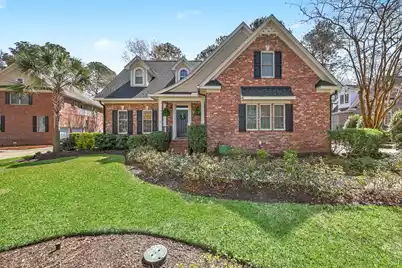
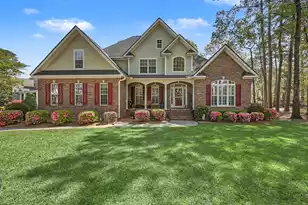
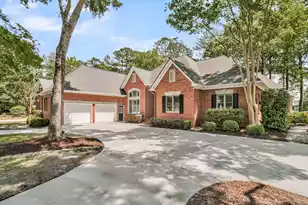
Exquisite style meets modern luxury in this stunning golf course home located in Coosaw Creek Country Club, one of the area's most prestigious gated golf course communities, and situated within the highly sought-after Dorchester School District Two. From the moment you step inside, you'll immediately appreciate the stylish hardwood floors that flow throughout the main living areas. The current owners have thoughtfully reimagined the kitchen to include an expansive butler's pantry featuring abundant custom cabinetry and quartz countertops--an exceptional extension of the kitchen that greatly enhances both functionality and the home's entertaining appeal. The breakfast room provides the perfect setting for informal meals while overlooking the private backyard with beautiful golf courseviews of the 12th green. For larger gatherings and more formal occasions, the elegant dining room at the front of the home flows seamlessly from the butler's pantry. Adjacent to the butler's pantry, the laundry room is truly a dream space, offering generous cabinetry and a convenient folding area. Just off the foyer, an impressive drop zone features a shiplap accent wall and multiple storage cubbies--ideal for everyday organization as you enter from the garage. The spacious family room showcases soaring ceilings open to the balcony above and is filled with natural light. A newly installed electric fireplace with a shiplap surround serves as a stylish focal point, flanked by custom built-ins that create the perfect gathering space. The first-floor primary suite offers peaceful backyard and golf course views and serves as a private retreat. The luxurious en-suite bathroom was beautifully redesigned by the current owners with a sleek, modern aesthetic and spa-like comfort, highlighted by a zero-entry shower. The oversized walk-in closet with custom shelving is large enough to function as a dressing room. Upstairs, a generous landing area leads to three guest bedrooms and a large bonus room that could easily serve as a fifth bedroom if desired. Each guest bedroom features a custom board-and-batten accent wall, adding an elegant craftsman touch. The guest bedroom currently being used as a home office comes with a murphy bed which conveys if desired. The guest bathroom has been fully updated with a custom-tiled bathtub surround and a quartz vanity with dual sinks for added comfort and convenience. Outside, the home continues to impress. The private backyard--lovingly designed by the current owners--is a true highlight and could easily be described as an English garden. From the screened porch, enjoy views of the beautifully landscaped yard illuminated with charming café lighting, creating the perfect ambiance for evening gatherings. The patio provides an ideal space for entertaining or simply relaxing while taking in the serene golf course views. If you've been searching for a beautifully updated custom-built brick home on the golf course that truly offers the total package, this exceptional property in Coosaw Creek Country Club is one you won't want to miss. Coosaw Creek Country Club is renowned as one of the area's most prestigious gated golf communities, offering a full-service country club lifestyle. Amenities include golf, tennis, swimming, pickleball, and a vibrant calendar of year-round events for all ages. The Palmetto Bar and Grill, located in the clubhouse, is open Tuesday through Saturday and hosts frequent special events, enhancing the community's welcoming atmosphere. The Coosaw Creek Golf Course, masterfully designed by Arthur Hills, is a standout for players of all skill levels. Rated 4 stars by Golf Digest and recognized as a "must-play," it continues to impress with its thoughtful layout and impeccable maintenance. Voted the Charleston Area's Golf Course of the Year in 2014, it remains one of the region's premier courses. Conveniently located just a short drive from Boeing, the Charleston International Airport, Joint Base C
Full Property Details
Full Property Details for 8773 Herons Walk
General
- Sold For: $762,000
- Status: Closed
- Type: Single Family
- Source: Charleston_Trident_MLS
- MLS ID: 26006727
- Added to Site: 122 day(s) ago
Interior
- Interior Features: Ceiling - Smooth, High Ceilings, Kitchen Island, Walk-In Closet(s), Bonus, Family, Entrance Foyer, Separate Dining
- Fireplace: Yes
- Number of Fireplaces: 1
- Fireplace(s): Family Room, One, Other
- Flooring: Carpet, Ceramic Tile, Wood
Rooms
Bathrooms
- Total Bathrooms: 3
- Full Bathrooms: 2
- Half Bathrooms: 1
Bedrooms
- Total Bedrooms: 5
- Primary Bedroom: Ceiling Fan(s), Walk-In Closet(s), Lower
Other Rooms
- Laundry: Electric Dryer Hookup, Washer Hookup, Laundry Room
Additional Information
- Pool: Yes
Exterior
- Exterior Features: Rain Gutters
- Deck/Patio: Patio, Screened
Parking
- Garage: Yes
- Garage Spaces: 2
- Covered Spaces: 2
- Total Spaces: 2
- Parking Features: 2 Car Garage, Garage Door Opener
Location
- Area: 61 - N. Chas/Summerville/Ladson-Dor
- County: Dorchester
- Subdivision: Coosaw Creek Country Club
- Driving Directions: Dorchester Rd To Club Course Drive, Thru Gate To Second Stop And Make A Right Then Second Right At Herons Walk, Home On The Left Side Of The Street.
School Information
- Elementary School: Joseph Pye
- Middle School: River Oaks
- High School: Ft. Dorchester
Community
- Community Name: 61 - N. Chas/Summerville/Ladson-Dor
- Gated community: Yes
Heating & Cooling
- Heating Type: Natural Gas
Utilities
- Sewer: Public Sewer
- Water: Public
- Utility Description: Dominion Energy, Dorchester Cnty Water and Sewer Dept
Structural Information
- Architectural Style: Traditional
- Construction: Brick Veneer
- Foundation: Crawl Space
- Roof: Architectural
- Stories/Levels: 2
- Building Size: 3129
- Square Feet: 3,129
- Year Built: 2005
Lot Features
- Lot Size (Acres): 0.39
- Lot Size (Sq. Ft.): 16,988
- Lot Features: On Golf Course
- Fencing (Description): Brick, Wrought Iron
Financial Considerations
- Terms: Any
Listed by Carolina Elite Real Estate
Sold by ERA Wilder Realty, Inc

Get Pre-Approved Today
Schools
Schools serving 8773 Herons Walk
School District:Dorchester School District 2
| Name | Grades | Distance |
|---|---|---|
Joseph R. Pye Elementary 9701 Patriot Boulevard, Ladson, SC 29456 | PK-5 | 2.1 mi |
River Oaks Middle School 8642 River Oaks Drive, North Charleston, SC 29420 | 6-8 | 1.8 mi |
Fort Dorchester High School 8500 Patriot Boulevard, North Charleston, SC 29420 | 9-12 | 0.4 mi |
Disclaimer:
School attendance boundaries provided by ATTOM Data Solutions and are for reference only. Contact the school directly to verify enrollment eligibility.
Price & Sales History for 8773 Herons Walk
Date
Details
Price
Change
Source
6/16/2026
Sold
$762,000
-0.91%
MLS
3/11/2026
Listed
$769,000
—
MLS
Disclaimer: Historical sales information is derived from public records provided by the county offices. Information is not guaranteed and should be independently verified.
8773 Herons Walk, North Charleston, SC 29420 (MLS# 26006727) is a Single Family property that was sold at $762,000 on June 16, 2026. Want to learn more about 8773 Herons Walk? Do you have questions about finding other Single Family real estate for sale in North Charleston? You can browse all North Charleston real estate or contact a Coldwell Banker agent to request more information.