This is a carousel with tiles that activate property listing cards. Use the previous and next buttons to navigate.
1/1
$755,000
This is a carousel with tiles that activate property listing cards. Use the previous and next buttons to navigate.
1/1
Property Description
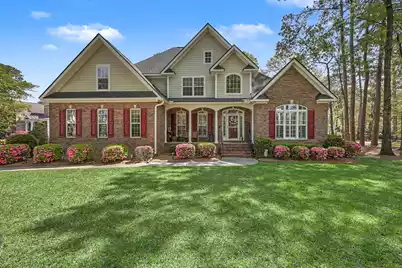
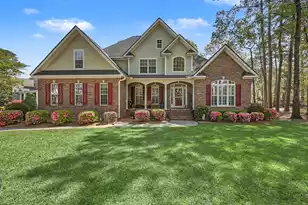
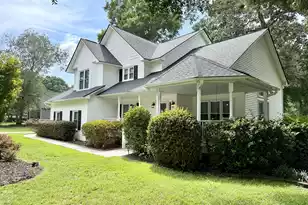
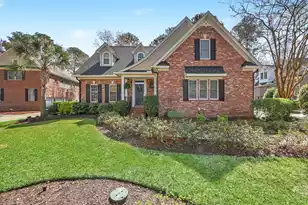
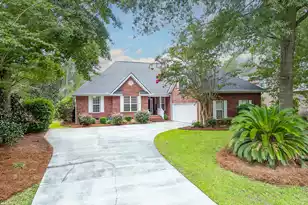
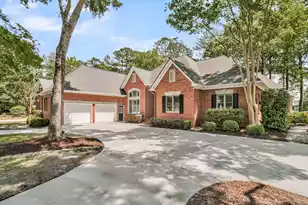
This thoughtfully designed open-concept home sitting on the 12th green of Coosaw Creek's award-winning golf course is sure to impress, featuring a highly desirable first-floor primary suite and hardwood flooring throughout. The spacious kitchen is a true centerpiece, offering abundant cabinetry, expansive counter space, and a large island--perfect for both everyday living and entertaining. Stainless steel appliances include a French door refrigerator, gas cooktop, built-in microwave, and dishwasher, creating a well-appointed space for the home chef. The home lives beautifully with soaring ceilings in the family room, where custom built-ins and a cozy gas fireplace create a warm and inviting focal point. Just beyond, the sunroom--comfortably climate-controlled with a ductless split system--offers a relaxing retreat with views of your private backyard oasis. Upstairs, you'll find two generously sized guest bedrooms, a well-appointed bath with dual-sink vanity area and a newly updated walk-in shower, as well as a spacious bonus room that can easily serve as a fourth bedroom if desired. Ample walk-in attic storage adds to the home's functionality. Notable upgrades that the owners have made during their ownership include an encapsulated crawl space, a whole-house Generac® generator, two new HVAC systems (2021), a tankless gas water heater, a newly renovated upstairs shower, and hardwoods that replaced the carpeted areas of the home. Significant investments totaling over $187,000 have been made between 2019 and 2025, including the addition of a stunning in-ground heated saltwater pool in 2019. If you've been searching for your own private retreat in Coosaw Creek Country Club, this exceptional property deserves a place at the top of your must-see list. Coosaw Creek Country Club is renowned as one of the area's most prestigious gated golf communities, offering a full-service country club lifestyle. Amenities include golf, tennis, swimming, pickleball, and a vibrant calendar of year-round events for all ages. The Palmetto Bar and Grill, located in the clubhouse, is open Tuesday through Saturday and hosts frequent special events, enhancing the community's welcoming atmosphere. The Coosaw Creek Golf Course, masterfully designed by Arthur Hills, is a standout for players of all skill levels. Rated 4 stars by Golf Digest and recognized as a "must-play," it continues to impress with its thoughtful layout and impeccable maintenance. Voted the Charleston Area's Golf Course of the Year in 2014, it remains one of the region's premier courses. Conveniently located just a short drive from Boeing, the airport, Joint Base Charleston, shopping, hospitals, historic downtown Charleston, and the beaches (just 45 minutes away), the community offers the perfect balance of tranquility and accessibility. There is a one-time equity membership fee of $25,000 for all new residents. Annual country club dues are $5,324 with an annual capital reserve fee of $1,420 and a quarterly food minimum of $250. Property Owners Association dues are $2,000 annually and cover 24-hour staffed security, common-area landscaping, pond maintenance, and community lighting, an exceptional value for a full-service country club lifestyle in one of Charleston's most sought-after neighborhoods.
Full Property Details
Full Property Details for 8781 Herons Walk
General
- Sold For: $755,000
- Status: Closed
- Type: Single Family
- Source: Charleston_Trident_MLS
- MLS ID: 26009089
- Added to Site: 146 day(s) ago
Interior
- Interior Features: Ceiling - Cathedral/Vaulted, Ceiling - Smooth, Tray Ceiling(s), High Ceilings, Garden Tub/Shower, Kitchen Island, Walk-In Closet(s), Ceiling Fan(s), Bonus, Family, Entrance Foyer, Office, Pantry, Separate Dining, Sun
- Fireplace: Yes
- Number of Fireplaces: 1
- Fireplace(s): Family Room, Gas Connection, Gas Log, One
- Flooring: Ceramic Tile, Wood
Rooms
Bathrooms
- Total Bathrooms: 3
- Full Bathrooms: 2
- Half Bathrooms: 1
Bedrooms
- Total Bedrooms: 4
- Primary Bedroom: Ceiling Fan(s), Garden Tub/Shower, Walk-In Closet(s), Lower
Other Rooms
- Laundry: Washer Hookup, Laundry Room
Additional Information
- Pool: Yes
- Private Pool: Yes
- Pool Description: In Ground
- Security/Safety: Security System
Exterior
- Exterior Features: Lawn Irrigation, Rain Gutters
- Deck/Patio: Patio, Front Porch
Parking
- Garage: Yes
- Garage Spaces: 2
- Covered Spaces: 2
- Total Spaces: 2
- Parking Features: 2 Car Garage, Garage Door Opener
Location
- Area: 61 - N. Chas/Summerville/Ladson-Dor
- County: Dorchester
- Subdivision: Coosaw Creek Country Club
- Driving Directions: Dorchester Rd To Club Course Drive, Thru Gate To Second Stop And Make A Right Then Second Right At Herons Walk, Home Will Be On The Left Side Of The Street At The End Of The Street.
School Information
- Elementary School: Joseph Pye
- Middle School: River Oaks
- High School: Ft. Dorchester
Community
- Community Name: 61 - N. Chas/Summerville/Ladson-Dor
- Gated community: Yes
Heating & Cooling
- Air Conditioning: Yes
- Cooling Type: Central Air
- Heating Type: Central, Ductless, Natural Gas
Utilities
- Sewer: Public Sewer
- Water: Public
- Utility Description: Dominion Energy, Dorchester Cnty Water and Sewer Dept
Structural Information
- Architectural Style: Traditional
- Construction: Brick Veneer
- Foundation: Crawl Space
- Roof: Architectural
- Stories/Levels: 2
- Building Size: 3397
- Square Feet: 3,397
- Year Built: 2004
Lot Features
- Lot Size (Acres): 0.5
- Lot Size (Sq. Ft.): 21,780
- Lot Features: .5 - 1 Acre, Corner Lot, On Golf Course
- Fencing (Description): Wrought Iron
Financial Considerations
- Terms: Any
Listed by Carolina Elite Real Estate
Sold by Jeff Cook Real Estate LPT Realty

Get Pre-Approved Today
Schools
Schools serving 8781 Herons Walk
School District:Dorchester School District 2
| Name | Grades | Distance |
|---|---|---|
Joseph R. Pye Elementary 9701 Patriot Boulevard, Ladson, SC 29456 | PK-5 | 2.1 mi |
River Oaks Middle School 8642 River Oaks Drive, North Charleston, SC 29420 | 6-8 | 1.8 mi |
Fort Dorchester High School 8500 Patriot Boulevard, North Charleston, SC 29420 | 9-12 | 0.3 mi |
Disclaimer:
School attendance boundaries provided by ATTOM Data Solutions and are for reference only. Contact the school directly to verify enrollment eligibility.
Price & Sales History for 8781 Herons Walk
Date
Details
Price
Change
Source
7/30/2026
Sold
$755,000
-1.82%
MLS
4/01/2026
Listed
$769,000
—
MLS
Disclaimer: Historical sales information is derived from public records provided by the county offices. Information is not guaranteed and should be independently verified.
8781 Herons Walk, North Charleston, SC 29420 (MLS# 26009089) is a Single Family property that was sold at $755,000 on July 30, 2026. Want to learn more about 8781 Herons Walk? Do you have questions about finding other Single Family real estate for sale in North Charleston? You can browse all North Charleston real estate or contact a Coldwell Banker agent to request more information.