This is a carousel with tiles that activate property listing cards. Use the previous and next buttons to navigate.
1/27
$359,900 Just Listed
This is a carousel with tiles that activate property listing cards. Use the previous and next buttons to navigate.
1/27
Property Description
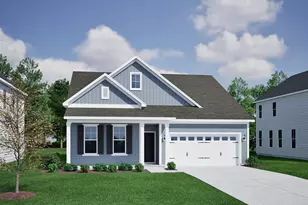
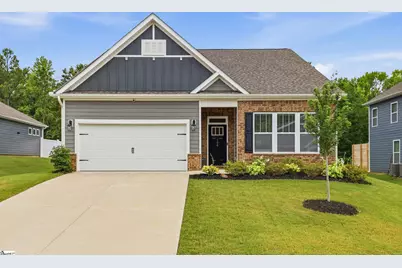
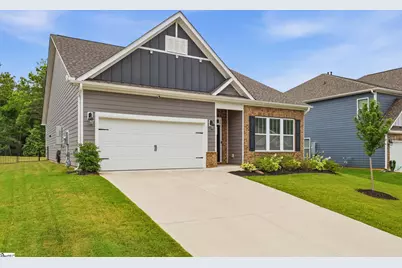
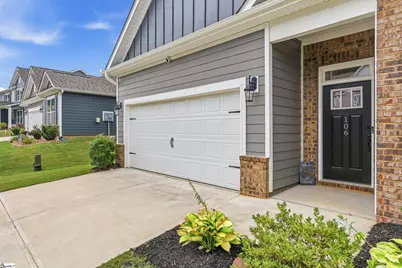
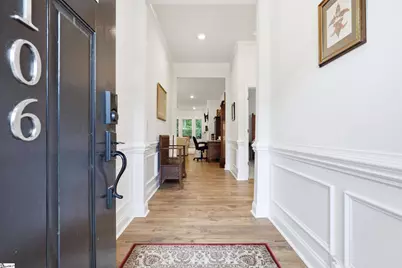
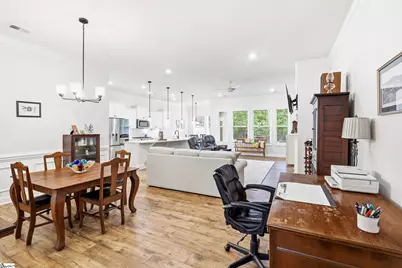
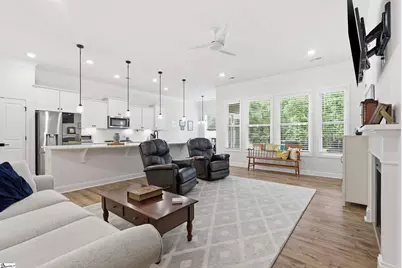
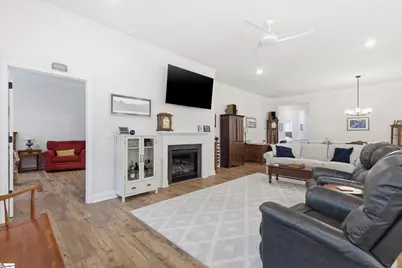
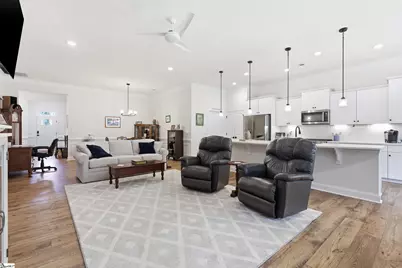
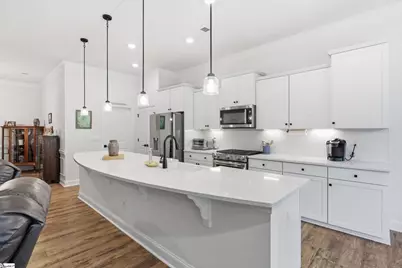
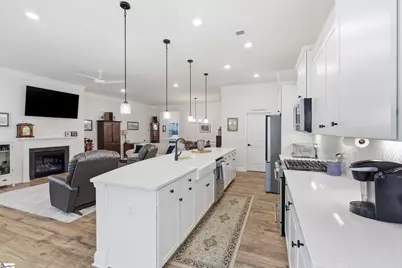
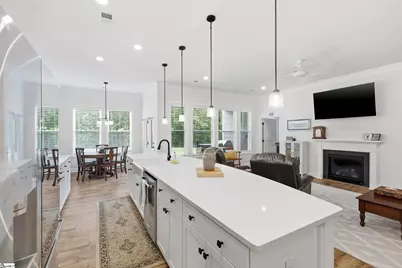
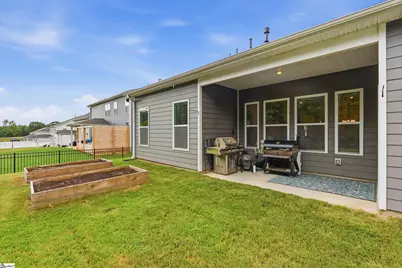
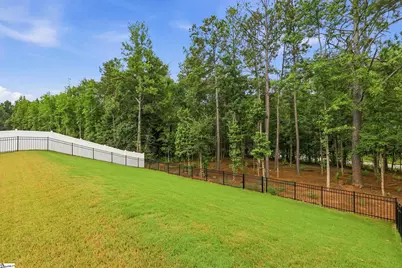
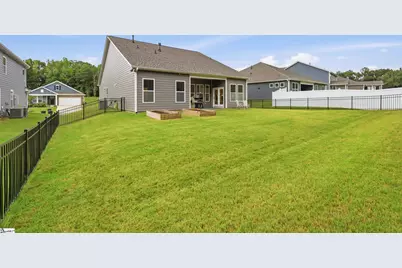
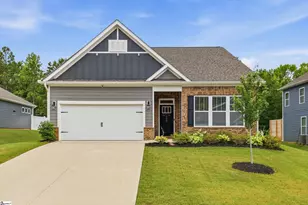
Welcome home to this like-new residence (less than 3 years old) nestled in a phenomenal one-street neighborhood with a single entrance, offering both privacy and a true sense of community. Ideally located with convenience in mind, you'll enjoy easy access to I-85, top-rated schools, and all the shopping, dining, and entertainment Anderson has to offer. Inside, you'll be impressed by the soaring 10-foot ceilings and spacious open-concept floor plan designed for comfortable everyday living and effortless entertaining. The inviting living room features a cozy gas fireplace, while the impressive chef's kitchen boasts a massive center island, elegant quartz countertops, abundant cabinetry, and stainless-steel appliances including the refrigerator. The home is also equipped with a gas range and an energy-efficient gas tankless water heater. Step outside to enjoy the covered rear patio, overlooking a fenced backyard that's perfect for children, pets, or entertaining. Beyond the fenced area, the property continues into the wooded area behind the home, providing even more space and a peaceful natural backdrop. Quality craftsmanship is evident throughout with attractive brick and fiber cement siding and stylish interior finishes that enhance both curb appeal and durability. Combining modern features, thoughtful design, and an unbeatable location, this exceptional home is truly move-in ready and one you won't want to miss!
Full Property Details
Full Property Details for 106 Gretta Trl
General
- Price: $359,900
- HOA FEE: $54/month
- HOA FEE FREQ.: Annually
- Taxes: $1,813
- Status: Active
- Type: Single Family
- Source: 2257
- MLS ID: 1597798
- Updated: 7/15/2026
- Added to Site: 2 day(s) ago
Interior
- Interior Features: Ceiling Smooth, Walk-In Closet(s), Countertops – Quartz
- Fireplace: Yes
- Number of Fireplaces: 1
- Fireplace(s): Gas Log
- Appliances: Dishwasher, Refrigerator, Free-Standing Electric Range, Microwave, Gas Water Heater, Tankless Water Heater
- Flooring: Carpet, Ceramic Tile, Luxury Vinyl
Rooms
Bathrooms
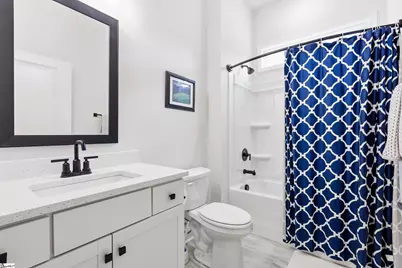
- Total Bathrooms: 2
- Full Bathrooms: 2
- Main Floor Baths: 2
Bedrooms
- Total Bedrooms: 3
- Bedrooms Main: 3
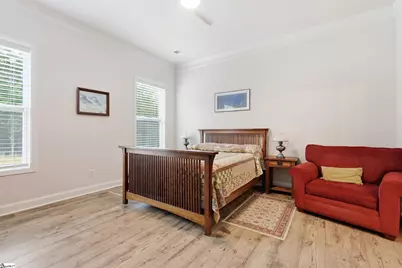
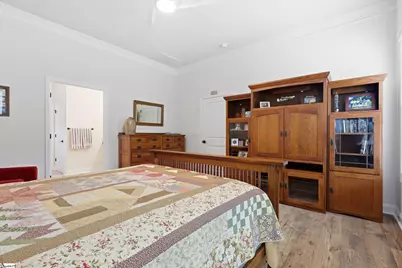
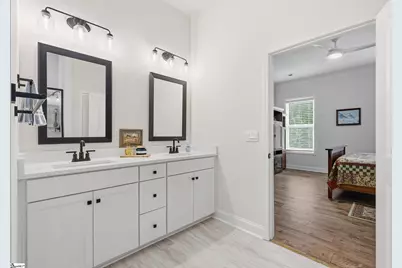
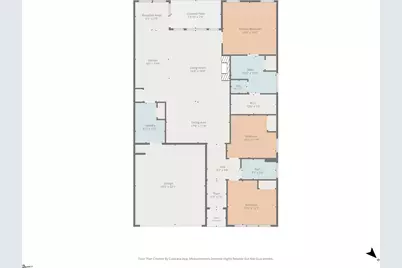
- Primary Bedroom: Double Sink, Full Bath, Primary on Main Lvl, Shower Only, Walk-in Closet, 15 x 14, 210 Sq. Ft.
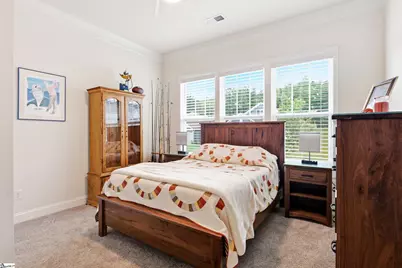
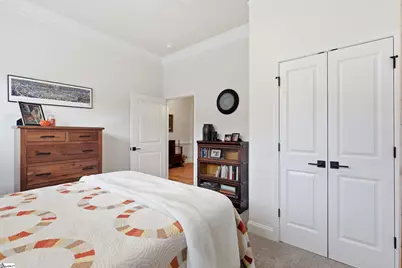
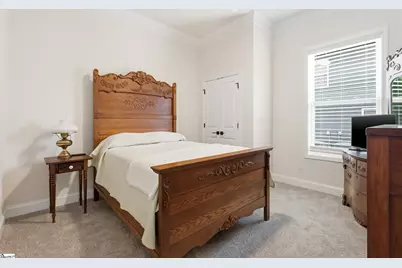
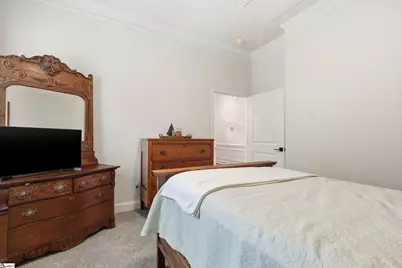
- Bedroom 2: 13 x 12, Main, 156 Sq. Ft.
- Bedroom 3: 12 x 12, Main, 144 Sq. Ft.
Other Rooms
- Living Room: 20 x 15, 300 Sq. Ft.
- Kitchen: 12 x 9, 108 Sq. Ft.
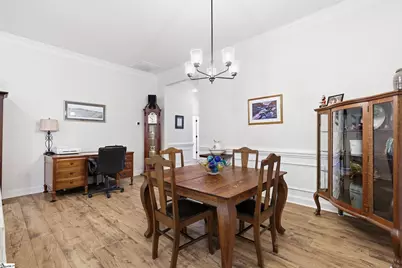
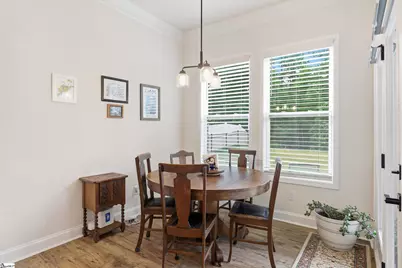
- Dining Room: 11 x 11, 121 Sq. Ft.
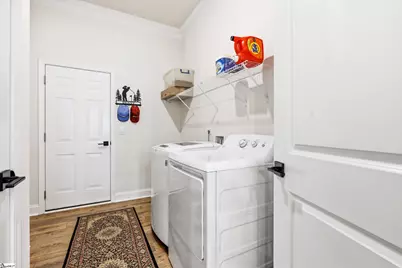
- Laundry: Sink, 1st Floor, Walk-in, Electric Dryer Hookup, Washer Hookup, Laundry Room
Exterior
- Porch/Patio/Deck: Patio, Front Porch
Parking
- Garage: Yes
- Attached garage: Yes
- Garage Spaces: 2
- Parking Features: Attached, Concrete
Location
- Area: 55
- County: Anderson
- Subdivision: Crosswind Cottages
School Information
- Elementary School: Mount Lebanon Elementary
- Middle School: Riverside - Anderson 4
- High School: Pendleton
Community
- Association: Yes
- Assoc. Fees Include: Street Lights
Heating & Cooling
- Air Conditioning: Yes
- Cooling Type: Central Air, Electric
- Heating Type: Forced Air, Natural Gas
Utilities
- Sewer: Public Sewer
- Water: Public
Structural Information
- Architectural Style: Ranch, Traditional, Craftsman
- Exterior Const.: Concrete, Brick Veneer
- Basement: Yes
- Basement Desc.: None
- Roof: Architectural
- Stories/Levels: 1
- Year Built: 2023
- Property Condition: 1-5
Lot Features
- Lot Size (Acres): 0.35
- Lot Size (Sq. Ft.): 15,246
- Fence: Yes
- Lot Features: 1/2 Acre or Less, Sloped, Few Trees
- Fencing (Description): Fenced
Financial Considerations
- Price Per Sq. Ft.: $189.22
- Association Fee: $650
- Assoc Fee Freq.: Annually
- Tax Amount: $1,813
Disclosures and Reports
- Documents Avail.: None
- Property ID: 930004001
Listed by Travis Realty
Get Pre-Approved Today
Schools
Schools serving 106 Gretta Trl
School District:Anderson School District 4
| Name | Grades | Distance |
|---|---|---|
Mt. Lebanon Elementary School 2850 Lebanon Road, Pendleton, SC 29670 | PK-6 | 1.5 mi |
Riverside Middle School, Pendleton, SC 458 Riverside Street, Pendleton, SC 29670 | 7-8 | 7.6 mi |
Pendleton High School 7324 South Carolina 187, Anderson, SC 29625 | 9-12 | 5.4 mi |
Disclaimer:
School attendance boundaries provided by ATTOM Data Solutions and are for reference only. Contact the school directly to verify enrollment eligibility.
Price & Sales History for 106 Gretta Trl
Date
Details
Price
Change
Source
7/15/2026
Listed
$359,900
2.1%
MLS
5/23/2024
Sold
$352,500
—
Public Record
Disclaimer: Historical sales information is derived from public records provided by the county offices. Information is not guaranteed and should be independently verified.
Tax History
Tax History for 106 Gretta Trl
Year
Property Taxes
Change
Tax Assessment
Change
2025
$1,853
—
$14,060
212%
2025
$1,853
—
$4,500
—
Disclaimer: Historical tax information is derived from public records provided by the county offices. Information is not guaranteed and should be independently verified.
Estimate the Cost
Estimate the Cost for 106 Gretta Trl
106 Gretta Trail, Pendleton, SC 29670 (MLS# 1597798) is a Single Family property with 3 bedrooms and 2 full bathrooms. 106 Gretta Trail is currently listed for $359,900 and was received on July 15, 2026. Want to learn more about 106 Gretta Trail? Do you have questions about finding other Single Family real estate for sale in Pendleton? You can browse all Pendleton real estate or contact a Coldwell Banker agent to request more information.