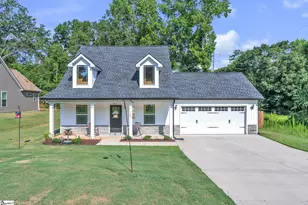
This is a carousel with tiles that activate property listing cards. Use the previous and next buttons to navigate.
1/25
$305,000 Just Listed
This is a carousel with tiles that activate property listing cards. Use the previous and next buttons to navigate.
1/25
Property Description
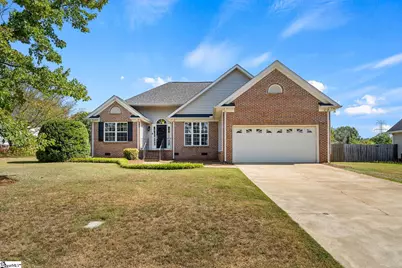
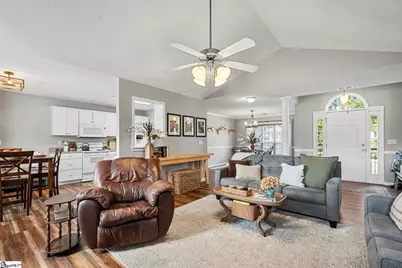
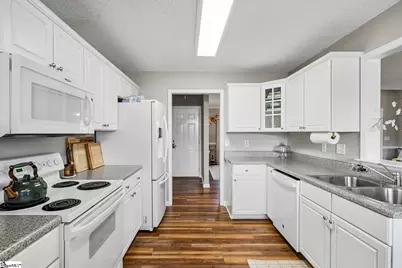
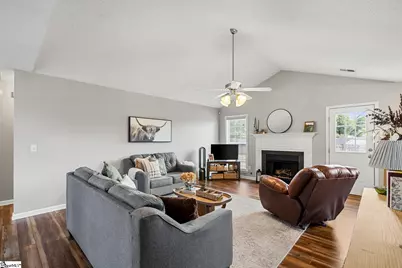
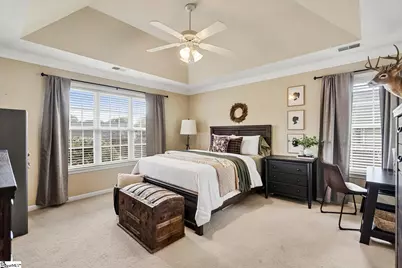
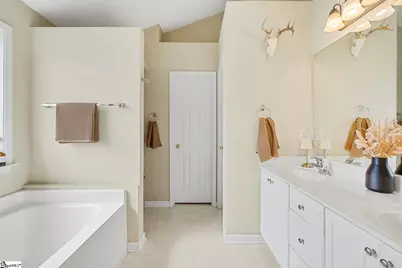
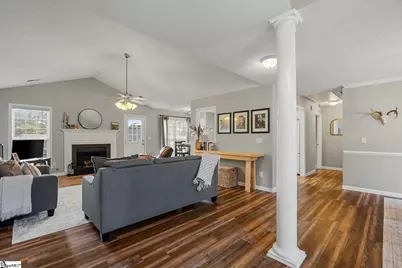
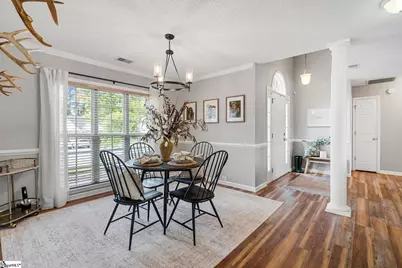
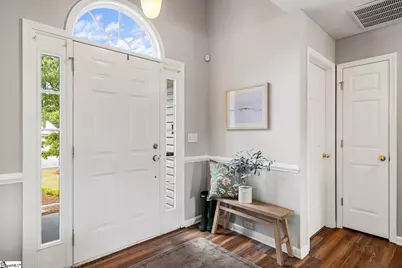
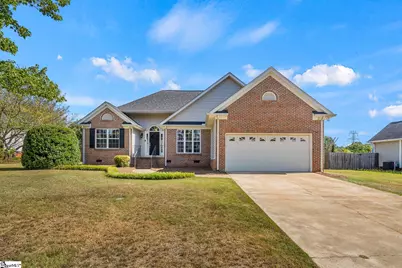
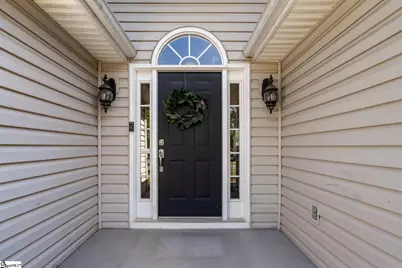
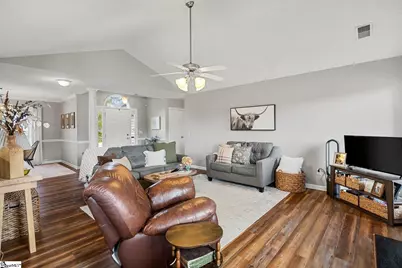
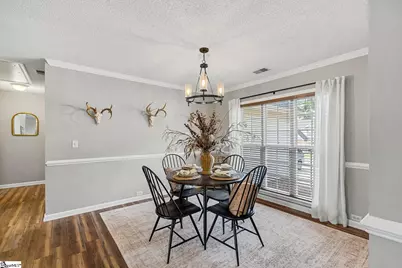
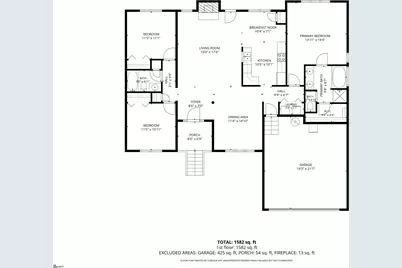
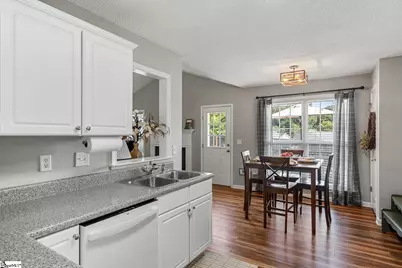
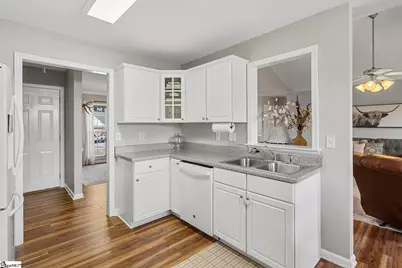
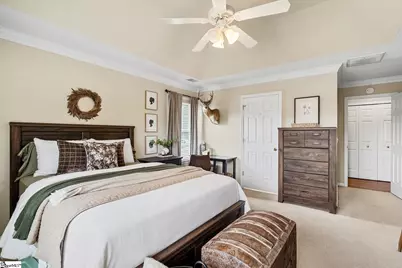
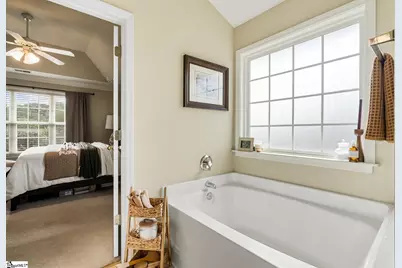
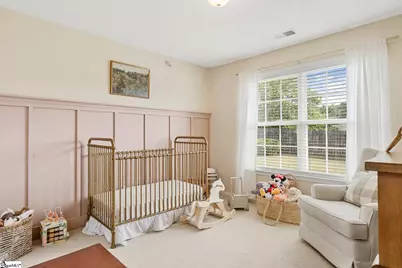
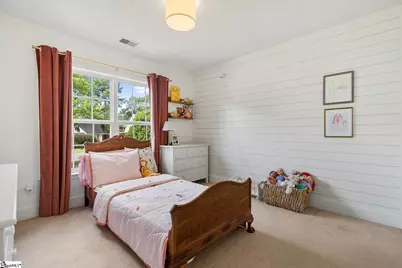
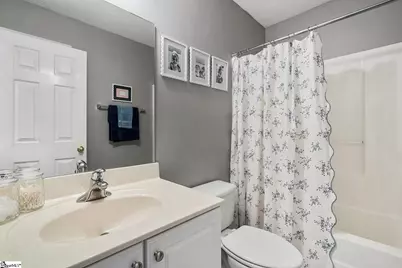
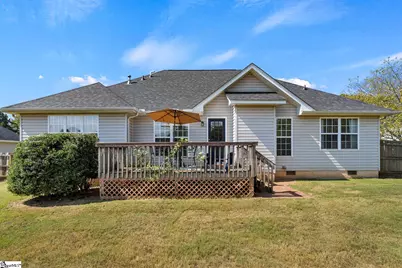
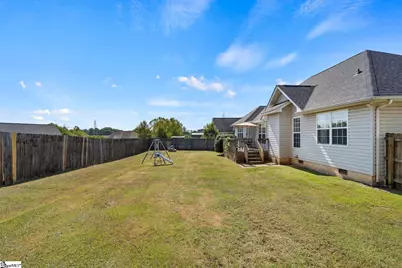
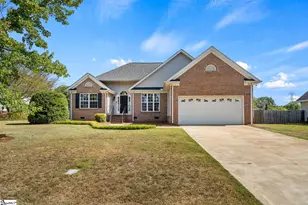
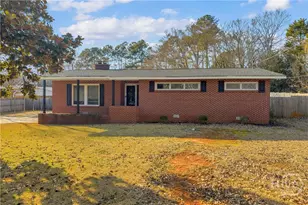
Eliminate the "WHAT IF'S" and go see Thorncliff! This ONE-STORY BRICK home in Harrington Grove pairs a NEW ROOF and NEW WOOD-INSPIRED LUXURY VINYL PLANK FLOORING with trim details. The VAULTED GREAT ROOM is anchored by a GAS LOG FIREPLACE beneath a dentil-detailed mantel and opens to the kitchen, BREAKFAST AREA, and a separate DINING ROOM with CROWN MOLDING. The BRIGHT WHITE KITCHEN offers a separate PANTRY and pass-through sightline to the living room. All THREE BEDROOMS SIT ON ONE FLOOR with no interior steps, including a PRIMARY SUITE with TRAY CEILING, WALK-IN CLOSET, DOUBLE VANITY, GARDEN TUB, and SEPARATE SHOWER. Secondary bedrooms show off SHIPLAP and BOARD-AND-BATTEN accent walls. Out back, a DECK overlooks a level, FULLY FENCED YARD. Natural gas heat, gas water heater, tilt-out vinyl windows, 2-CAR GARAGE, and pull-down attic storage are among the many convenient features this home offers. Access public Lake Hartwell boat ramps quickly as well as AnMed, I-85, all major shopping and Clemson in an easy drive.
Full Property Details
Full Property Details for 108 Thorncliff Pl
General
- Price: $305,000
- HOA FEE: $15/month
- HOA FEE FREQ.: Annually
- Taxes: $1,456
- Status: Active
- Type: Single Family
- Source: 2257
- MLS ID: 1602011
- Updated: 8/26/2026
- Added to Site: 1 day(s) ago
Interior
- Interior Features: Ceiling Fan(s), Ceiling Blown, Vaulted Ceiling(s), Tray Ceiling(s), Split Floor Plan, Laminate Counters, Pantry
- Fireplace: Yes
- Number of Fireplaces: 1
- Fireplace(s): Gas Log
- Appliances: Dishwasher, Disposal, Refrigerator, Free-Standing Electric Range, Microwave, Gas Water Heater
- Flooring: Carpet, Vinyl, Luxury Vinyl
Rooms
Bathrooms
- Total Bathrooms: 2
- Full Bathrooms: 2
- Main Floor Baths: 2
Bedrooms
- Total Bedrooms: 3
- Bedrooms Main: 3
- Primary Bedroom: Double Sink, Full Bath, Primary on Main Lvl, Shower-Separate, Tub-Garden, Walk-in Closet, 13 x 19, 247 Sq. Ft.
- Bedroom 2: 11 x 11, Main, 121 Sq. Ft.
- Bedroom 3: 11 x 10, Main, 110 Sq. Ft.
Other Rooms
- Living Room: 15 x 17, 255 Sq. Ft.
- Kitchen: 10 x 10, 100 Sq. Ft.
- Dining Room: 11 x 14, 154 Sq. Ft.
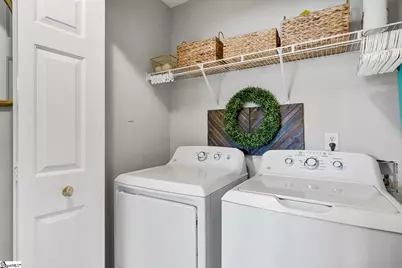
- Laundry: 1st Floor, Laundry Closet, Electric Dryer Hookup, Washer Hookup
Additional Information
- Security/Safety: Smoke Detector(s)
Exterior
- Porch/Patio/Deck: Deck, Front Porch
Parking
- Garage: Yes
- Attached garage: Yes
- Garage Spaces: 2
- Parking Features: Attached, Concrete, Driveway
Location
- Area: 52
- County: Anderson
- Subdivision: Other
School Information
- Elementary School: Centerville
- Middle School: Robert Anderson
- High School: Westside
Community
- Association: Yes
- Assoc. Fees Include: Street Lights, Other/See Remarks, Restrictive Covenants
- Pets Allowed: Yes
Heating & Cooling
- Air Conditioning: Yes
- Cooling Type: Central Air, Electric
- Heating Type: Forced Air, Natural Gas
Utilities
- Gas: Piedmont
- Sewer: Public Sewer
- Water: Public
Structural Information
- Architectural Style: Craftsman
- Exterior Const.: Brick Veneer, Vinyl Siding
- Basement: Yes
- Basement Desc.: None
- Roof: Architectural
- Windows: Tilt Out Windows, Vinyl/Aluminum Trim
- Stories/Levels: 1
- Year Built: 2005
- Property Condition: 21-30
Lot Features
- Lot Size (Acres): 0.26
- Lot Size (Sq. Ft.): 11,325.6
- Fence: Yes
- Lot Features: 1/2 Acre or Less
- Fencing (Description): Fenced
Financial Considerations
- Price Per Sq. Ft.: $192.79
- Association Fee: $175
- Assoc Fee Freq.: Annually
- Tax Amount: $1,456
- Terms: USDA Loan
Disclosures and Reports
- Documents Avail.: Restric.Cov/By-Laws, Seller Disclosure, Other/See Remarks, SQFT Sketch
- Property ID: 961903014
Listed by eXp Realty - Clever People

Get Pre-Approved Today
Schools
Schools serving 108 Thorncliff Pl
School District:Anderson School District 5
| Name | Grades | Distance |
|---|---|---|
Centerville Elementary, Anderson, SC 1529 Whitehall Road, Anderson, SC 29625 | K-5 | 0.5 mi |
Robert Anderson Middle 2302 Dobbins Bridge Road, Anderson, SC 29625 | 6-8 | 2.2 mi |
Westside High School 806 Pearman Dairy Road, Anderson, SC 29625 | 9-12 | 1.2 mi |
Disclaimer:
School attendance boundaries provided by ATTOM Data Solutions and are for reference only. Contact the school directly to verify enrollment eligibility.
Price & Sales History for 108 Thorncliff Pl
Date
Details
Price
Change
Source
8/26/2026
Listed
$305,000
64.86%
MLS
2/19/2020
Sold
$185,000
—
Public Record
Disclaimer: Historical sales information is derived from public records provided by the county offices. Information is not guaranteed and should be independently verified.
Tax History
Tax History for 108 Thorncliff Pl
Year
Property Taxes
Change
Tax Assessment
Change
2025
$1,047
-1%
$9,530
—
2024
$1,053
3%
$9,530
—
2023
$1,025
—
$9,530
29%
2022
$1,022
12%
$7,380
—
2021
$913
—
$7,380
34%
2021
$913
32%
$5,520
-96%
2019
$694
-2%
$137,900
—
2018
$706
1%
$137,900
—
2017
$701
-4%
$137,900
-3%
2016
$729
-2%
$142,710
—
2015
$744
1%
$142,710
—
2014
$740
-5%
$142,710
2399%
2013
$783
—
$5,710
—
Disclaimer: Historical tax information is derived from public records provided by the county offices. Information is not guaranteed and should be independently verified.
Estimate the Cost
Estimate the Cost for 108 Thorncliff Pl
108 Thorncliff Place, Anderson, SC 29625 (MLS# 1602011) is a Single Family property with 3 bedrooms and 2 full bathrooms. 108 Thorncliff Place is currently listed for $305,000 and was received on August 26, 2026. Want to learn more about 108 Thorncliff Place? Do you have questions about finding other Single Family real estate for sale in Anderson? You can browse all Anderson real estate or contact a Coldwell Banker agent to request more information.