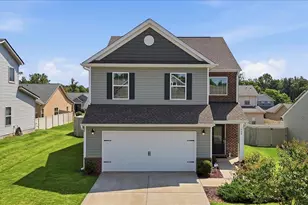
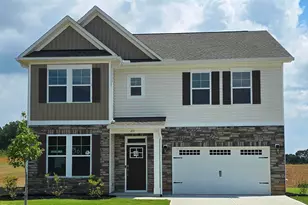
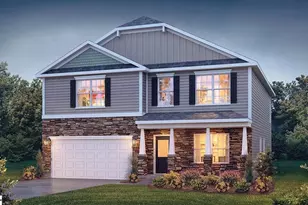
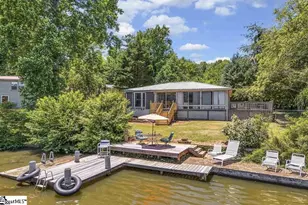
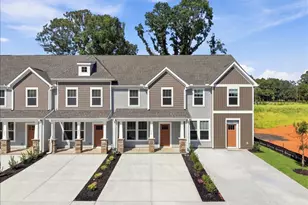
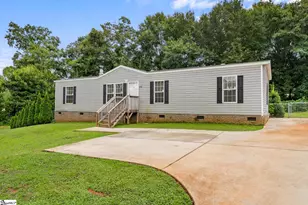
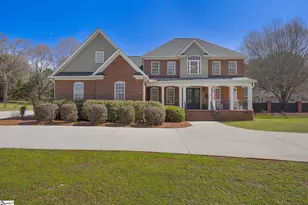
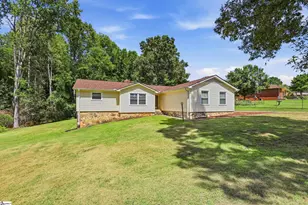
This is a carousel with tiles that activate property listing cards. Use the previous and next buttons to navigate.
1/37
$348,800
This is a carousel with tiles that activate property listing cards. Use the previous and next buttons to navigate.
1/37
Property Description
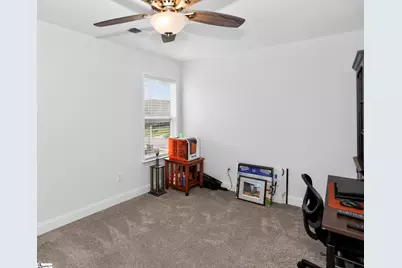
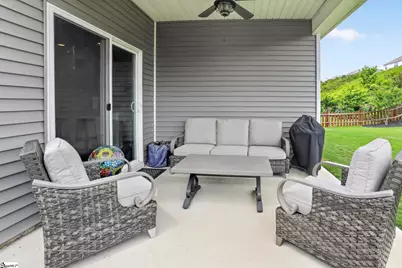
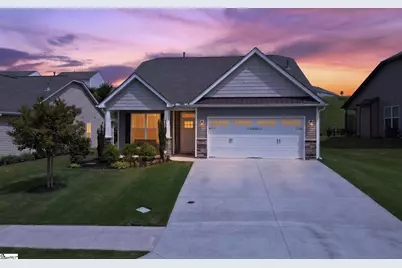
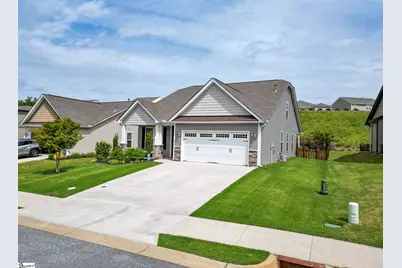
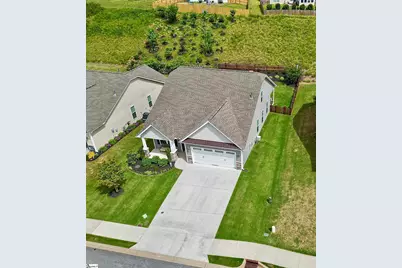
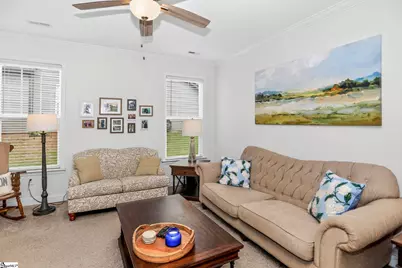
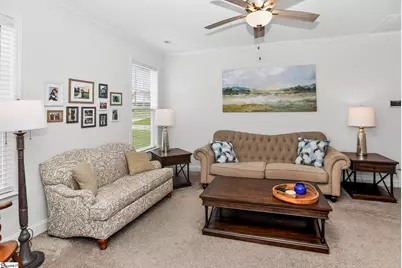
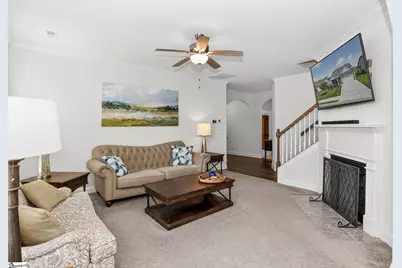
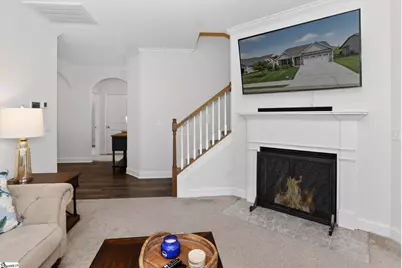
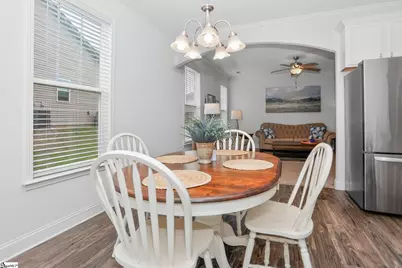
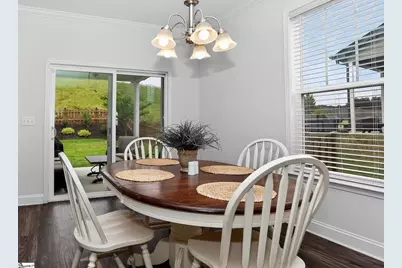
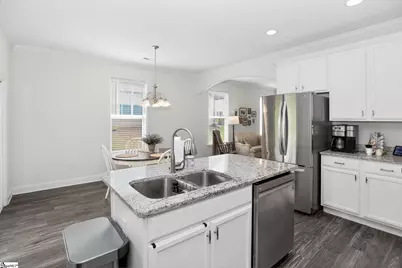
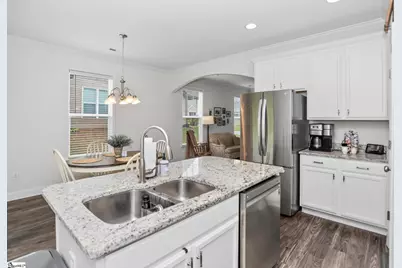
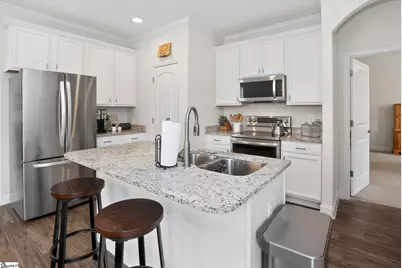
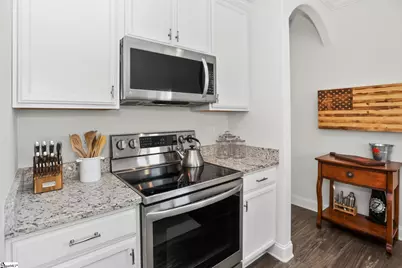
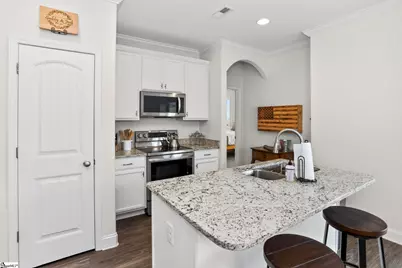
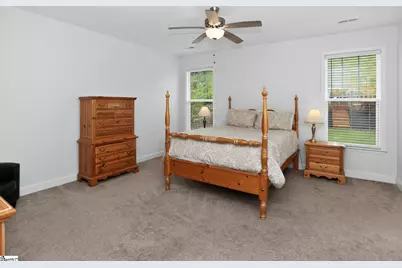
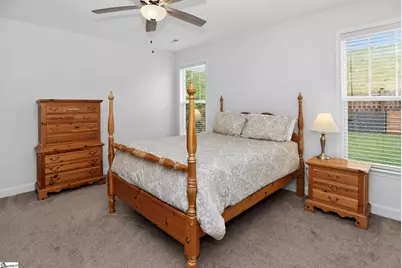
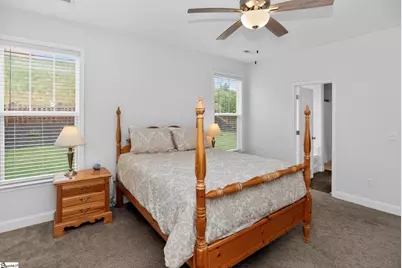
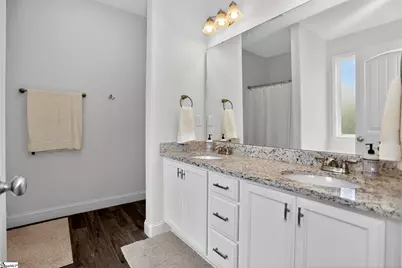
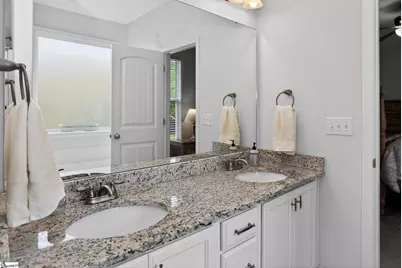
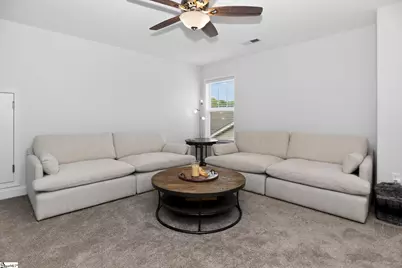
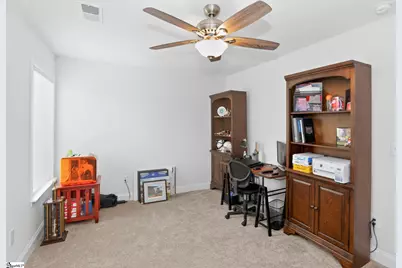
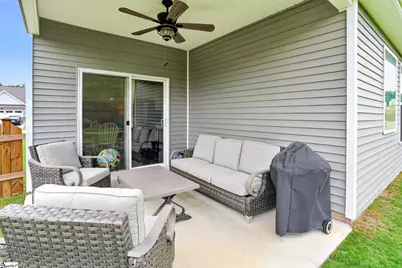
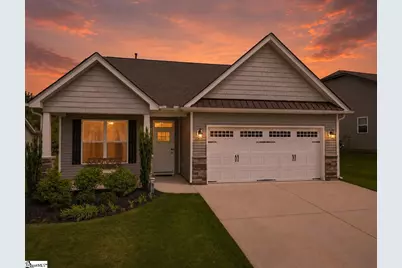
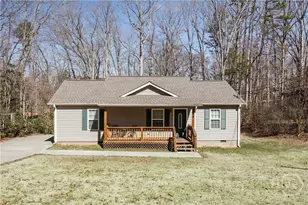
Don't miss this fantastic opportunity to purchase a like new home that features a modern interior and comes equipped with well proportioned rooms, a flow-through living/dining area, a bonus living room, and multiple upgrades. Entertain in style in this beautifully-appointed kitchen boasting granite countertops, a large island, country-style cabinetry, a spacious pantry, a built-in microwave, and a smooth-top stove. The generous owner's suite is a secluded retreat that features a private bathroom with double sinks, a jetted tub, separate shower, walk-in closet, and tranquil backyard views. This gorgeous home has LVP flooring in the high-traffic areas and new carpet throughout. Out back, you'll find the ultimate tranquil yard, equipped with a covered patio and lawn with automatic sprinklers. This is your opportunity - schedule your showing before it's gone! Home features the "Jordan" floor plan with the following upgrades: 3-zone irrigation system; wider driveway (4 extra feet); additional bathroom upstairs; pocket door in laundry; jetted tub with separate shower in owner's suite; frosted window over tub in owner's suite; upgraded granite countertops in kitchen and owner's bathroom; and crown molding added in foyer, living room, and kitchen.
Full Property Details
Full Property Details for 154 Capslock Trl
General
- Price: $348,800
- HOA FEE: $32/month
- HOA FEE FREQ.: Annually
- Taxes: $3,092
- Status: Active
- Type: Single Family
- Source: 2257
- MLS ID: 1590594
- Updated: 5/6/2026
- Added to Site: 18 day(s) ago
Interior
- Interior Features: Ceiling Smooth, Granite Counters
- Fireplace: Yes
- Number of Fireplaces: 1
- Fireplace(s): Gas Log
- Appliances: Dishwasher, Disposal, Self Cleaning Oven, Electric Oven, Range, Microwave, Range Hood, Electric Water Heater
- Flooring: Carpet, Luxury Vinyl
Rooms
Bathrooms
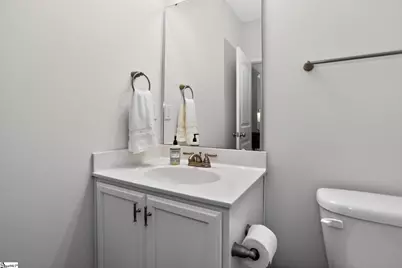
- Total Bathrooms: 3
- Full Bathrooms: 3
- Main Floor Baths: 2
Bedrooms
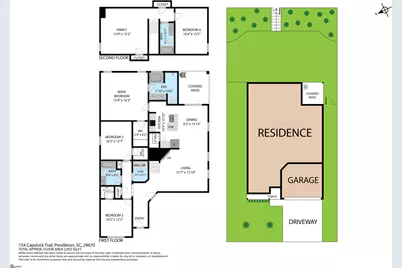
- Total Bedrooms: 4
- Bedrooms Main: 3
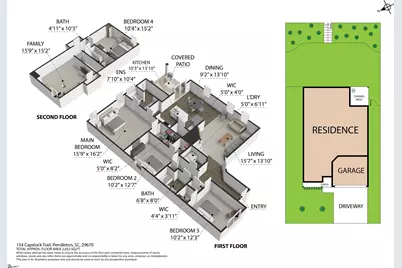
- Primary Bedroom: Double Sink, Full Bath, Primary on Main Lvl, Shower-Separate, Tub-Garden, Tub-Jetted, 16 x 16, 256 Sq. Ft.
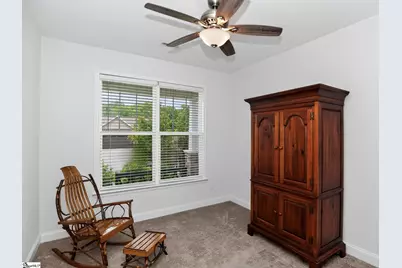
- Bedroom 2: 10 x 13, Main, 130 Sq. Ft.
- Bedroom 3: 10 x 12, Main, 120 Sq. Ft.
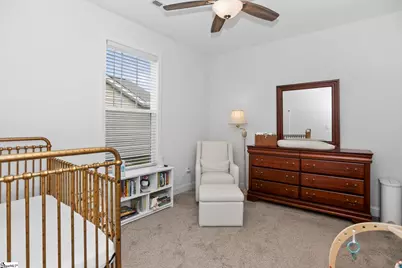
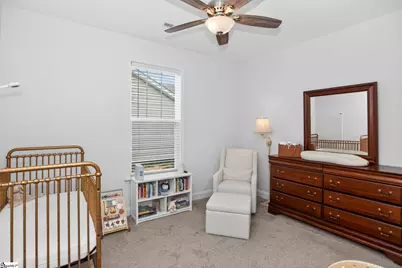
- Bedroom 4: 10 x 15, Second, 150 Sq. Ft.
Other Rooms
- Living Room: 14 x 16, 224 Sq. Ft.
- Family Room: 15 x 16, 240 Sq. Ft.
- Kitchen: 10 x 14, 140 Sq. Ft.
- Laundry: 1st Floor, Walk-in, Washer Hookup, Laundry Room
Additional Information
- Security/Safety: Smoke Detector(s)
Exterior
- Porch/Patio/Deck: Patio, Rear Porch
Parking
- Garage: Yes
- Attached garage: Yes
- Garage Spaces: 2
- Parking Features: Attached, Concrete, Garage Door Opener, Driveway
Location
- Area: 55
- County: Anderson
- Subdivision: The Preserve at Pendleton
School Information
- Elementary School: Pendleton
- Middle School: Riverside - Anderson 4
- High School: Pendleton
Community
- Association: Yes
- Assoc. Fees Include: Common Area Ins., Electricity, Street Lights
Heating & Cooling
- Air Conditioning: Yes
- Cooling Type: Central Air
- Heating Type: Natural Gas
Utilities
- Gas: Fort Hill Natural Gas
- Sewer: Public Sewer
- Water: Public
Structural Information
- Architectural Style: Craftsman
- Builder: SK
- Model: Jordan
- Exterior Const.: Vinyl Siding
- Basement: Yes
- Basement Desc.: None
- Roof: Composition
- Windows: Window Treatments, Storm Window(s), Tilt Out Windows
- Stories/Levels: 2
- Year Built: 2020
- Property Condition: 6-10
Lot Features
- Lot Size (Acres): 0.25
- Lot Size (Sq. Ft.): 10,890
- Fence: Yes
- Lot Features: 1/2 Acre or Less, Sprklr In Grnd-Full Yard
- Fencing (Description): Fenced
Financial Considerations
- Price Per Sq. Ft.: $169.98
- Association Fee: $380
- Assoc Fee Freq.: Annually
- Tax Amount: $3,092
Disclosures and Reports
- Documents Avail.: House Plans, Seller Disclosure
- Property ID: 410703020000
Listed by Southern Roots Real Estate

Get Pre-Approved Today
Schools
Schools serving 154 Capslock Trl
School District:Anderson School District 4
| Name | Grades | Distance |
|---|---|---|
Pendleton Elementary School 902 East Queen Street, Pendleton, SC 29670 | PK-6 | 1.9 mi |
Riverside Middle School, Pendleton, SC 458 Riverside Street, Pendleton, SC 29670 | 7-8 | 1.4 mi |
Pendleton High School 7324 South Carolina 187, Anderson, SC 29625 | 9-12 | 1.5 mi |
Disclaimer:
School attendance boundaries provided by ATTOM Data Solutions and are for reference only. Contact the school directly to verify enrollment eligibility.
Price & Sales History for 154 Capslock Trl
Date
Details
Price
Change
Source
5/06/2026
Listed
$348,800
27.77%
MLS
12/24/2021
Sold
$273,000
—
Public Record
Disclaimer: Historical sales information is derived from public records provided by the county offices. Information is not guaranteed and should be independently verified.
Tax History
Tax History for 154 Capslock Trl
Year
Property Taxes
Change
Tax Assessment
Change
2025
$3,092
—
$10,860
—
2024
$3,080
4%
$10,860
—
2023
$2,963
3%
$10,860
376%
2022
$2,875
100%
$2,280
—
2021
—
$2,280
—
Disclaimer: Historical tax information is derived from public records provided by the county offices. Information is not guaranteed and should be independently verified.
Estimate the Cost
Estimate the Cost for 154 Capslock Trl
154 Capslock Trail, Pendleton, SC 29670 (MLS# 1590594) is a Single Family property with 4 bedrooms and 3 full bathrooms. 154 Capslock Trail is currently listed for $348,800 and was received on May 06, 2026. Want to learn more about 154 Capslock Trail? Do you have questions about finding other Single Family real estate for sale in Pendleton? You can browse all Pendleton real estate or contact a Coldwell Banker agent to request more information.