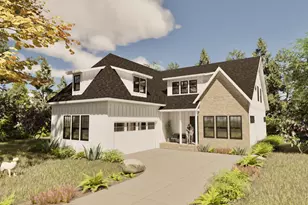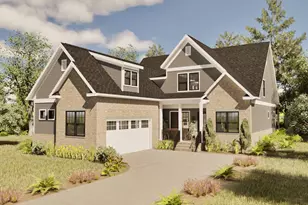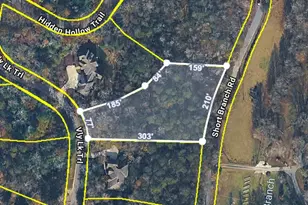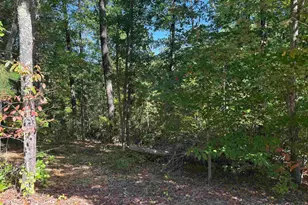
This is a carousel with tiles that activate property listing cards. Use the previous and next buttons to navigate.
1/50
$799,000
This is a carousel with tiles that activate property listing cards. Use the previous and next buttons to navigate.
1/50
Property Description
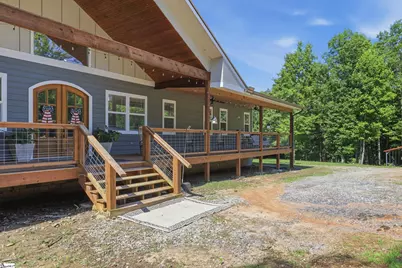
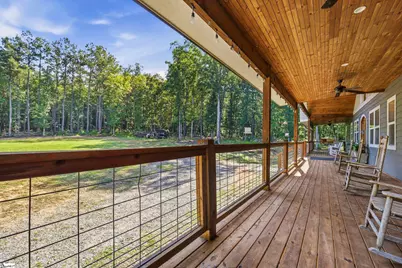
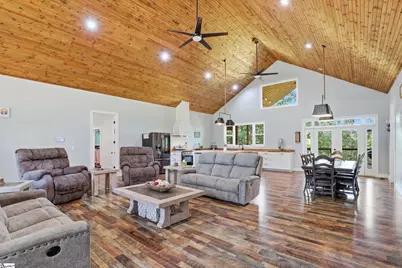
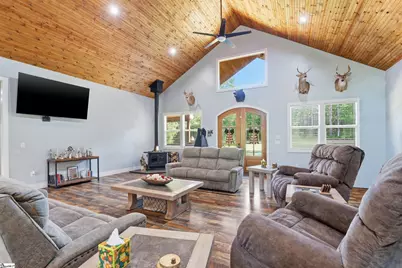
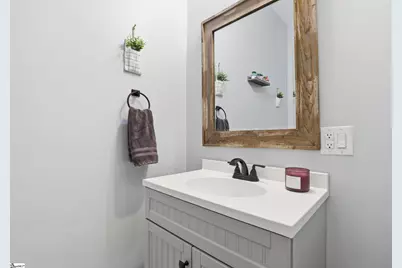
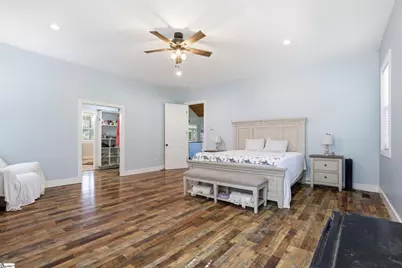
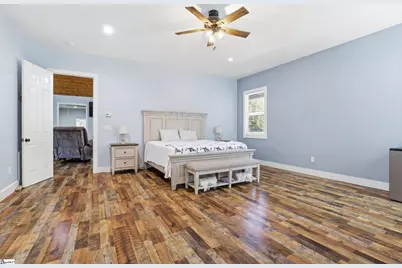
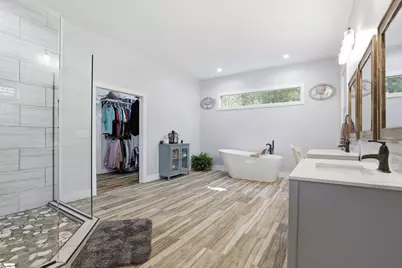
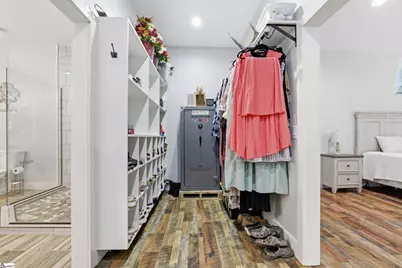
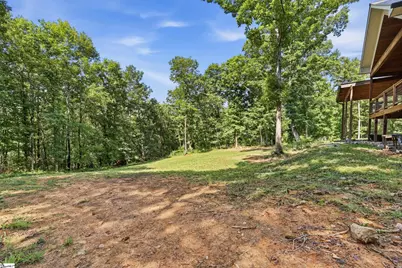
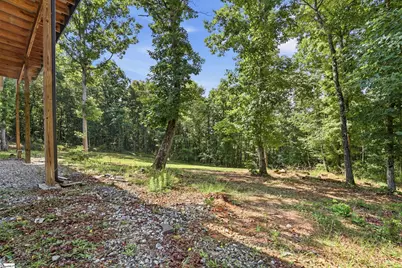
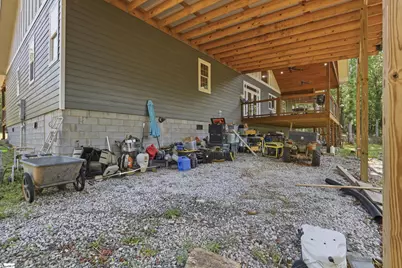
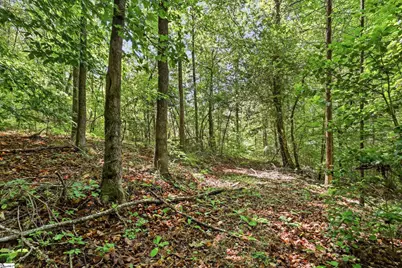
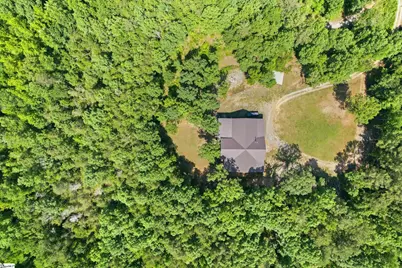
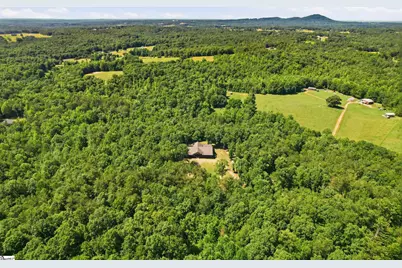
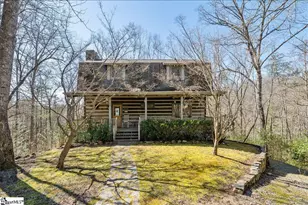
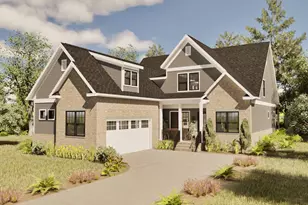
Escape the hustle and discover your own private retreat at the end of a secluded private road. Nestled on 11.61 unrestricted acres complete with a creek, this custom-built 4-bedroom, 2.5-bath home offers the perfect blend of comfort, privacy, and outdoor living. With approximately 3,240 square feet of living space, you'll be welcomed by soaring ceilings, beautiful wood accents, and an open-concept design that seamlessly connects the kitchen, dining, and living areas. The spacious secondary bedrooms provide plenty of room for family and guests, while the luxurious primary suite serves as a true retreat featuring a spa-like bath with a garden tub, separate shower, walk-in closet, and private access to the expansive rear deck. Step outside onto the impressive 48' x 16' deck and take in breathtaking views of your own outdoor paradise. Whether you're enjoying morning coffee, entertaining friends, hunting, exploring the creek, or simply appreciating the peace and quiet, this property offers endless possibilities Set Up For RV Parking with seperate spot for Electrical & Plumbing. If you've been searching for acreage, privacy, and freedom with no HOA and no restrictions, this one-of-a-kind property is the opportunity you've been waiting for.
Full Property Details
Full Property Details for 145 Night Sky Dr
General
- Price: $799,000
- Taxes: $1,423
- Status: Active
- Type: Single Family
- Source: 2257
- MLS ID: 1594681
- Updated: 6/12/2026
- Added to Site: 74 day(s) ago
Interior
- Interior Features: High Ceilings, Ceiling Fan(s), Vaulted Ceiling(s), Ceiling Smooth, Tray Ceiling(s), Countertops-Solid Surface, Open Floorplan, Soaking Tub, Countertops-Other, Pantry
- Fireplace(s): None
- Appliances: Gas Cooktop, Dishwasher, Dryer, Refrigerator, Washer, Microwave, Electric Water Heater
- Flooring: Wood
Rooms
Bathrooms
- Total Bathrooms: 3
- Full Bathrooms: 2
- Half Bathrooms: 1
- Main Floor Baths: 2
Bedrooms
- Total Bedrooms: 4
- Bedrooms Main: 4
- Primary Bedroom: Double Sink, Full Bath, Primary on Main Lvl, Shower-Separate, Tub-Garden, Walk-in Closet, Other/See Remarks, 20 x 20, 400 Sq. Ft.
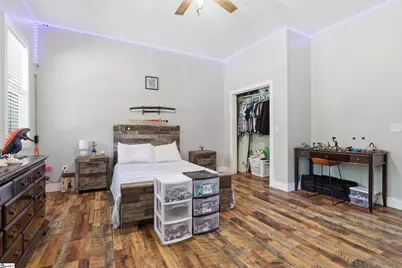
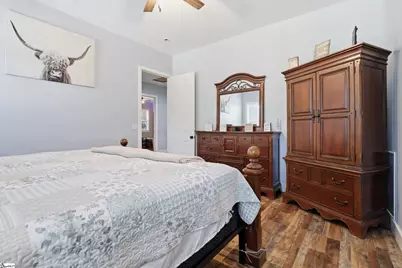
- Bedroom 2: 16 x 16, Main, 256 Sq. Ft.
- Bedroom 3: 16 x 16, Main, 256 Sq. Ft.
- Bedroom 4: 14 x 14, Main, 196 Sq. Ft.
Other Rooms
- Living Room: 26 x 20, 520 Sq. Ft.
- Kitchen: 16 x 19, 304 Sq. Ft.
- Dining Room: 10 x 19, 190 Sq. Ft.
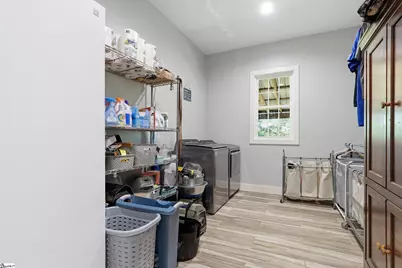
- Laundry: 1st Floor, Walk-in, Electric Dryer Hookup, Washer Hookup, Laundry Room
Additional Information
- Security/Safety: Security System Owned, Smoke Detector(s)
Exterior
- Porch/Patio/Deck: Deck, Front Porch
Parking
- Garage: Yes
- Garage Spaces: 2
- Carports: Yes
- Parking Features: Detached Carport, Gravel, Shared Driveway, Carport, Covered, Other, Driveway
Location
- Area: 65
- County: Pickens
- Subdivision: None
School Information
- Elementary School: A.R. Lewis
- Middle School: Pickens
- High School: Pickens
Community
- Assoc. Fees Include: None
Heating & Cooling
- Air Conditioning: Yes
- Cooling Type: Central Air, Electric
- Heating Type: Electric, Gas Available, Forced Air
Utilities
- Sewer: Septic Tank
- Water: Well
- Utility Description: Cable Available
Structural Information
- Architectural Style: Craftsman
- Exterior Const.: Vinyl Siding
- Basement: Yes
- Basement Desc.: None
- Roof: Metal
- Windows: Storm Window(s)
- Drive-In Doors: Storm Door(s)
- Stories/Levels: 1
- Year Built: 2021
- Property Condition: 1-5
Lot Features
- Lot Size (Acres): 11.61
- Lot Size (Sq. Ft.): 505,731.6
- Lot Dimensions: 65 x 140 x 630 x 767 x 253 x 63
- Topography: Level
- Lot Features: 10 - 25 Acres, Mountain, Few Trees, Other
Water Features
- Water Front View: Creek
Financial Considerations
- Price Per Sq. Ft.: $246.6
- Tax Amount: $1,423
Disclosures and Reports
- Documents Avail.: House Plans, Seller Disclosure
- Property ID: 416100907226
Listed by Brackin Ventures Realty
Get Pre-Approved Today
Schools
Schools serving 145 Night Sky Dr
School District:Pickens County School District
| Name | Grades | Distance |
|---|---|---|
Hagood Elementary School 435 Sparks Lane, Pickens, SC 29671 | PK-5 | 4 mi |
Pickens Middle School 140 Torch Drive, Pickens, SC 29671 | 6-8 | 3.8 mi |
Pickens High School 150 Blue Flame Drive, Pickens, SC 29671 | 9-12 | 3.7 mi |
Disclaimer:
School attendance boundaries provided by ATTOM Data Solutions and are for reference only. Contact the school directly to verify enrollment eligibility.
Price & Sales History for 145 Night Sky Dr
Date
Details
Price
Change
Source
6/12/2026
Listed
$799,000
1231.67%
MLS
8/05/2020
Sold
$60,000
—
Public Record
Disclaimer: Historical sales information is derived from public records provided by the county offices. Information is not guaranteed and should be independently verified.
Tax History
Tax History for 145 Night Sky Dr
Year
Property Taxes
Change
Tax Assessment
Change
2025
$1,423
6%
$12,874
15%
2024
$1,347
2%
$11,194
—
2023
$1,327
68%
$11,194
211%
2021
$790
100%
$3,600
-68%
2022
-100%
$11,194
29358%
2021
$790
9775%
$38
-96%
2019
$8
—
$940
—
Disclaimer: Historical tax information is derived from public records provided by the county offices. Information is not guaranteed and should be independently verified.
Estimate the Cost
Estimate the Cost for 145 Night Sky Dr
145 Night Sky Drive, Pickens, SC 29671 (MLS# 1594681) is a Single Family property with 4 bedrooms, 2 full bathrooms and 1 partial bathroom. 145 Night Sky Drive is currently listed for $799,000 and was received on June 12, 2026. Want to learn more about 145 Night Sky Drive? Do you have questions about finding other Single Family real estate for sale in Pickens? You can browse all Pickens real estate or contact a Coldwell Banker agent to request more information.