This is a carousel with tiles that activate property listing cards. Use the previous and next buttons to navigate.
1/8
$367,990
This is a carousel with tiles that activate property listing cards. Use the previous and next buttons to navigate.
1/8
Property Description
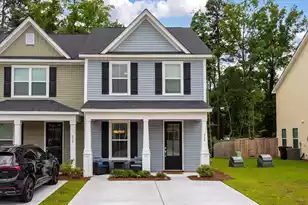
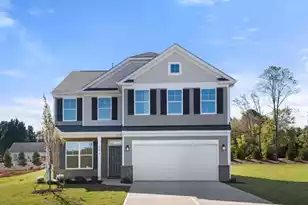
The Stanley is a charming 3 Bedroom, 2 Bath home all on one level, offering easy living and a warm, welcoming feel! This home features comfortable living spaces and well-appointed bedrooms, perfect for everyday enjoyment or entertaining guests. The Covered Porch extends the living area outdoors. It's ideal for relaxing with your morning coffee or tea or enjoying evening breezes off the pond!Estimated Aug/Sept 2026 Completion
Full Property Details
Full Property Details for 313 Palfrey Dr
General
- Price: $367,990
- Status: Under Contract
- Type: Single Family
- Source: Charleston_Trident_MLS
- MLS ID: 26012155
- Updated: 5/5/2026
- Added to Site: 78 day(s) ago
Interior
- Interior Features: Ceiling - Smooth, High Ceilings, Garden Tub/Shower, Kitchen Island, Family, Entrance Foyer
- Fireplace: Yes
- Number of Fireplaces: 1
- Fireplace(s): Family Room, One, Other
- Flooring: Carpet, Ceramic Tile, Luxury Vinyl, Vinyl
Rooms
Bathrooms
- Total Bathrooms: 2
- Full Bathrooms: 2
Bedrooms
- Total Bedrooms: 3
- Primary Bedroom: Walk-In Closet(s), Lower
Other Rooms
- Laundry: Electric Dryer Hookup, Washer Hookup
Exterior
- Exterior Features: Rain Gutters
- Deck/Patio: Front Porch
Parking
- Garage: Yes
- Garage Spaces: 2
- Covered Spaces: 2
- Total Spaces: 2
- Parking Features: 2 Car Garage
Location
- Area: 63 - Summerville/Ridgeville
- County: Dorchester
- Subdivision: Parker's Preserve
- Driving Directions: 17-a South, Right Onto Hwy 61, Community On The Right. 17-a North, Left Onto Hwy 61, Community On Your Right
School Information
- Elementary School: Sand Hill
- Middle School: East Edisto
- High School: Summerville
Community
- Community Name: 63 - Summerville/Ridgeville
Heating & Cooling
- Air Conditioning: Yes
- Cooling Type: Central Air
- Heating Type: Electric, Heat Pump
Utilities
- Sewer: Public Sewer
- Water: Public
- Utility Description: Dorchester Cnty Water and Sewer Dept, Edisto Electric
Structural Information
- Architectural Style: Ranch, Traditional
- Construction: Vinyl Siding
- Foundation: Slab
- Roof: Asphalt, Fiberglass
- Entry Location: Ground Level
- Stories/Levels: 1
- Building Size: 1541
- Square Feet: 1,541
- Year Built: 2026
Lot Features
- Lot Size (Acres): 0.19
- Lot Size (Sq. Ft.): 8,276
- Lot Features: Corner Lot, Level
Water Features
- Water Front Desc.: Pond
Financial Considerations
- Terms: Cash, Conventional, FHA, USDA Loan, VA Loan
Disclosures and Reports
- Special Conditions: 10 Yr Warranty
Listed by Eastwood Homes
Get Pre-Approved Today
Schools
Schools serving 313 Palfrey Dr
School District:Dorchester School District 2
| Name | Grades | Distance |
|---|---|---|
Summerville High School 1101 Boone Hill Road, Summerville, SC 29483 | 9-12 | 4.7 mi |
Disclaimer:
School attendance boundaries provided by ATTOM Data Solutions and are for reference only. Contact the school directly to verify enrollment eligibility.
Price & Sales History for 313 Palfrey Dr
Date
Details
Price
Change
Source
4/27/2026
Listed
$367,990
—
MLS
Disclaimer: Historical sales information is derived from public records provided by the county offices. Information is not guaranteed and should be independently verified.

Estimate the Cost
Estimate the Cost for 313 Palfrey Dr
Home Warranty : Included
313 Palfrey Drive, Ridgeville, SC 29472 (MLS# 26012155) is a Single Family property with 3 bedrooms and 2 full bathrooms. 313 Palfrey Drive is currently listed for $367,990 and was received on April 27, 2026. Want to learn more about 313 Palfrey Drive? Do you have questions about finding other Single Family real estate for sale in Ridgeville? You can browse all Ridgeville real estate or contact a Coldwell Banker agent to request more information.