This is a carousel with tiles that activate property listing cards. Use the previous and next buttons to navigate.
1/38
$370,000 Just Listed
This is a carousel with tiles that activate property listing cards. Use the previous and next buttons to navigate.
1/38
Property Description
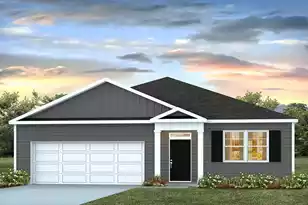
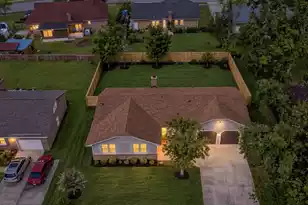
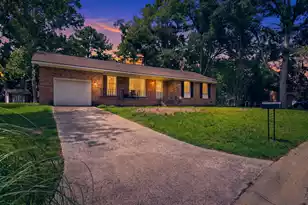
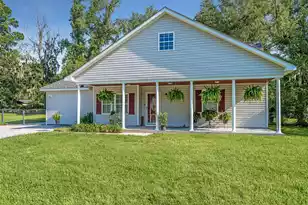
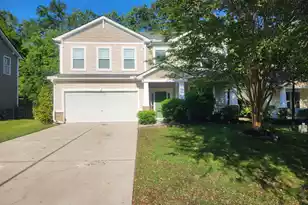
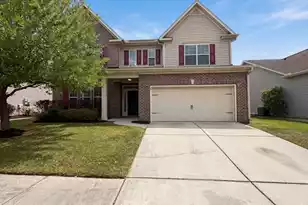
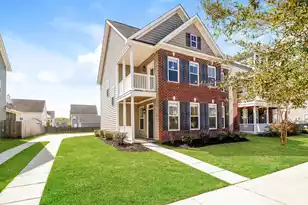
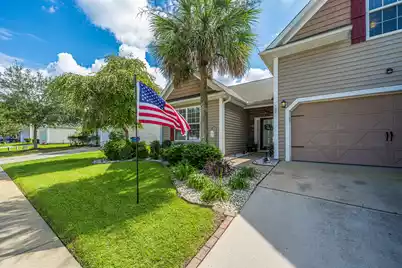
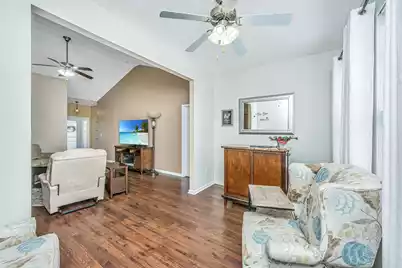
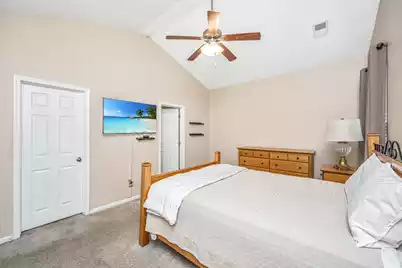
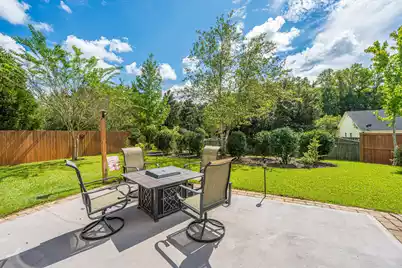
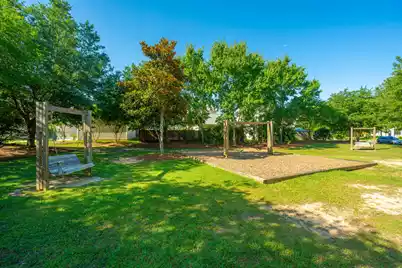
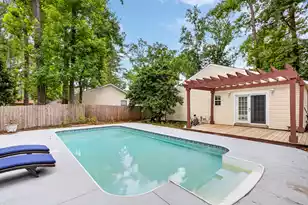
Make yourself right at home in this incredibly spacious 1.5-story house nestled within an established & highly desirable community! Once you make your way through the front door, you'll see this home is not only extremely impressive in size with the tall ceilings but also that it is a well thought out floorplan layout & great use of space! Featuring 3 Bedrooms, a separate Bonus Room/FROG & a Sunroom, there is certainly not an ounce of wasted space anywhere in this home! The Kitchen has an abundance of cabinet & countertop space as well with easy access roll-out drawers in the base cabinets, a custom built-in pantry also equipped with roll-out drawers, all appliances including the French-door refrigerator to convey along with a special Kitchen faucet water filtration system! The PrimarySuite is equally impressive in size with tall ceilings, walk-in closet, dual sink vanity, garden tub & separate shower! This home truly has it all & is absolutely perfect for your quiet nights at home or having cookouts & entertaining family & friends on your private rear patio surrounded by tranquil landscaping! You are also just a hop, skip & a jump away from the community pool....seriously, you can walk to it! Other special features of this home include the security system, termite bond, rain gutters, a well-established maintained yard & what could be any more welcoming than your very own native-to-the-Lowcountry Palmetto trees right in your front yard!!! The Washer & Dryer also convey making this home even more move-in ready just for you! Welcome to your new home!!!
Full Property Details
Full Property Details for 107 Roadster Row
General
- Price: $370,000
- Status: Active
- Type: Single Family
- Source: Charleston_Trident_MLS
- MLS ID: 26027832
- Updated: 10/8/2026
- Added to Site: 1 day(s) ago
Interior
- Interior Features: High Ceilings, Ceiling - Cathedral/Vaulted, Garden Tub/Shower, Ceiling - Smooth, Walk-In Closet(s), Ceiling Fan(s), Bonus, Eat-in Kitchen, Entrance Foyer, Frog Attached, Great, Sun
- Flooring: Vinyl, Carpet, Wood
Rooms
Bathrooms
- Total Bathrooms: 2
- Full Bathrooms: 2
Bedrooms
- Total Bedrooms: 3
- Primary Bedroom: Ceiling Fan(s), Garden Tub/Shower, Walk-In Closet(s), Lower
Other Rooms
- Laundry: Washer Hookup, Electric Dryer Hookup
Additional Information
- Pool: Yes
- Security/Safety: Security System
Exterior
- Exterior Features: Rain Gutters, Lawn Irrigation
- Deck/Patio: Patio, Front Porch
Parking
- Garage: Yes
- Attached garage: Yes
- Garage Spaces: 2
- Covered Spaces: 2
- Total Spaces: 2
- Parking Features: Attached, 2 Car Garage, Garage Door Opener
Location
- Area: 63 - Summerville/Ridgeville
- County: Dorchester
- Subdivision: Reminisce
- Driving Directions: From Downtown Summerville: Take Central Ave & Turn Right Onto W Butternut Rd. Go Approx 1.4 Miles & At Traffic Circle Take Your 2nd Right To Stay On W Butternut Rd. Go Another 1.3 Miles & Turn Left Onto Gaslight Blvd (reminisce Community Entrance). In .2 Miles At Traffic Circle Take Your 2nd Right To Stay On Gaslight Blvd Then Take Your 3rd Right Onto Roadster Row. Home Is On Left.
School Information
- Elementary School: Knightsville
- Middle School: Dubose
- High School: Summerville
Community
- Community Name: 63 - Summerville/Ridgeville
Heating & Cooling
- Air Conditioning: Yes
- Heating Type: Electric, Heat Pump
Utilities
- Sewer: Public Sewer
- Water: Public
- Utility Description: Berkeley Elect Co-Op, Dorchester Cnty Water and Sewer Dept, Dorchester Cnty Water Auth
Structural Information
- Architectural Style: Ranch, Traditional
- Construction: Vinyl Siding
- Foundation: Slab
- Roof: Asphalt
- Windows: Window Treatments - Some
- Stories/Levels: 1
- Building Size: 1709
- Square Feet: 1,709
- Year Built: 2010
Lot Features
- Lot Size (Acres): 0.15
- Lot Size (Sq. Ft.): 6,534
- Lot Dimensions: 60 x 110 x 60 x 110
- Lot Features: 0 - .5 Acre
Financial Considerations
- Terms: Any, Cash, Conventional, FHA, VA Loan
Listed by Carolina One Real Estate
Get Pre-Approved Today
Schools
Schools serving 107 Roadster Row
School District:Dorchester School District 2
| Name | Grades | Distance |
|---|---|---|
Knightsville Elementary School 847 Orangeburg Road, Summerville, SC 29483 | PK-5 | 1.9 mi |
Charles B. Dubose Middle School 1005 Dubose School Road, Summerville, SC 29483 | 6-8 | 1.8 mi |
Summerville High School 1101 Boone Hill Road, Summerville, SC 29483 | 9-12 | 3.4 mi |
Disclaimer:
School attendance boundaries provided by ATTOM Data Solutions and are for reference only. Contact the school directly to verify enrollment eligibility.
Price & Sales History for 107 Roadster Row
Date
Details
Price
Change
Source
10/08/2026
Listed
$370,000
124.38%
MLS
1/07/2011
Sold
$164,900
—
Public Record
Disclaimer: Historical sales information is derived from public records provided by the county offices. Information is not guaranteed and should be independently verified.
Tax History
Tax History for 107 Roadster Row
Year
Property Taxes
Change
Tax Assessment
Change
2025
$1,255
—
$13,029
—
2024
$1,256
15%
$13,029
64%
2023
$1,092
1%
$7,923
5%
2021
$1,080
—
$7,560
—
2022
$1,080
—
$7,560
15%
2021
$1,080
9%
$6,570
100%
2020
$991
—
—
Disclaimer: Historical tax information is derived from public records provided by the county offices. Information is not guaranteed and should be independently verified.
Estimate the Cost
Estimate the Cost for 107 Roadster Row
107 Roadster Row, Summerville, SC 29483 (MLS# 26027832) is a Single Family property with 3 bedrooms and 2 full bathrooms. 107 Roadster Row is currently listed for $370,000 and was received on October 08, 2026. Want to learn more about 107 Roadster Row? Do you have questions about finding other Single Family real estate for sale in Summerville? You can browse all Summerville real estate or contact a Coldwell Banker agent to request more information.