This is a carousel with tiles that activate property listing cards. Use the previous and next buttons to navigate.
1/45
$525,000 Just Listed
This is a carousel with tiles that activate property listing cards. Use the previous and next buttons to navigate.
1/45
Property Description
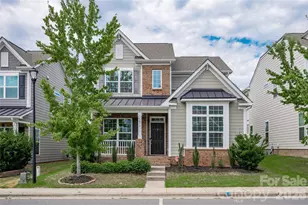
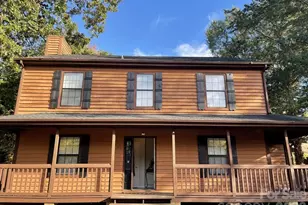
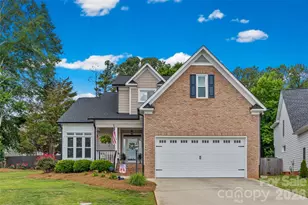
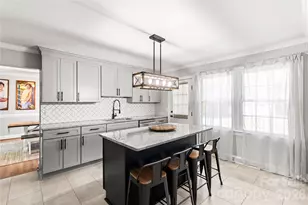
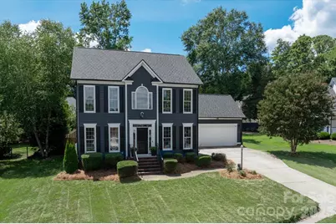
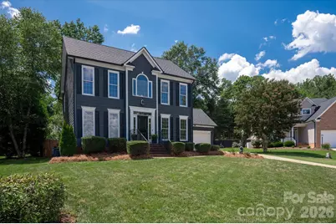
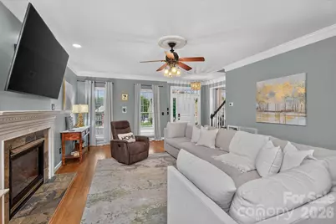
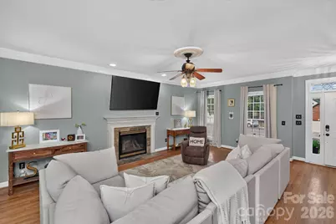
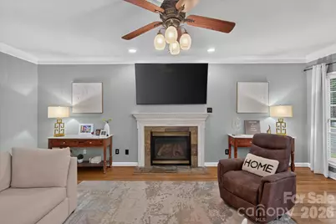
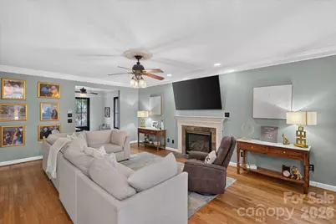
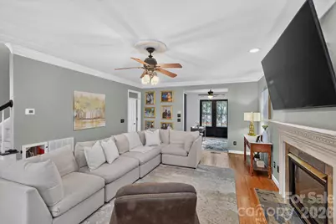
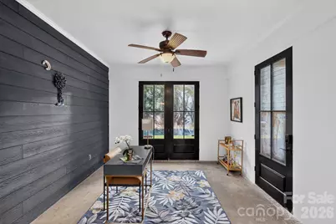
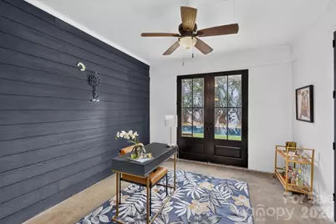
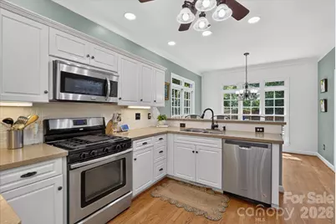
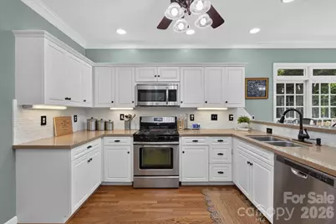
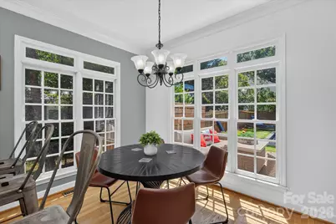
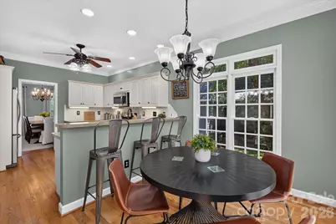
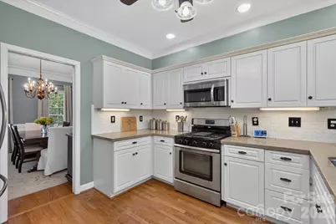
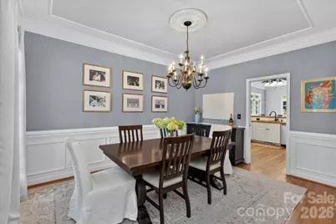
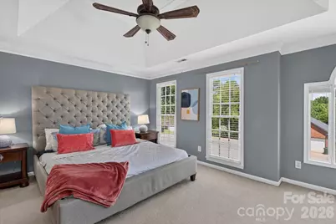
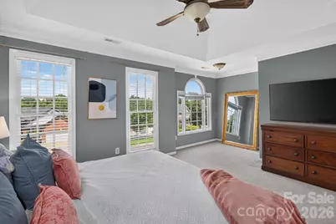
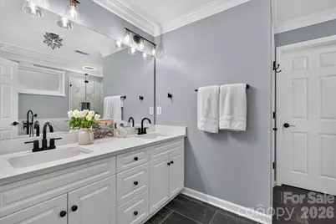
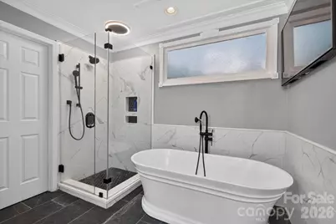
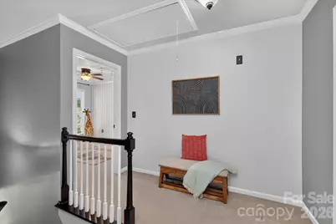
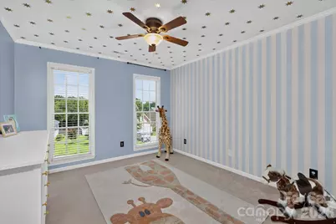
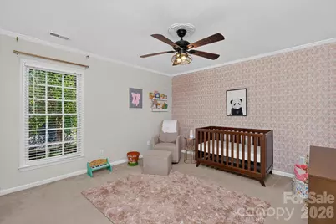
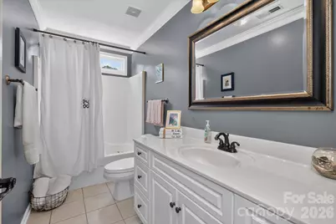
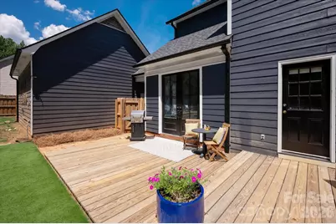
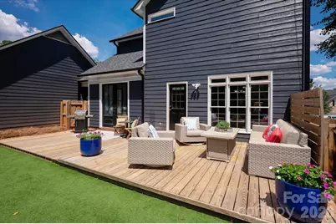
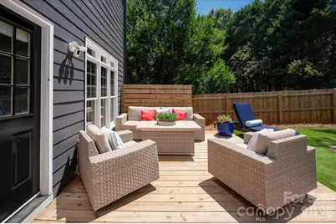
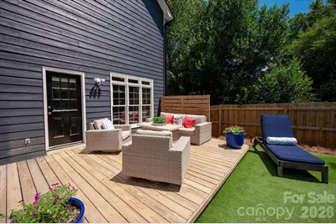
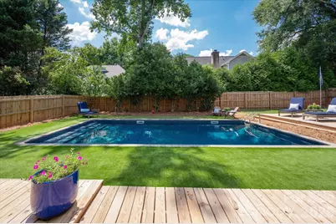
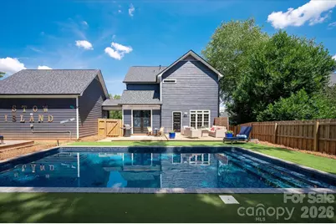
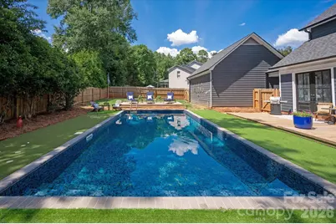
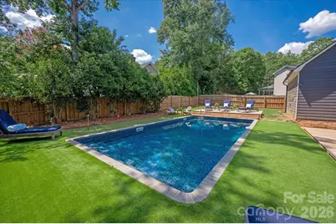
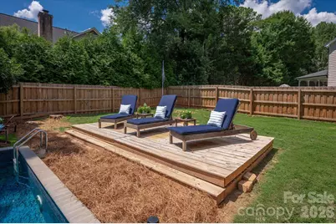
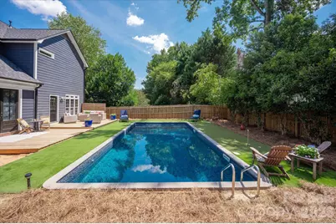
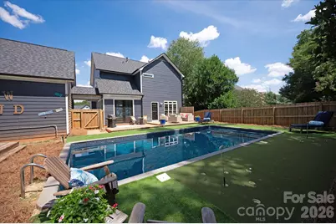
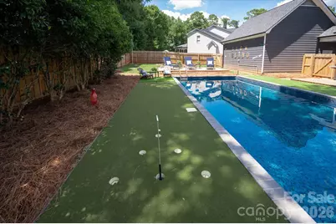
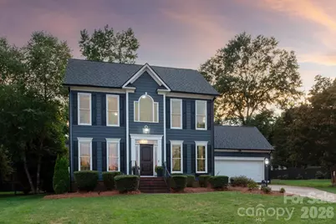
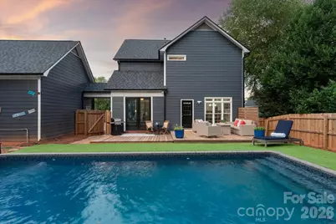
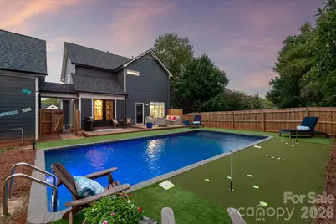
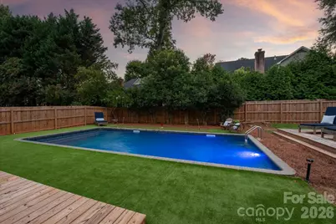
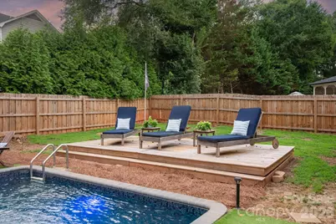
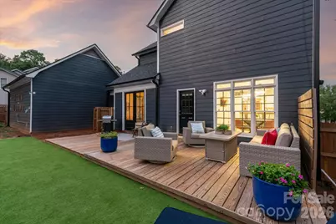
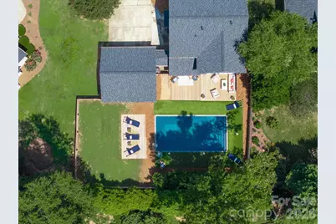
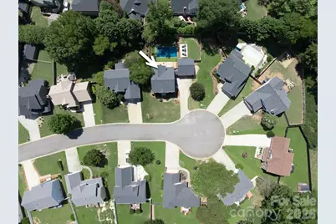
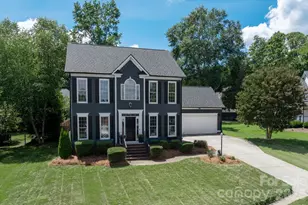
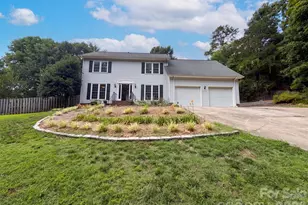
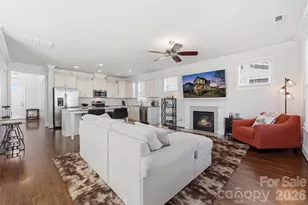
CHARMING home in desirable Ashley Park offers the ideal combination of traditional style, modern upgrades, and an incredible outdoor OASIS and SALTWATER pool! Preferred lender is offering a 1% BUY DOWN for first year, PLUS a HOME WARRANTY conveys! Beautiful HARDWOOD floors flow throughout the main level, creating a warm and inviting atmosphere. The freshly updated kitchen features painted cabinetry, renovated backsplash, eating area with floor to ceiling windows, AND opens seamlessly to the spacious family room, which is ideal for everyday living/entertaining. A formal dining room is perfect for holiday gatherings, while the recently added, and versatile, flex room/home office (not added to total square feet), provides the ideal work-from-home space. Elegant custom doors lead directly from the flex room to the backyard, creating effortless indoor-outdoor living. Step outside and discover your own private outdoor oasis. Relax by the sparkling SALTWATER pool (2025), host gatherings on the expansive new deck, or practice your short game on the putting green. Low-maintenance turf grass means more time enjoying your outdoor retreat and less time maintaining it, while the fully fenced backyard (2025) offers privacy and plenty of space to play. Second story of the home features an impressive, peaceful owner's retreat with sitting area, and RENOVATED spa-inspired bath featuring a soaking tub, separate shower, dual vanities, and WALK IN closet. Two spacious secondary bedrooms with WALK IN closets, and a full bath complete the second level. NEW roof (2024), NEW siding (2023), NEW tankless water heater (2025), NEW decking (2025), NEW turf (2025), and FRESH interior paint (2026) are just a few of the many upgrades. Every detail of this gorgeous home has been designed for comfortable living, effortless entertaining, and memories that will last a lifetime! Welcome HOME!
Full Property Details
Full Property Details for 1235 Old Coach Ln
General
- Price: $525,000
- HOA FEE: $11/month
- HOA FEE FREQ.: Annually
- Status: Active
- Type: Single Family
- Source: Charlotte_Regional_Realtor_Association
- MLS ID: 4411196
- Updated: 8/10/2026
- Added to Site: 5 day(s) ago
Interior
- Interior Features: Entrance Foyer, Garden Tub, Open Floorplan, Pantry, Walk-In Closet(s), Walk-In Pantry
- Fireplace: Yes
- Fireplace(s): Family Room, Family Room
- Appliances: Dishwasher, Electric Range, Microwave, Tankless Water Heater
- Flooring: Carpet, Tile, Wood
Rooms
Bathrooms
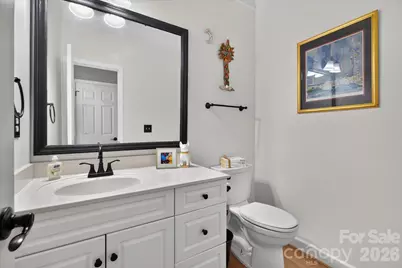
- Total Bathrooms: 3
- Full Bathrooms: 2
- Half Bathrooms: 1
- Upper - Full Baths: 2
- Main - 1/2 Baths: 1
Bedrooms
- Total Bedrooms: 3
- Bedrooms Upper: 3
Other Rooms
- Laundry: Laundry Room
Parking
- Garage: Yes
- Garage Description: 492 Sq. Ft.
- Garage Spaces: 2
- Parking Features: Detached Garage
Location
- County: York
- Subdivision: Ashley Park
School Information
- Elementary School: York
- Middle School: Rawlinson Road
- High School: South Pointe (SC)
Community
- Assoc. Name: Cusick
Heating & Cooling
- Cooling Type: Central Air
- Heating Type: Central, Forced Air
Utilities
- Sewer: Public Sewer
- Water: City
Structural Information
- Architectural Style: Traditional
- Construction: Site Built
- Exterior Const.: Brick Partial, Hardboard Siding
- Roof: Architectural Shingle
- Upper: 1,045 Sq. Ft.
- Main/1st Level: 970 Sq. Ft.
- Year Built: 2002
Lot Features
- Street/Road Desc.: Concrete, Paved
- Lot Features: Cul-De-Sac, Private
- Fencing (Description): Fenced, Full, Privacy
Financial Considerations
- Association Fee: $135
- Assoc Fee Freq.: Annually
- Terms: Cash, Conventional, VA Loan
Disclosures and Reports
- Restrictions: Architectural Review
- Property ID: 595-09-01-041
- Lot Number: 20600-58
Listed by Compass
Get Pre-Approved Today
Schools
Schools serving 1235 Old Coach Ln
School District:York School District 3
| Name | Grades | Distance |
|---|---|---|
Finley Road Elementary School 1089 Finley Road, Rock Hill, SC 29730 | K-5 | 1 mi |
Rawlinson Road Middle School 2631 West Main Street, Rock Hill, SC 29732 | 6-8 | 1.4 mi |
South Pointe High School 801 Neely Road, Rock Hill, SC 29730 | 9-12 | 3.5 mi |
Disclaimer:
School attendance boundaries provided by ATTOM Data Solutions and are for reference only. Contact the school directly to verify enrollment eligibility.
Price & Sales History for 1235 Old Coach Ln
Date
Details
Price
Change
Source
8/07/2026
Listed
$525,000
38.16%
MLS
1/30/2023
Sold
$380,000
—
Public Record
Disclaimer: Historical sales information is derived from public records provided by the county offices. Information is not guaranteed and should be independently verified.
Tax History
Tax History for 1235 Old Coach Ln
Year
Property Taxes
Change
Tax Assessment
Change
2025
$3,159
-67%
$14,700
-33%
2024
$9,677
370%
$21,865
133%
2023
$2,060
-1%
$9,365
—
2022
$2,074
100%
$9,365
—
2020
-100%
$9,365
—
2020
$2,079
2%
$9,365
-96%
2019
$2,038
—
$222,500
—
2018
$2,035
31%
$222,500
—
2017
$1,555
1%
$222,500
26%
2016
$1,541
1%
$176,500
—
2015
$1,519
-12%
$176,500
—
2014
$1,731
2%
$176,500
2084%
2013
$1,697
—
$8,080
—
Disclaimer: Historical tax information is derived from public records provided by the county offices. Information is not guaranteed and should be independently verified.
Estimate the Cost
Estimate the Cost for 1235 Old Coach Ln
1235 Old Coach Lane, Rock Hill, SC 29732 (MLS# 4411196) is a Single Family property with 3 bedrooms, 2 full bathrooms and 1 partial bathroom. 1235 Old Coach Lane is currently listed for $525,000 and was received on August 07, 2026. Want to learn more about 1235 Old Coach Lane? Do you have questions about finding other Single Family real estate for sale in Rock Hill? You can browse all Rock Hill real estate or contact a Coldwell Banker agent to request more information.